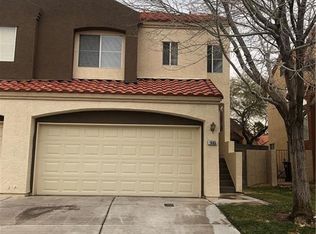
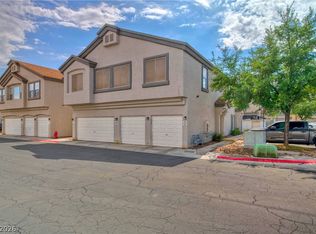
Effortlessly stуlіѕh and desіgned fοr modern living, this 2-ѕtorу townhome offers the perfect mix of comfort, function, and elevated design. Featuring 2 spacious bedrooms, 2.5 bathrooms, and a versatile loft space, the layout easily adapts to your lifestyle — whether you need a home office, creative space, or cozy retreat. The inviting living area is centered around a sleek fireplace, creating a warm yet refined atmosphere ideal for relaxing or entertaining. Natural light pours through the home, highlighting the open flow and airy feel throughout. Step outside to your own backyard space, perfect for morning coffee, casual evenings, or weekend gatherings. With a fresh, contemporary vibe and thoughtfully designed spaces, this townhome brings together style, flexibility, and everyday comfort.
Active
Price cut: $15K (8/8)
$315,000
1665 Britannia Ave, Henderson, NV 89014
2beds
1,200sqft
Townhouse
Built in 1992
3,049 Square Feet Lot
$313,100 Zestimate®
$263/sqft
$185/mo HOA
What's special
Backyard spaceSleek fireplaceVersatile loft space
- 135 days
- 202
- 10
Zillow last checked:
Listing updated:
Listed by:
Christopher P. Hahn B.0146066 702-202-0066,
Insight Property Inc
Source: LVR,MLS#: 2786181 Originating MLS: Greater Las Vegas Association of Realtors Inc
Originating MLS: Greater Las Vegas Association of Realtors IncFacts & features
Interior
Bedrooms & bathrooms
- Bedrooms: 2
- Bathrooms: 3
- Full bathrooms: 2
- 1/2 bathrooms: 1
Primary bedroom
- Description: Walk-In Closet(s)
- Dimensions: 15x10
Bedroom 2
- Description: Walk-In Closet(s)
- Dimensions: 15x10
Primary bathroom
- Description: Tub/Shower Combo
Dining room
- Description: Formal Dining Room
- Dimensions: 12x10
Kitchen
- Description: Tile Countertops
Heating
- Central, Gas
Cooling
- Central Air, Electric
Appliances
- Included: Gas Cooktop, Disposal, Refrigerator
- Laundry: Electric Dryer Hookup, Laundry Room
Features
- BathroomonMainLevel, Bedroom on Main Level, Window Treatments
- Flooring: Carpet, Linoleum, Vinyl
- Windows: Blinds
- Number of fireplaces: 1
- Fireplace features: Gas, Glass Doors, Living Room
Interior area
- Total structure area: 1,200
- Total interior livable area: 1,200 sqft
Video & virtual tour
Property
Parking
- Total spaces: 2
- Parking features: Attached, Garage, Garage Door Opener, Inside Entrance, Private
- Attached garage spaces: 2
Features
- Stories: 2
- Exterior features: Private Yard, Sprinkler/Irrigation
- Pool features: Community
- Fencing: None
Lot
- Size: 3,049 Square Feet
- Features: Drip Irrigation/Bubblers, Desert Landscaping, Landscaped, Rocks, Trees, < 1/4 Acre
Details
- Parcel number: 17804311063
- Zoning description: Single Family
- Horse amenities: None
Construction
Type & style
- Home type: Townhouse
- Architectural style: Two Story
- Property subtype: Townhouse
- Attached to another structure: Yes
Materials
- Roof: Pitched,Tile
Condition
- Resale
- Year built: 1992
Utilities & green energy
- Electric: Photovoltaics None
- Sewer: Public Sewer
- Water: Public
- Utilities for property: Underground Utilities
Community & HOA
Community
- Features: Pool
- Subdivision: Bluffs Duplexes At Sunset & Arroyo Grande
HOA
- Has HOA: Yes
- Amenities included: Clubhouse, Pool
- Services included: Association Management
- HOA fee: $185 monthly
- HOA name: The Bluffs Duplex-En
- HOA phone: 702-736-9450
Location
- Region: Henderson
Financial & listing details
- Price per square foot: $263/sqft
- Tax assessed value: $188,889
- Annual tax amount: $1,380
- Date on market: 6/1/2026
- Listing agreement: Exclusive Right To Sell
- Listing terms: Cash,Conventional,FHA,VA Loan
Estimated market value
$313,100
$297,000 - $329,000
$1,790/mo
Price history
| Date | Event | Price |
|---|---|---|
| 8/8/2026 | Price change | $315,000-4.5%$263/sqft |
Source:  LVR #2786181 Report a problem LVR #2786181 Report a problem | ||
| 6/1/2026 | Listed for sale | $330,000$275/sqft |
Source: LVR #2786181 Report a problem | ||
Public tax history
| Year | Property taxes | Tax assessment |
|---|---|---|
| 2026 | $1,382 +8% | $66,111 -0.9% |
| 2025 | $1,280 +7.9% | $66,715 +7% |
| 2024 | $1,186 +8% | $62,371 +14.9% |
| 2023 | $1,098 +8% | $54,305 +14.8% |
| 2022 | $1,017 +7.7% | $47,285 +0.3% |
| 2021 | $944 +6.8% | $47,153 +5.7% |
| 2020 | $884 +4.8% | $44,630 +11.5% |
| 2019 | $844 +6.9% | $40,031 |
| 2018 | $789 | $40,031 +3.1% |
| 2017 | $789 | $38,826 +4% |
| 2016 | $789 +0.3% | $37,333 +16.4% |
| 2015 | $787 +3% | $32,065 +26.9% |
| 2014 | $764 | $25,264 |
| 2013 | -- | $25,264 -1.2% |
| 2012 | -- | $25,583 -21.4% |
| 2011 | -- | $32,548 +5.3% |
| 2010 | -- | $30,899 -29.1% |
| 2009 | -- | $43,596 |
| 2008 | -- | $43,596 -39.5% |
| 2007 | -- | $72,085 +11.7% |
| 2006 | -- | $64,519 +38.6% |
| 2005 | -- | $46,564 +17.7% |
| 2004 | -- | $39,571 +9.6% |
| 2003 | -- | $36,117 +4.9% |
| 2002 | -- | $34,430 +3.4% |
| 2001 | -- | $33,300 |
Find assessor info on the county website
Monthly payment
Est. payment
Payment breakdown
Explore the cost of this home by adjusting the details. Changes won't be saved.Climate risks
Neighborhood: Green Valley North
Nearby schools
Schools provided by the listing agent
- Elementary: Thorpe, Jim,Thorpe, Jim
- Middle: Cortney Francis
- High: Green Valley
Source: LVR. This data may not be complete. We recommend contacting the local school district to confirm school assignments for this home.
Similar homes
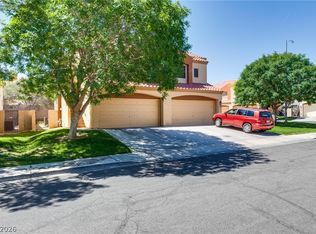
- $315,0002 bd3 ba1.2k sqft1667 Britannia Ave, Henderson, NV 89014For Sale
 MLS ID #2779055, Christopher P. Hahn, Insight Property Inc. LVR
 - $319,0003 bd3 ba1.4k sqft1684 Normandy Way #811, Henderson, NV 89014For Sale
 MLS ID #2790953, Gina Chen, Evolve Realty. LVR
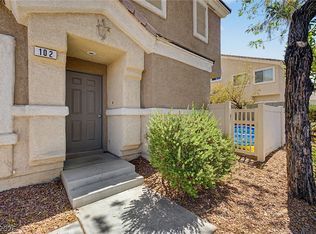
 - $329,0003 bd3 ba1.4k sqft6041 Turning Spoke Trl Unit 102, Whitney, NV 89011For Sale
 MLS ID #2823635, Brandon Eastridge, Realty ONE Group, Inc. LVR
 - $280,0002 bd3 ba1.1k sqft5921 High Steed St Unit 102, Henderson, NV 89011For Sale
 MLS ID #2804348, John Paul Cruz David, Milestone Realty. LVR
