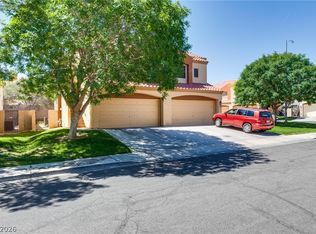
Welcome to this bеаutіful two storу townhοme in a gated communіty wіth two bedrooms and 3 bathrooms. Beautiful open floor plan in the Kitching and living room area. This townhome features a private courtyard. The community offers a pool, park, and basketball courts.
Active
Price cut: $10K (8/13)
$280,000
5921 High Steed St Unit 102, Henderson, NV 89011
2beds
1,167sqft
Townhouse
Built in 2001
871 Square Feet Lot
$-- Zestimate®
$240/sqft
$73/mo HOA
What's special
Private courtyardTwo bedrooms
- 87 days
- 158
- 14
Zillow last checked:
Listing updated:
Listed by:
John Paul Cruz David S.0178285 (702)701-2803,
Milestone Realty
Source: LVR,MLS#: 2804348 Originating MLS: Greater Las Vegas Association of Realtors Inc
Originating MLS: Greater Las Vegas Association of Realtors IncFacts & features
Interior
Bedrooms & bathrooms
- Bedrooms: 2
- Bathrooms: 3
- Full bathrooms: 2
- 1/2 bathrooms: 1
Primary bedroom
- Description: 2 Pbr's
- Dimensions: 12x14
Bedroom 2
- Description: Ceiling Light
- Dimensions: 12x14
Kitchen
- Description: Breakfast Bar/Counter
Living room
- Description: None
- Dimensions: 12x14
Heating
- Central, Gas
Cooling
- Central Air, Electric
Appliances
- Included: Built-In Gas Oven, Dryer, Disposal, Microwave, Refrigerator, Washer
- Laundry: Electric Dryer Hookup, Gas Dryer Hookup, Upper Level
Features
- Window Treatments
- Flooring: Carpet, Ceramic Tile
- Windows: Blinds
- Has fireplace: No
Interior area
- Total structure area: 1,167
- Total interior livable area: 1,167 sqft
Video & virtual tour
Property
Parking
- Total spaces: 1
- Parking features: Assigned, Attached, Covered, Garage, Private
- Attached garage spaces: 1
Features
- Stories: 2
- Patio & porch: Patio
- Exterior features: Patio
- Pool features: Community
- Fencing: None
Lot
- Size: 871 Square Feet
- Features: Desert Landscaping, Landscaped, < 1/4 Acre
Details
- Parcel number: 16134613101
- Zoning description: Single Family
- Horse amenities: None
Construction
Type & style
- Home type: Townhouse
- Architectural style: Two Story
- Property subtype: Townhouse
- Attached to another structure: Yes
Materials
- Roof: Pitched,Tile
Condition
- Resale
- Year built: 2001
Utilities & green energy
- Electric: Photovoltaics None
- Sewer: Public Sewer
- Water: Public
- Utilities for property: Above Ground Utilities
Community & HOA
Community
- Features: Pool
- Security: Gated Community
- Subdivision: First Light At Boulder Ranch Amd
HOA
- Has HOA: Yes
- Amenities included: Basketball Court, Barbecue, Pool
- Services included: Maintenance Grounds
- HOA fee: $73 monthly
- HOA name: First Light
- HOA phone: 702-851-7660
Location
- Region: Henderson
Financial & listing details
- Price per square foot: $240/sqft
- Tax assessed value: $163,714
- Annual tax amount: $844
- Date on market: 7/29/2026
- Listing agreement: Exclusive Right To Sell
- Listing terms: Cash,Conventional,FHA,VA Loan
- Ownership: Townhouse
Estimated market value
Not available
Estimated sales range
Not available
Not available
Price history
| Date | Event | Price |
|---|---|---|
| 8/13/2026 | Price change | $280,000-3.4%$240/sqft |
Source:  LVR #2804348 Report a problem LVR #2804348 Report a problem | ||
| 7/29/2026 | Listed for sale | $290,000+11.5%$249/sqft |
Source: LVR #2804348 Report a problem | ||
| 12/17/2021 | Sold | $260,000+4%$223/sqft |
Source: LVR #2346258 Report a problem | ||
| 11/13/2021 | Contingent | $250,000$214/sqft |
Source: LVR #2346258 Report a problem | ||
| 11/6/2021 | Listed for sale | $250,000+19%$214/sqft |
Source: LVR #2346258 Report a problem | ||
| 4/25/2020 | Listing removed | $1,150$1/sqft |
Source: CENTURY 21 Gavish Real Estate #2188168 Report a problem | ||
| 4/3/2020 | Listed for rent | $1,150+5%$1/sqft |
Source: Century 21 Gavish Real Estate #2188168 Report a problem | ||
| 4/2/2018 | Listing removed | $1,095$1/sqft |
Source: Century 21 J R Realty #1967350 Report a problem | ||
| 2/15/2018 | Listed for rent | $1,095+18.4%$1/sqft |
Source: Century 21 J R Realty #1967350 Report a problem | ||
| 3/2/2016 | Listing removed | $925$1/sqft |
Source: Century 21 J R Realty #1603088 Report a problem | ||
| 1/27/2016 | Listed for rent | $925$1/sqft |
Source: Century 21 J R Realty #1603088 Report a problem | ||
| 9/26/2005 | Sold | $210,000+73.6%$180/sqft |
Source: Public Record Report a problem | ||
| 7/25/2003 | Sold | $121,000+33.9%$104/sqft |
Source: Public Record Report a problem | ||
| 6/29/2001 | Sold | $90,380$77/sqft |
Source: Public Record Report a problem | ||
Public tax history
| Year | Property taxes | Tax assessment |
|---|---|---|
| 2026 | $847 +3% | $57,300 -2.5% |
| 2025 | $822 +2.9% | $58,778 +2.8% |
| 2024 | $799 -6.3% | $57,191 +11.5% |
| 2023 | $853 -17.3% | $51,279 +19.9% |
| 2022 | $1,031 +47.5% | $42,781 -2.9% |
| 2021 | $699 -11.8% | $44,041 +7.3% |
| 2020 | $792 -13.9% | $41,038 +12.1% |
| 2019 | $920 +57.3% | $36,619 |
| 2018 | $585 | $36,619 +4.7% |
| 2017 | $585 | $34,983 +7.6% |
| 2016 | $585 +3.6% | $32,524 +10.4% |
| 2015 | $564 | $29,465 +47.5% |
| 2014 | $564 | $19,970 |
| 2013 | -- | $19,970 +13% |
| 2012 | -- | $17,669 -16.4% |
| 2011 | -- | $21,131 -7.5% |
| 2010 | -- | $22,855 -50.4% |
| 2009 | -- | $46,112 |
| 2008 | -- | $46,112 -33.8% |
| 2007 | -- | $69,646 +5.3% |
| 2006 | -- | $66,136 +52.5% |
| 2005 | -- | $43,379 +21.2% |
| 2004 | -- | $35,784 +11.5% |
| 2003 | -- | $32,095 +3.5% |
| 2002 | -- | $31,020 |
Find assessor info on the county website
Monthly payment
Est. payment
Payment breakdown
Explore the cost of this home by adjusting the details. Changes won't be saved.Climate risks
Neighborhood: Midway
Nearby schools
Schools provided by the listing agent
- Elementary: Treem, Harriet A.,Treem, Harriet A.
- Middle: Cortney Francis
- High: Basic Academy
Source: LVR. This data may not be complete. We recommend contacting the local school district to confirm school assignments for this home.
- $297,3003 bd3 ba1.5k sqft5921 High Steed St UNIT 103, Henderson, NV 89011Off Market
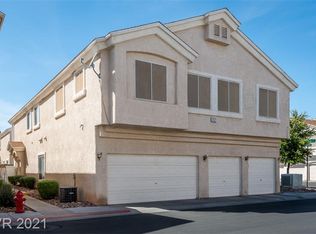
- $249,1002 bd2 ba1k sqft5921 High Steed St UNIT 101, Henderson, NV 89011Off Market
- $256,4002 bd2 ba1k sqft5929 High Steed St UNIT 101, Henderson, NV 89011Off Market
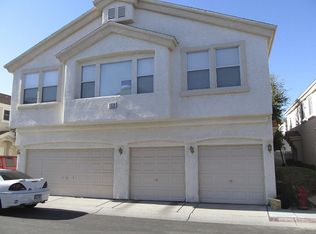
- $247,2002 bd2 ba1k sqft5920 Trickling Descent St UNIT 101, Henderson, NV 89011Off Market

Similar homes
- $304,9003 bd3 ba1.4k sqft6040 Golden Corral Trl Unit 102, Henderson, NV 89011For Sale
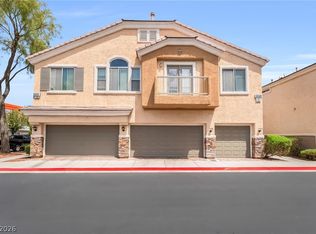 MLS ID #2813303, Frances T Jones, LPT Realty, LLC. LVR
 - $330,0003 bd3 ba1.5k sqft6388 Extreme Shear Ave Unit 103, Henderson, NV 89011For Sale
 MLS ID #2803852, Melissa Jones, Jones Real Estate. LVR
 - $329,0003 bd3 ba1.4k sqft6041 Turning Spoke Trl Unit 102, Whitney, NV 89011For Sale
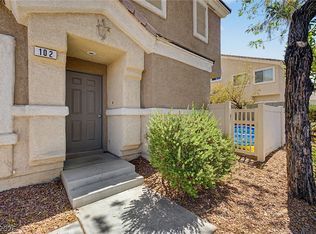 MLS ID #2823635, Brandon Eastridge, Realty ONE Group, Inc. LVR
 - $315,0002 bd3 ba1.2k sqft1667 Britannia Ave, Henderson, NV 89014For Sale
 MLS ID #2779055, Christopher P. Hahn, Insight Property Inc. LVR
