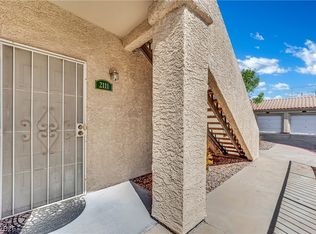
Welcome to this charming 2-bedroom, 2-bathroom upstairs condo in a desirable 55+ gated community! Offering approximately 1,200 sq. ft. of comfortable living space, this home features a versatile den that can be used as an office, hobby room, or additional living space. Enjoy beautiful mountain views from the covered balcony, creating a peaceful spot to relax and unwind.
Inside, plantation shutters throughout add a timeless touch, while solar screens provide added comfort and energy efficiency. The kitchen features stainless steel appliances that are included with the home, offering both functionality and style.
Residents enjoy access to fantastic community amenities, including a sparkling pool and spa, perfect for relaxing or socializing with neighbors. The gated community provides added privacy and a welcoming atmosphere.
With its desirable 55+ setting, convenient location, mountain views, covered balcony, thoughtful features, and community amenities, this condo is a wonderful opportunity to enjoy comfortable, low-maintenance living. Come take a look and see everything this home has to offer!
Active
$245,000
3425 E Russell Rd Unit 221, Paradise Town, NV 89120
2beds
1,200sqft
Condominium
Built in 1998
-- sqft lot
$-- Zestimate®
$204/sqft
$253/mo HOA
What's special
Sparkling pool and spaBeautiful mountain viewsCovered balconyPlantation shutters throughout
- 44 days
- 53
- 0
Zillow last checked:
Listing updated:
Listed by:
Joey Gaede S.0173416 (702)325-2569,
Keller Williams MarketPlace
Source: LVR,MLS#: 2811103 Originating MLS: Greater Las Vegas Association of Realtors Inc
Originating MLS: Greater Las Vegas Association of Realtors IncFacts & features
Interior
Bedrooms & bathrooms
- Bedrooms: 2
- Bathrooms: 2
- Full bathrooms: 1
- 3/4 bathrooms: 1
Primary bedroom
- Description: Ceiling Fan,Pbr Separate From Other,Walk-In Closet(s)
- Dimensions: 14x14
Bedroom 2
- Description: Ceiling Fan,Closet,Mirrored Door
- Dimensions: 14x12
Den
- Description: Ceiling Fan,Double Doors
- Dimensions: 14x12
Dining room
- Description: Kitchen/Dining Room Combo
- Dimensions: 10x10
Kitchen
- Description: Breakfast Bar/Counter,Corian Countertops,Stainless Steel Appliances,Tile Flooring,Vented Outside
Living room
- Description: Entry Foyer,Front
- Dimensions: 20x10
Heating
- Central, Gas
Cooling
- Central Air, Electric
Appliances
- Included: Dryer, Dishwasher, Disposal, Gas Range, Microwave, Refrigerator, Washer
- Laundry: Gas Dryer Hookup, Laundry Closet
Features
- Ceiling Fan(s), Window Treatments
- Flooring: Carpet, Tile
- Windows: Plantation Shutters, Window Treatments
- Has fireplace: No
Interior area
- Total structure area: 1,200
- Total interior livable area: 1,200 sqft
Video & virtual tour
Property
Parking
- Total spaces: 1
- Parking features: Assigned, Covered, Detached Carport, One Space, Guest
- Carport spaces: 1
Features
- Stories: 1
- Patio & porch: Balcony, Covered, Patio, Porch
- Exterior features: Balcony, Porch, Patio, Awning(s)
- Pool features: Community
- Fencing: None
Lot
- Size: 4,935 Square Feet
- Features: Desert Landscaping, Landscaped, < 1/4 Acre
Details
- Parcel number: 16131115045
- Zoning description: Single Family
- Horse amenities: None
Construction
Type & style
- Home type: Condo
- Architectural style: One Story
- Property subtype: Condominium
- Attached to another structure: Yes
Materials
- Drywall
- Roof: Tile
Condition
- Year built: 1998
Utilities & green energy
- Electric: Photovoltaics None
- Sewer: Public Sewer
- Water: Public
- Utilities for property: Underground Utilities
Green energy
- Energy efficient items: Solar Screens
Community & HOA
Community
- Features: Pool
- Security: Gated Community
- Senior community: Yes
- Subdivision: Silver Canyon Condo Amd
HOA
- Has HOA: Yes
- Amenities included: Clubhouse, Gated, Pool, Spa/Hot Tub
- Services included: Association Management, Maintenance Grounds, Recreation Facilities, Sewer, Trash, Water
- HOA fee: $253 monthly
- HOA name: Canyon Willows
- HOA phone: 702-869-0937
Location
- Region: Paradise Town
Financial & listing details
- Price per square foot: $204/sqft
- Tax assessed value: $136,429
- Annual tax amount: $890
- Date on market: 8/21/2026
- Listing agreement: Exclusive Right To Sell
- Listing terms: Cash,Conventional
Estimated market value
Not available
Estimated sales range
Not available
Not available
Price history
| Date | Event | Price |
|---|---|---|
| 8/22/2026 | Listed for sale | $245,000+4.3%$204/sqft |
Source:  LVR #2811103 Report a problem LVR #2811103 Report a problem | ||
| 2/16/2024 | Sold | $235,000$196/sqft |
Source: LVR #2553617 Report a problem | ||
| 2/1/2024 | Contingent | $235,000$196/sqft |
Source: LVR #2553617 Report a problem | ||
| 1/18/2024 | Listed for sale | $235,000+56.7%$196/sqft |
Source: LVR #2553617 Report a problem | ||
| 2/21/2019 | Listing removed | $149,988$125/sqft |
Source: LG Realty & Investments #2069503 Report a problem | ||
| 2/12/2019 | Price change | $895-10.5%$1/sqft |
Source: LG Realty & Investments #2069526 Report a problem | ||
| 2/11/2019 | Listed for sale | $149,988-8%$125/sqft |
Source: LG Realty & Investments #2069503 Report a problem | ||
| 10/29/2018 | Listed for rent | $1,000$1/sqft |
Source: First Full Service Realty #2043428 Report a problem | ||
| 2/10/2005 | Sold | $163,000+80.1%$136/sqft |
Source: Public Record Report a problem | ||
| 12/10/1997 | Sold | $90,500$75/sqft |
Source: Public Record Report a problem | ||
Public tax history
| Year | Property taxes | Tax assessment |
|---|---|---|
| 2026 | $893 +3% | $47,750 -2.4% |
| 2025 | $867 -12.8% | $48,934 +7.2% |
| 2024 | $994 +8.5% | $45,661 +6.3% |
| 2023 | $916 +26.8% | $42,965 +6.2% |
| 2022 | $722 +7.8% | $40,465 +1.1% |
| 2021 | $670 +6.8% | $40,039 +2% |
| 2020 | $628 +20.7% | $39,235 +39% |
| 2019 | $520 -8.3% | $28,235 -8.7% |
| 2018 | $567 | $30,935 +1.5% |
| 2017 | $567 | $30,481 +7.6% |
| 2016 | $567 +3.5% | $28,315 +11.9% |
| 2015 | $548 | $25,299 +39.6% |
| 2014 | $548 | $18,128 |
| 2013 | -- | $18,128 -8.5% |
| 2012 | -- | $19,815 -23.8% |
| 2011 | -- | $25,997 0% |
| 2010 | -- | $26,005 -32.9% |
| 2009 | -- | $38,784 |
| 2008 | -- | $38,784 -32.4% |
| 2007 | -- | $57,377 +12.7% |
| 2006 | -- | $50,930 +42.6% |
| 2005 | -- | $35,718 +16% |
| 2004 | -- | $30,800 +0.3% |
| 2003 | -- | $30,716 +5.3% |
| 2002 | -- | $29,170 +3% |
| 2001 | -- | $28,310 |
Find assessor info on the county website
Monthly payment
Est. payment
Payment breakdown
Explore the cost of this home by adjusting the details. Changes won't be saved.Climate risks
Neighborhood: Paradise
Nearby schools
Schools provided by the listing agent
- Elementary: French, Doris,French, Doris
- Middle: Cannon Helen C.
- High: Del Sol HS
Source: LVR. This data may not be complete. We recommend contacting the local school district to confirm school assignments for this home.
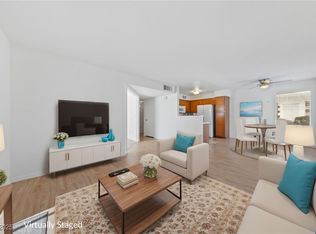
- $250,0002 bd2 ba1.2k sqft3425 E Russell Rd UNIT 121, Paradise Town, NV 89120Sold
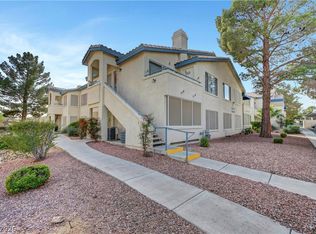
- $240,0003 bd2 ba1.2k sqft3425 E Russell Rd UNIT 122, Paradise Town, NV 89120Sold
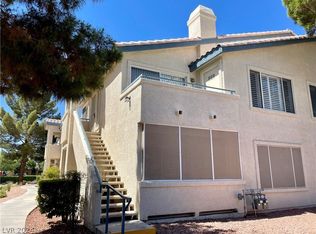
- $237,5002 bd2 ba1.2k sqft3425 E Russell Rd UNIT 222, Paradise Town, NV 89120Sold
- $229,9002 bd2 ba1k sqft3425 E Russell Rd UNIT 223, Las Vegas, NV 89120For Sale

Similar homes
- $231,5003 bd2 ba1.1k sqft5206 Mandalay Springs Dr Unit 204, Paradise Town, NV 89120For Sale
 MLS ID #2731729, Michael Padilla, Realty ONE Group, Inc. LVR
 - $205,0002 bd2 ba1k sqft3065 Casey Dr #101, Paradise Town, NV 89120For Sale
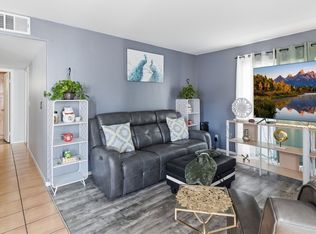 MLS ID #2763584, M Oraline Ortiz, Crossover Realty. LVR
 - $240,0002 bd2 ba1k sqft2251 Wigwam Pkwy APT 2111, Henderson, NV 89074For Sale
 MLS ID #2813297, Jiteena P. Khureya, LPT Realty, LLC. LVR
 - $190,0003 bd2 ba1.1k sqft5241 Caspian Springs Dr Unit 203, Las Vegas, NV 89120For Sale
 MLS ID #2793489, Michael Marino, Realty ONE Group, Inc. LVR