WELCOME TO THIS TWO BEDROOM, TWO BATHROOM, OFFERING PRIVACY AND LOW MAINTENANCE LIVING. THIS DESIRABLE TOP FLOOR UNIT INCLUDES ALL THE KITCHEN APPLIANCES WASHER AND DRYER, AND A TWO CAR GARAGE. THIS COMPLEX IS LOADED WITH AMENITIES INCLUDING A POOL, SPA AND FITNESS CENTER WITH CLUBHOUSE. WEATHER YOU'RE A FIRST TIME HOME BUYER, DOWNSIZING OR LOOKING FOR A GREAT INVESTMENT PROPERTY, THIS CONDO IS FULL OF POTENTIAL AND READY FOR ITS NEXT OWNER. CONTACT LISTING AGENT WITH ANY QUESTIONS OR FOR A SHOWING.
Active
Price cut: $10K (11/11)
$240,000
1851 Hillpointe Rd APT 622, Henderson, NV 89074
2beds
1,126sqft
Condominium
Built in 1993
-- sqft lot
$232,600 Zestimate®
$213/sqft
$260/mo HOA
What's special
Two bedroom two bathroomTwo car garageWasher and dryer
- 6 days
- 307
- 17
Likely to sell faster than
Zillow last checked:
Listing updated:
Listed by:
Jessie Bottarini S.0182682 (702)888-0017,
Galindo Group Real Estate
Source: LVR,MLS#: 2832078 Originating MLS: Greater Las Vegas Association of Realtors Inc
Facts & features
Interior
Bedrooms & bathrooms
- Bedrooms: 2
- Bathrooms: 2
- Full bathrooms: 2
Primary bedroom
- Description: Ceiling Fan,Pbr Separate From Other
- Dimensions: 15x12
Bedroom 2
- Description: Ceiling Fan,Ceiling Light
- Dimensions: 12x12
Primary bathroom
- Description: Tub/Shower Combo
Dining room
- Description: Dining Area
- Dimensions: 10x10
Kitchen
- Description: Pantry,Tile Countertops,Tile Flooring
Living room
- Description: Entry Foyer,Formal,Front
- Dimensions: 15x11
Heating
- Central, Gas
Cooling
- Central Air, Electric
Appliances
- Included: Dryer, Dishwasher, Disposal, Gas Range, Microwave, Refrigerator, Washer
- Laundry: Gas Dryer Hookup, Laundry Closet
Features
- Bedroom on Main Level, Ceiling Fan(s), Primary Downstairs, Window Treatments
- Flooring: Carpet, Linoleum, Vinyl
- Windows: Blinds
- Number of fireplaces: 1
- Fireplace features: Gas, Living Room
Interior area
- Total structure area: 1,126
- Total interior livable area: 1,126 sqft
Video & virtual tour
Property
Parking
- Total spaces: 2
- Parking features: Attached, Garage, Garage Door Opener, Private, Guest
- Attached garage spaces: 2
Features
- Stories: 1
- Patio & porch: Balcony
- Exterior features: Balcony, Irrigation Sprinklers
- Pool features: Community
- Fencing: Block,Full
Lot
- Features: Drip Irrigation/Bubblers, Desert Landscaping, Landscaped, Trees, < 1/4 Acre
Details
- Parcel number: 17816113034
- Zoning description: Single Family
- Special conditions: Probate Listing
- Horse amenities: None
Construction
Type & style
- Home type: Condo
- Architectural style: One Story
- Property subtype: Condominium
- Attached to another structure: Yes
Materials
- Roof: Tile
Condition
- Resale
- Year built: 1993
Utilities & green energy
- Electric: Photovoltaics None
- Sewer: Public Sewer
- Water: Public
- Utilities for property: Underground Utilities
Community & HOA
Community
- Features: Pool
- Subdivision: Serenade Condo Amd
HOA
- Has HOA: Yes
- Amenities included: Clubhouse, Pool, Spa/Hot Tub
- Services included: Association Management, Maintenance Grounds, Sewer, Trash
- HOA fee: $260 monthly
- HOA name: Serenade HOA
- HOA phone: 702-869-0937
Location
- Region: Henderson
Financial & listing details
- Price per square foot: $213/sqft
- Tax assessed value: $146,297
- Annual tax amount: $1,297
- Date on market: 11/9/2026
- Listing agreement: Exclusive Right To Sell
- Listing terms: Cash,Conventional,FHA,VA Loan
- Ownership: Single Family Residential
Estimated market value
$232,600
$221,000 - $244,000
$1,644/mo
Price history
| Date | Event | Price |
|---|---|---|
| 11/11/2026 | Price change | $240,000-4%$213/sqft |
Source:  LVR #2832078 Report a problem | ||
| 11/9/2026 | Listed for sale | $250,000+194.5%$222/sqft |
Source: LVR #2832078 Report a problem | ||
| 3/29/1993 | Sold | $84,900$75/sqft |
Source: Agent Provided Report a problem | ||
Public tax history
| Year | Property taxes | Tax assessment |
|---|---|---|
| 2026 | $1,300 +8% | $51,204 -1.5% |
| 2025 | $1,204 +7.9% | $51,963 -2.8% |
| 2024 | $1,115 +8% | $53,464 +8.2% |
| 2023 | $1,033 +8% | $49,428 +6.5% |
| 2022 | $956 +7.8% | $46,416 +2.5% |
| 2021 | $888 +6.8% | $45,262 +25.4% |
| 2020 | $831 +4.8% | $36,098 +8.7% |
| 2019 | $793 +6.9% | $33,209 |
| 2018 | $742 | $33,209 +0.1% |
| 2017 | $742 | $33,170 +7.6% |
| 2016 | $742 +3.4% | $30,818 +7.1% |
| 2015 | $718 | $28,786 +19.7% |
| 2014 | $718 | $24,046 |
| 2013 | -- | $24,046 +1.2% |
| 2012 | -- | $23,771 -11.7% |
| 2011 | -- | $26,919 +1.5% |
| 2010 | -- | $26,527 -41.7% |
| 2009 | -- | $45,475 |
| 2008 | -- | $45,475 -33.2% |
| 2007 | -- | $68,055 +7.4% |
| 2006 | -- | $63,352 +50.1% |
| 2005 | -- | $42,203 +19% |
| 2004 | -- | $35,452 +5.9% |
| 2003 | -- | $33,478 +5.7% |
| 2002 | -- | $31,660 +5.2% |
| 2001 | -- | $30,090 |
Find assessor info on the county website
Monthly payment
Est. payment
Payment breakdown
Explore the cost of this home by adjusting the details. Changes won't be saved.Climate risks
Neighborhood: Green Valley South
Nearby schools
Schools provided by the listing agent
- Elementary: Bartlett, Selma,Bartlett, Selma
- Middle: Greenspun
- High: Green Valley
Source: LVR. This data may not be complete. We recommend contacting the local school district to confirm school assignments for this home.
- $275,5002 bd2 ba1.1k sqft1851 Hillpointe Rd APT 1211, Henderson, NV 89074Off Market

- $302,0003 bd2 ba1.2k sqft1851 Hillpointe Rd APT 423, Henderson, NV 89074Sold

- $271,2002 bd2 ba1.1k sqft1851 Hillpointe Rd APT 221, Henderson, NV 89074Off Market
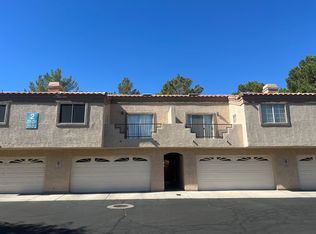
- $266,7002 bd2 ba1k sqft1851 Hillpointe Rd APT 1623, Henderson, NV 89074Off Market
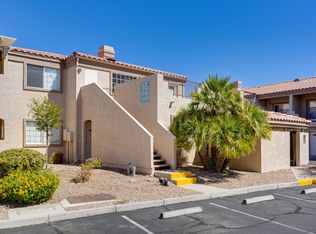
Similar homes
- $248,9952 bd2 ba1k sqft2251 Wigwam Pkwy APT 1121, Henderson, NV 89074For Sale
 MLS ID #2822481, Michael J. Gleason, Simply Vegas. LVR
- $234,9002 bd2 ba1.1k sqft6480 Annie Oakley Dr Unit 511, Las Vegas, NV 89120For Sale
 MLS ID #2823027, Rochelle Vannoy, BHHS Nevada Properties. LVR
- $255,0002 bd2 ba924 sqft1826 Plum Ct, Henderson, NV 89014For Sale
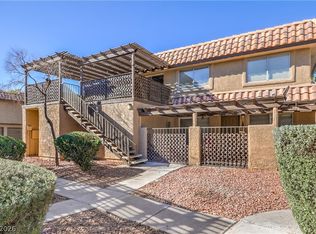 MLS ID #2828674, Matthew Snyder, Real Broker LLC. LVR
- $245,0002 bd2 ba1.1k sqft698 S Racetrack Rd Unit 124, Henderson, NV 89015For Sale
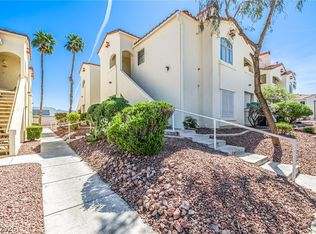 MLS ID #2804609, Stephen Ord, KNJ Real Estate. LVR
