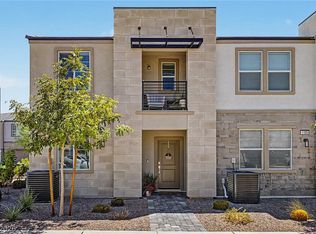
Modern END UNIT townhome offering exceptional value in Jasper Point! At $375K, this 2023-built home is priced well below new builder inventory, creating a rare opportunity for buyers seeking style and savings. The split-level design features a private primary retreat downstairs with walk-in closet and en-suite bath, while upstairs, natural light fills the open living area. The sleek kitchen boasts stainless steel appliances, contemporary finishes, and a breakfast bar. An attached garage and low-maintenance layout make daily living easy, while the end-unit placement adds privacy and extra light. Jasper Point residents enjoy parks, playground, and scenic trails, all near shopping, dining, and major highways. Why pay builder pricing when you can enjoy modern style, move-in readiness, and immediate savings here? Don’t miss this chance to secure comfort, community, and value—schedule your showing today!
Active
$375,000
1135 Tektite Ave, Henderson, NV 89011
3beds
1,376sqft
Townhouse
Built in 2023
1,306 Square Feet Lot
$373,400 Zestimate®
$273/sqft
$177/mo HOA
What's special
Contemporary finishesSleek kitchenSplit-level designAttached garagePrivate primary retreat downstairsModern end unit townhomeStainless steel appliances
- 126 days
- 55
- 4
Zillow last checked:
Listing updated:
Listed by:
Joseph G. Parrill S.0205158 520-548-2293,
Keller Williams MarketPlace
Source: LVR,MLS#: 2777385 Originating MLS: Greater Las Vegas Association of Realtors Inc
Originating MLS: Greater Las Vegas Association of Realtors IncFacts & features
Interior
Bedrooms & bathrooms
- Bedrooms: 3
- Bathrooms: 2
- Full bathrooms: 2
Primary bedroom
- Description: Bedroom With Bath Downstairs,Ceiling Fan,Ceiling Light
- Dimensions: 13x11
Bedroom 2
- Description: Ceiling Fan,Ceiling Light,Closet
- Dimensions: 10x11
Bedroom 3
- Description: Ceiling Fan,Ceiling Light,Closet
- Dimensions: 10x11
Kitchen
- Description: Breakfast Bar/Counter,Island,Lighting Recessed,Quartz Countertops,Tile Flooring
- Dimensions: 12x13
Living room
- Description: Undefined
- Dimensions: 19x14
Heating
- Central, Gas, High Efficiency
Cooling
- Central Air, Electric, High Efficiency
Appliances
- Included: Dryer, Dishwasher, Disposal, Gas Range, Microwave, Refrigerator, Washer
- Laundry: Gas Dryer Hookup, Laundry Closet, Main Level
Features
- Bedroom on Main Level, Ceiling Fan(s), Primary Downstairs, Window Treatments, Programmable Thermostat
- Flooring: Carpet, Ceramic Tile
- Windows: Blinds, Low-Emissivity Windows, Window Treatments
- Has fireplace: No
Interior area
- Total structure area: 1,376
- Total interior livable area: 1,376 sqft
Video & virtual tour
Property
Parking
- Total spaces: 2
- Parking features: Attached, Garage, Garage Door Opener, Inside Entrance, Private, Guest
- Attached garage spaces: 2
Features
- Stories: 2
- Patio & porch: Covered, Patio
- Exterior features: Patio
- Fencing: None
Lot
- Size: 1,306 Square Feet
- Features: 1/4 to 1 Acre Lot, Landscaped, Rocks
Details
- Parcel number: 16134711057
- Zoning description: Single Family
- Other equipment: Water Softener Loop
- Horse amenities: None
Construction
Type & style
- Home type: Townhouse
- Architectural style: Two Story
- Property subtype: Townhouse
- Attached to another structure: Yes
Materials
- Roof: Composition,Shingle
Condition
- Resale
- Year built: 2023
Utilities & green energy
- Electric: Photovoltaics None, 220 Volts in Garage
- Sewer: Public Sewer
- Water: Public
- Utilities for property: Underground Utilities
Green energy
- Energy efficient items: Windows, HVAC
Community & HOA
Community
- Security: Fire Sprinkler System
- Subdivision: Jasper Point At Union Village
HOA
- Has HOA: Yes
- Amenities included: Barbecue, Playground
- Services included: Common Areas, Taxes
- HOA fee: $177 monthly
- HOA name: Jasper Palt
- HOA phone: 855-403-3852
Location
- Region: Henderson
Financial & listing details
- Price per square foot: $273/sqft
- Tax assessed value: $352,731
- Annual tax amount: $3,652
- Date on market: 5/2/2026
- Listing agreement: Exclusive Right To Sell
- Listing terms: Cash,Conventional,FHA,VA Loan
- Ownership: Townhouse
- Road surface type: Paved
Estimated market value
$373,400
$355,000 - $392,000
$2,062/mo
Price history
| Date | Event | Price |
|---|---|---|
| 5/2/2026 | Listed for sale | $375,000$273/sqft |
Source:  LVR #2777385 Report a problem LVR #2777385 Report a problem | ||
| 5/1/2026 | Listing removed | $375,000$273/sqft |
Source: LVR #2705182 Report a problem | ||
| 9/27/2025 | Price change | $375,000-3.8%$273/sqft |
Source: LVR #2705182 Report a problem | ||
| 8/1/2025 | Listed for sale | $390,000-2.5%$283/sqft |
Source: LVR #2705182 Report a problem | ||
| 8/1/2025 | Listing removed | $400,000$291/sqft |
Source: LVR #2660062 Report a problem | ||
| 2/28/2025 | Listed for sale | $400,000+10.5%$291/sqft |
Source: LVR #2660062 Report a problem | ||
| 5/12/2023 | Sold | $361,990$263/sqft |
Source: Public Record Report a problem | ||
Public tax history
| Year | Property taxes | Tax assessment |
|---|---|---|
| 2026 | $3,655 +3.1% | $123,456 +3.2% |
| 2025 | $3,543 -9% | $119,607 +245.2% |
| 2024 | $3,892 +298.5% | $34,650 +5.3% |
| 2023 | $977 | $32,900 |
Find assessor info on the county website
Monthly payment
Est. payment
Payment breakdown
Explore the cost of this home by adjusting the details. Changes won't be saved.Climate risks
Neighborhood: Midway
Nearby schools
Schools provided by the listing agent
- Elementary: Thorpe, Jim,Thorpe, Jim
- Middle: Cortney Francis
- High: Basic Academy
Source: LVR. This data may not be complete. We recommend contacting the local school district to confirm school assignments for this home.
- $397,6003 bd2 ba1.8k sqft1139 Tektite Ave, Henderson, NV 89011Off Market
- $357,2003 bd2 ba1.4k sqft1143 Tektite Ave, Henderson, NV 89011Off Market

- $338,1003 bd2 ba1.2k sqft1156 Tektite Avenue Lot #104, Henderson, NV 89011Off Market

- $338,1003 bd2 ba1.2k sqft1132 Tektite Avenue Lot #98, Henderson, NV 89011Off Market
Similar homes
- $385,0003 bd3 ba1.4k sqft909 Kyanite Ln, Henderson, NV 89011For Sale
 MLS ID #2756355, Sheila M. Gray, Equity NV Real Estate-Vegas. LVR
 - $409,0003 bd3 ba1.4k sqft1101 Ammonite Ave, Henderson, NV 89011For Sale
 MLS ID #2805961, Michael DiNardi, Legacy Real Estate Group. LVR
 - $379,5003 bd3 ba1.5k sqft893 E Sunset Rd, Henderson, NV 89011For Sale
 MLS ID #2790468, Risa Mallari, Wardley Real Estate. LVR
 - $339,0003 bd3 ba1.3k sqft923 Sable Chase Pl, Henderson, NV 89011For Sale
 MLS ID #2811862, Susan M. Pierce, Gavish Real Estate and PM. LVR
