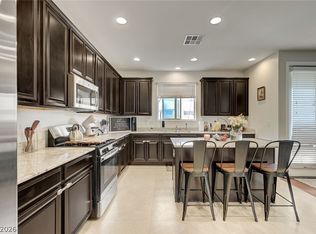
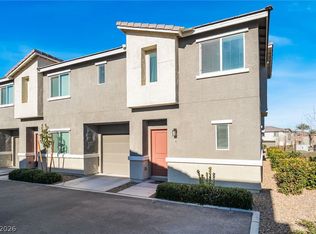
Welcome to this stylish & recently built townhome, ideally situated on a premium CORNER LOT in the sought-after Independence community. W/ a sleek modern façade and a model that's currently on a waitlist to be built, this is a rare opportunity to own a move-in-ready gem. The thoughtfully designed open floor plan seamlessly connects the recessed iting Sama, a stainless esteet appliate sy earle iintent es, alkaline drinsing water syde in, luan Ev
charger in the garage. This fully electric smart home also features solar panels, helping you save on energy costs while living sustainably. Upstairs, you'll find a spacious primary suite w/ Strip Views, 2 additional bedrooms, 2 full bathrooms, & laundry room. Community offers a resort-style lifestyle w/ pools, parks,
Active
$350,000
5617 Craftsman Ave, Las Vegas, NV 89122
3beds
1,464sqft
Townhouse
Built in 2023
1,742 Square Feet Lot
$349,100 Zestimate®
$239/sqft
$219/mo HOA
What's special
Premium corner lotLaundry roomSolar panels
- 75 days
- 77
- 4
Zillow last checked:
Listing updated:
Listed by:
Natalie A. Hayek S.0194649 (702)767-6229,
Simply Vegas
Source: LVR,MLS#: 2793915 Originating MLS: Greater Las Vegas Association of Realtors Inc
Originating MLS: Greater Las Vegas Association of Realtors IncFacts & features
Interior
Bedrooms & bathrooms
- Bedrooms: 3
- Bathrooms: 2
- Full bathrooms: 2
Primary bedroom
- Description: Ceiling Fan,Ceiling Light,Walk-In Closet(s)
- Dimensions: 17x14
Bedroom 2
- Description: Ceiling Fan,Ceiling Light,Closet
- Dimensions: 11x11
Bedroom 3
- Description: Ceiling Fan,Ceiling Light,Closet
- Dimensions: 10x11
Primary bathroom
- Description: Double Sink
Dining room
- Description: Dining Area
- Dimensions: 13x11
Kitchen
- Description: Island,Lighting Recessed,Luxury Vinyl Plank,Pantry,Quartz Countertops,Stainless Steel Appliances
Heating
- Central, Electric
Cooling
- Central Air, Electric
Appliances
- Included: Dryer, Dishwasher, Electric Range, Disposal, Microwave, Refrigerator, Washer
- Laundry: Electric Dryer Hookup, Laundry Room, Upper Level
Features
- Ceiling Fan(s)
- Flooring: Ceramic Tile, Luxury Vinyl Plank
- Windows: Double Pane Windows
- Has fireplace: No
Interior area
- Total structure area: 1,464
- Total interior livable area: 1,464 sqft
Video & virtual tour
Property
Parking
- Total spaces: 1
- Parking features: Attached, Garage, Garage Door Opener, Private
- Attached garage spaces: 1
Features
- Stories: 2
- Patio & porch: Patio
- Exterior features: Patio, Private Yard
- Pool features: Association, Community
- Fencing: Block,Back Yard
Lot
- Size: 1,742 Square Feet
- Features: Desert Landscaping, Landscaped, < 1/4 Acre
Details
- Parcel number: 16109711272
- Zoning description: Single Family
- Horse amenities: None
Construction
Type & style
- Home type: Townhouse
- Architectural style: Two Story
- Property subtype: Townhouse
- Attached to another structure: Yes
Materials
- Roof: Tile
Condition
- Resale
- Year built: 2023
Utilities & green energy
- Sewer: Public Sewer
- Water: Public
- Utilities for property: Underground Utilities
Green energy
- Energy efficient items: Solar Panel(s), Windows
Community & HOA
Community
- Features: Pool
- Subdivision: Independence Phase 1
HOA
- Has HOA: Yes
- Amenities included: Dog Park, Barbecue, Playground, Park, Pool, Spa/Hot Tub, Security
- Services included: Cable TV, Internet, Maintenance Grounds, Security
- HOA fee: $219 monthly
- HOA name: Independance
- HOA phone: 702-798-0978
Location
- Region: Las Vegas
Financial & listing details
- Price per square foot: $239/sqft
- Tax assessed value: $306,943
- Annual tax amount: $3,151
- Date on market: 6/26/2026
- Listing agreement: Exclusive Right To Sell
- Listing terms: Cash,Conventional,FHA,VA Loan
Estimated market value
$349,100
$332,000 - $367,000
$1,904/mo
Price history
| Date | Event | Price |
|---|---|---|
| 6/26/2026 | Listed for sale | $350,000$239/sqft |
Source:  LVR #2793915 Report a problem LVR #2793915 Report a problem | ||
| 6/23/2026 | Listing removed | $350,000$239/sqft |
Source: BHHS broker feed #2747504 Report a problem | ||
| 12/11/2025 | Price change | $350,000-5.4%$239/sqft |
Source: LVR #2697682 Report a problem | ||
| 7/2/2025 | Listed for sale | $370,000+9.8%$253/sqft |
Source: LVR #2697682 Report a problem | ||
| 12/28/2023 | Sold | $336,990$230/sqft |
Source: Public Record Report a problem | ||
Public tax history
| Year | Property taxes | Tax assessment |
|---|---|---|
| 2026 | $3,154 +1.1% | $107,430 +438.5% |
| 2025 | $3,120 +430.6% | $19,950 |
| 2024 | $588 | $19,950 |
Find assessor info on the county website
Monthly payment
Est. payment
Payment breakdown
Explore the cost of this home by adjusting the details. Changes won't be saved.Climate risks
Neighborhood: Sunrise Manor
Nearby schools
Schools provided by the listing agent
- Elementary: Jenkins, Earl N.,Jenkins, Earl N.
- Middle: Harney Kathleen & Tim
- High: Chaparral
Source: LVR. This data may not be complete. We recommend contacting the local school district to confirm school assignments for this home.
Similar homes
- $345,0003 bd3 ba1.6k sqft5714 Sunset Amber Ave, Las Vegas, NV 89122For Sale
 MLS ID #2762654, George Kypreos, Signature Real Estate Group. LVR
 - $316,9902 bd2 ba1.1k sqft2945 White Selzter Ct, Las Vegas, NV 89122For Sale
 MLS ID #2816020, Alina Gardner, Golden Door Real Estate Group. LVR
 - $399,9003 bd3 ba1.7k sqft6580 Pine Hall Ave, Las Vegas, NV 89122For Sale
 MLS ID #2806386, Nancy Ruiz, Huntington & Ellis, A Real Est. LVR
 - $350,0003 bd2 ba1.3k sqft2710 Yellow Blaze Way #4, Las Vegas, NV 89183For Sale
 MLS ID #2816008, Willmer O. Mejia, Realty of America LLC. LVR
