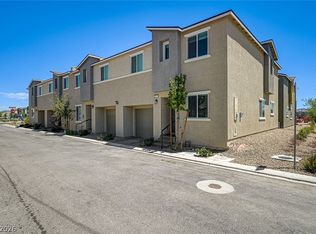
Move-in ready and just 2 years old! This 2-bedroom, 2-bath, two-story townhouse offers modern, low-maintenance living with features that are hard to beat. FULLY OWNED SOLAR means energy savings without taking over a solar lease or payment. Enjoy added privacy with no neighbors directly behind the home, plus beautiful mountain views that create an open, peaceful setting. The thoughtfully designed floor plan makes excellent use of the space and offers comfortable everyday living. Why wait for new construction when this home is ready now? A HOME WARRANTY is also included for added peace of mind. Now offered at $316,990—come see the value this nearly new home has to offer!
Active
Price cut: $3K (8/7)
$316,990
2945 White Selzter Ct, Las Vegas, NV 89122
2beds
1,161sqft
:
Get pre-qualified$2,232/mo
Townhouse
Built in 2024
871 Square Feet Lot
$316,600 Zestimate®
$273/sqft
$209/mo HOA
What's special
Modern low-maintenance livingThoughtfully designed floor planBeautiful mountain viewsComfortable everyday living
- 157 days |
- 102 |
- 6 |
Zillow last checked:
Listing updated:
Listed by:
Alina Gardner B.0144985 702-845-8213,
Golden Door Real Estate Group
Source: LVR,MLS#: 2761731 Originating MLS: Greater Las Vegas Association of Realtors Inc
Originating MLS: Greater Las Vegas Association of Realtors IncFacts & features
Interior
Bedrooms & bathrooms
- Bedrooms: 2
- Bathrooms: 2
- Full bathrooms: 2
Primary bedroom
- Description: Ceiling Fan,Ceiling Light,Closet
- Dimensions: 12X12
Bedroom 2
- Description: Ceiling Fan,Ceiling Light,Closet
- Dimensions: 12X10
Kitchen
- Description: Breakfast Bar/Counter,Granite Countertops,Lighting Recessed,Man Made Woodor Laminate Flooring,Pantry,Stainless Steel Appliances,Walk-in Pantry
Heating
- Central, Electric, Solar
Cooling
- Central Air, Electric
Appliances
- Included: Dryer, Dishwasher, Electric Range, Disposal, Microwave, Refrigerator, Washer
- Laundry: Electric Dryer Hookup, Laundry Closet, Main Level, Laundry Room
Features
- Primary Downstairs, Pot Rack, Window Treatments
- Flooring: Laminate
- Windows: Double Pane Windows, Drapes, Low-Emissivity Windows, Window Treatments
- Has fireplace: No
Interior area
- Total structure area: 1,161
- Total interior livable area: 1,161 sqft
Video & virtual tour
Property
Parking
- Total spaces: 2
- Parking features: Assigned, Covered, Detached Carport, Electric Vehicle Charging Station(s), Guest
- Carport spaces: 2
Features
- Stories: 2
- Patio & porch: Deck, Patio
- Exterior features: Deck, Patio, Private Yard, Sprinkler/Irrigation
- Pool features: Association, Community
- Fencing: Back Yard,Vinyl
Lot
- Size: 871 Square Feet
- Features: Drip Irrigation/Bubblers, Desert Landscaping, Landscaped, < 1/4 Acre
Details
- Parcel number: 16110310019
- Zoning description: Multi-Family,Single Family
- Other equipment: Water Softener Loop
- Horse amenities: None
Construction
Type & style
- Home type: Townhouse
- Architectural style: Two Story
- Property subtype: Townhouse
- Attached to another structure: Yes
Materials
- Roof: Other
Condition
- Resale
- Year built: 2024
Utilities & green energy
- Electric: Photovoltaics Seller Owned
- Sewer: Public Sewer
- Water: Public
- Utilities for property: Cable Available, Electricity Available, Natural Gas Not Available
Green energy
- Energy efficient items: Windows, Solar Panel(s)
Community & HOA
Community
- Features: Pool
- Subdivision: Independence Phase 1
HOA
- Has HOA: Yes
- Amenities included: Clubhouse, Dog Park, Playground, Park, Pool, Spa/Hot Tub, Security
- Services included: Association Management, Cable TV, Internet, Recreation Facilities, Sewer
- HOA fee: $209 monthly
- HOA name: Touchstone Comm Mgmt
- HOA phone: 702-929-3132
Location
- Region: Las Vegas
Financial & listing details
- Price per square foot: $273/sqft
- Tax assessed value: $258,537
- Annual tax amount: $2,654
- Date on market: 3/5/2026
- Listing agreement: Exclusive Right To Sell
- Listing terms: Cash,Conventional,FHA,VA Loan
- Electric utility on property: Yes
Estimated market value
$316,600
$301,000 - $332,000
$1,865/mo
Price history
| Date | Event | Price |
|---|---|---|
| 8/7/2026 | Price change | $316,990-0.9%$273/sqft |
Source:  LVR #2761731 Report a problem LVR #2761731 Report a problem | ||
| 5/15/2026 | Price change | $319,990-0.3%$276/sqft |
Source: LVR #2761731 Report a problem | ||
| 3/5/2026 | Listed for sale | $321,000+9.6%$276/sqft |
Source: LVR #2761731 Report a problem | ||
| 7/9/2024 | Sold | $292,990$252/sqft |
Source: Public Record Report a problem | ||
Public tax history
| Year | Property taxes | Tax assessment |
|---|---|---|
| 2026 | $2,657 +1.4% | $90,488 +353.6% |
| 2025 | $2,619 +345.4% | $19,950 |
| 2024 | $588 | $19,950 |
Find assessor info on the county website
Monthly payment
Est. payment
Payment breakdown
Explore the cost of this home by adjusting the details. Changes won't be saved.Climate risks
Neighborhood: Sunrise Manor
Nearby schools
GreatSchools rating
- 5/10Jenkins Earl N Elementary SchoolGrades: PK-5Distance: 1.4 mi
- 3/10Kathleen & Tim Harney Middle SchoolGrades: 6-8Distance: 1.8 mi
- 2/10Chaparral High SchoolGrades: 9-12Distance: 2.5 mi
Schools provided by the listing agent
- Elementary: Jenkins, Earl N.,Jenkins, Earl N.
- Middle: Harney Kathleen & Tim
- High: Chaparral
Source: LVR. This data may not be complete. We recommend contacting the local school district to confirm school assignments for this home.
- $260,0002 bd2 ba1.1k sqft2949 White Selzter Ct, Las Vegas, NV 89122Sold

- $315,9903 bd2 ba1.5k sqft2941 White Selzter Ct, Las Vegas, NV 89122Sold
- $335,0003 bd2 ba1.5k sqft2953 White Selzter Ct, Las Vegas, NV 89122For Sale

- $315,9903 bd2 ba1.5k sqft2937 White Selzter Ct, Las Vegas, NV 89122Sold
- $315,9903 bd2 ba1.5k sqft2957 White Selzter Ct, Las Vegas, NV 89122Sold
- $292,9902 bd2 ba1.1k sqft2933 White Selzter Ct, Las Vegas, NV 89122Sold
- $292,9902 bd2 ba1.1k sqft2929 White Selzter Ct, Las Vegas, NV 89122Sold
- $292,9902 bd2 ba1.1k sqft2959 White Selzter Ct, Las Vegas, NV 89122Sold
A local agent can set up tours, give advice and negotiate with sellers.
Similar homes
- $350,0003 bd2 ba1.4k sqft5617 Craftsman Ave, Las Vegas, NV 89122For Sale
 MLS ID #2793915, Natalie A. Hayek, Simply Vegas. LVR
 - $345,0003 bd3 ba1.6k sqft5714 Sunset Amber Ave, Las Vegas, NV 89122For Sale
 MLS ID #2762654, George Kypreos, Signature Real Estate Group. LVR
 - $259,9992 bd3 ba1.1k sqft3065 Gary Cooper St Unit 102, Sunrise Manor Town, NV 89122For Sale
 MLS ID #2798361, Carin C. Lahr, Key Realty. LVR
 - $320,0003 bd3 ba1.1k sqft3623 Via Alamo Ave, Sunrise Manor, NV 89115For Sale
 MLS ID #2805830, Eric J. Wilson, Keller Williams VIP. LVR
 - $322,0003 bd2 ba1.3k sqft678 Anemone Ln, Henderson, NV 89015For SaleMLS ID #2805078, Qianyu Feng, The Zhu Realty Group, LLC. LVR
- $275,0003 bd2 ba1k sqft4525 Woolcomber St, Sunrise Manor, NV 89115For SaleMLS ID #2802588, Salvador Ayala, United Realty Group. LVR
- $388,0002 bd2 ba1.3k sqft1621 Raspberry Hill Rd, Las Vegas, NV 89142For SaleMLS ID #2803168, Reyna Cruz, Compass Realty & Management. LVR
- $330,0003 bd2 ba1k sqft4016 Calle Paula, Paradise Town, NV 89103For SaleMLS ID #2796020, Miaojun Zhu, The Zhu Realty Group, LLC. LVR
- $338,0002 bd2 ba1.2k sqft5476 Green Horn St, Las Vegas, NV 89118For SaleMLS ID #2806685, Zihao Gu, HomePlus Realty LLC. LVR
- $265,0003 bd3 ba1.4k sqft5635 Vineyard Ln #5635, Las Vegas, NV 89110For SaleMLS ID #2804703, Brian Morris, Keller Williams MarketPlace. LVR
- $210,0002 bd3 ba1.2k sqft2080 Karen Ave #20, Las Vegas, NV 89169For SaleMLS ID #2806821, Michael Moed, Huntington & Ellis, A Real Est. LVR
- $339,0003 bd3 ba1.1k sqft759 Pickled Pepper Pl, Henderson, NV 89011For SaleMLS ID #2796373, Konrad Broock, Signature Real Estate Group. LVR
- $315,0003 bd3 ba1.1k sqft3620 Via Del Robles Ave, Sunrise Manor, NV 89115For SaleMLS ID #2787474, Erika Bentley, Signature Real Estate Group. LVR
- $329,9903 bd3 ba1.3k sqft913 Pink Sugarbird St, Henderson, NV 89011New ConstructionLVR
- $316,8953 bd3 ba1.3k sqft7018 Spicy Merlot St, North Las Vegas, NV 89086For SaleMLS ID #2779378, Kenya Posey, Keller Williams MarketPlace. LVR
- $375,0003 bd2 ba1.3k sqft1135 Tektite Ave, Henderson, NV 89011For SaleMLS ID #2777385, Joseph G. Parrill, Keller Williams MarketPlace. LVR
- $299,9002 bd2 ba1.2k sqft6944 Skyline Blue St, North Las Vegas, NV 89086For SaleMLS ID #2790340, Jeffrey E. Lysen, Realty 360. LVR
- $315,0003 bd3 ba1.3k sqft6925 Skyline Blue St, North Las Vegas, NV 89086For SaleMLS ID #2752596, Valentina A. Rodriguez, BHHS Nevada Properties. LVR
- $318,0003 bd3 ba1.3k sqft2650 Wimbledon White Ct, North Las Vegas, NV 89086For SaleMLS ID #2768120, Samantha G. Perez Vazquez, Simply Vegas. LVR
- $334,9993 bd3 ba1.3k sqft3621 Arcadian Sea St, Las Vegas, NV 89106For SaleMLS ID #2770235, Michael P. Goff, Icon Realty. LVR
