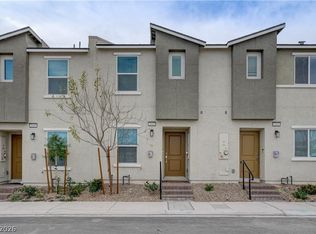
Welcome to this beautiful 3 bedroom 2 bath townhouse in the highly desirable Independence community by Touchstone Living. This 1,511 sq ft home features a bright open floor plan with a spacious living room and a modern kitchen with upgraded cabinetry, granite countertops, and stainless steel appliances. The primary suite offers a private bath and walk-in closet while two additional bedrooms provide space for family, guests, or a home office. Built solar ready and energy efficient to help lower utility costs. Enjoy your private backyard and resort style amenities including multiple pools, parks, playgrounds, dog parks, walking trails, and picnic areas. HOA fee includes cable and internet.
Active
$335,000
2953 White Selzter Ct, Las Vegas, NV 89122
3beds
1,511sqft
:
Get pre-qualified$2,367/mo
Townhouse
Built in 2024
1,306 Square Feet Lot
$334,600 Zestimate®
$222/sqft
$209/mo HOA
What's special
Modern kitchenStainless steel appliancesPrivate backyardBright open floor planUpgraded cabinetryWalk-in closetGranite countertops
- 333 days |
- 81 |
- 5 |
Zillow last checked:
Listing updated:
Listed by:
Martin Araiza-Medina S.0182783 702-301-6319,
LPT Realty, LLC
Source: LVR,MLS#: 2716696 Originating MLS: Greater Las Vegas Association of Realtors Inc
Originating MLS: Greater Las Vegas Association of Realtors IncFacts & features
Interior
Bedrooms & bathrooms
- Bedrooms: 3
- Bathrooms: 2
- Full bathrooms: 2
Primary bedroom
- Description: Ceiling Fan,Closet,Walk-In Closet(s)
- Dimensions: 13x14
Bedroom 2
- Description: Ceiling Fan,Ceiling Light,Closet
- Dimensions: 11x10
Bedroom 2
- Description: Ceiling Fan,Ceiling Light,Closet
- Dimensions: 11x10
Dining room
- Description: Dining Area
- Dimensions: 9x7
Kitchen
- Description: Breakfast Bar/Counter
- Dimensions: 12x7
Living room
- Description: Front
- Dimensions: 14x10
Heating
- Central, Electric
Cooling
- Central Air, Electric
Appliances
- Included: Dryer, Electric Water Heater, Gas Cooktop, Disposal, Refrigerator, Washer
- Laundry: Electric Dryer Hookup, Main Level
Features
- Window Treatments
- Flooring: Carpet, Linoleum, Vinyl
- Windows: Blinds, Double Pane Windows
- Has fireplace: No
Interior area
- Total structure area: 1,511
- Total interior livable area: 1,511 sqft
Video & virtual tour
Property
Parking
- Total spaces: 1
- Parking features: Assigned, Covered, Detached Carport, Electric Vehicle Charging Station(s), Guest
- Carport spaces: 1
Features
- Stories: 2
- Exterior features: Private Yard
- Fencing: Block,Back Yard
Lot
- Size: 1,306 Square Feet
- Features: Desert Landscaping, Landscaped, < 1/4 Acre
Details
- Parcel number: 16110310017
- Zoning description: Multi-Family
- Horse amenities: None
Construction
Type & style
- Home type: Townhouse
- Architectural style: Two Story
- Property subtype: Townhouse
- Attached to another structure: Yes
Materials
- Roof: Tile
Condition
- Resale
- Year built: 2024
Utilities & green energy
- Electric: Photovoltaics Seller Owned
- Sewer: Public Sewer
- Water: Public
- Utilities for property: Electricity Available
Green energy
- Energy efficient items: Windows, Solar Panel(s)
Community & HOA
Community
- Subdivision: Independence Phase 1
HOA
- Has HOA: Yes
- Amenities included: Golf Course, Barbecue
- Services included: Cable TV, Internet
- HOA fee: $209 monthly
- HOA name: Touchtone Townhomes
- HOA phone: 702-929-3132
Location
- Region: Las Vegas
Financial & listing details
- Price per square foot: $222/sqft
- Tax assessed value: $302,926
- Annual tax amount: $3,093
- Date on market: 9/12/2025
- Listing agreement: Exclusive Right To Sell
- Listing terms: Cash,Conventional,FHA,VA Loan
- Electric utility on property: Yes
Estimated market value
$334,600
$318,000 - $351,000
$2,195/mo
Price history
| Date | Event | Price |
|---|---|---|
| 9/12/2025 | Listed for sale | $335,000+6%$222/sqft |
Source:  LVR #2716696 Report a problem LVR #2716696 Report a problem | ||
| 7/9/2024 | Sold | $315,990$209/sqft |
Source: Public Record Report a problem | ||
Public tax history
| Year | Property taxes | Tax assessment |
|---|---|---|
| 2026 | $3,112 +0.6% | $106,024 +431.4% |
| 2025 | $3,093 +425.9% | $19,950 |
| 2024 | $588 | $19,950 |
Find assessor info on the county website
Monthly payment
Est. payment
Payment breakdown
Explore the cost of this home by adjusting the details. Changes won't be saved.Climate risks
Neighborhood: Sunrise Manor
Nearby schools
GreatSchools rating
- 5/10Jenkins Earl N Elementary SchoolGrades: PK-5Distance: 1.4 mi
- 3/10Kathleen & Tim Harney Middle SchoolGrades: 6-8Distance: 1.8 mi
- 2/10Chaparral High SchoolGrades: 9-12Distance: 2.5 mi
Schools provided by the listing agent
- Elementary: Jenkins, Earl N.,Jenkins, Earl N.
- Middle: Harney Kathleen & Tim
- High: Chaparral
Source: LVR. This data may not be complete. We recommend contacting the local school district to confirm school assignments for this home.
- $260,0002 bd2 ba1.1k sqft2949 White Selzter Ct, Las Vegas, NV 89122Sold

- $315,9903 bd2 ba1.5k sqft2957 White Selzter Ct, Las Vegas, NV 89122Sold
- $316,9902 bd2 ba1.1k sqft2945 White Selzter Ct, Las Vegas, NV 89122For Sale
- $292,9902 bd2 ba1.1k sqft2959 White Selzter Ct, Las Vegas, NV 89122Sold
- $315,9903 bd2 ba1.5k sqft2941 White Selzter Ct, Las Vegas, NV 89122Sold
- $292,9902 bd2 ba1.1k sqft2961 White Selzter Ct, Las Vegas, NV 89122Sold
- $315,9903 bd2 ba1.5k sqft2963 White Selzter Ct, Las Vegas, NV 89122Sold
- $315,9903 bd2 ba1.5k sqft2937 White Selzter Ct, Las Vegas, NV 89122Sold
A local agent can set up tours, give advice and negotiate with sellers.
Similar homes
- $345,0003 bd3 ba1.6k sqft5714 Sunset Amber Ave, Las Vegas, NV 89122For Sale
 MLS ID #2762654, George Kypreos, Signature Real Estate Group. LVR
 - $316,9902 bd2 ba1.1k sqft2945 White Selzter Ct, Las Vegas, NV 89122For SaleMLS ID #2761731, Alina Gardner, Golden Door Real Estate Group. LVR
- $368,9903 bd3 ba1.4k sqft6421 Broadcloth Ct, Whitney, NV 89122For Sale
 MLS ID #2796107, Nigel Tabbert, Black & Cherry Real Estate. LVR
 - $385,0003 bd3 ba1.9k sqft4063 Blue Wildrye St, Las Vegas, NV 89122For Sale
 MLS ID #2794151, Stewart Carrion, Signature Real Estate Group. LVR
 - $410,0004 bd4 ba2k sqft1111 Heliodor Ave, Henderson, NV 89011For SaleMLS ID #2806244, Scott T. Elton, LIFE Realty District. LVR
- $324,9003 bd3 ba1.4k sqft4915 Chidlaw Ave #3, Las Vegas, NV 89115For SaleMLS ID #2789842, Rochelle Vannoy, BHHS Nevada Properties. LVR
- $340,0003 bd3 ba1.4k sqft1114 Scarlet Sparrow St, Henderson, NV 89011For SaleMLS ID #2802946, Brianna Graziano, Huntington & Ellis, A Real Est. LVR
- $326,9993 bd3 ba1.3k sqft839 Watford Pl, Henderson, NV 89011For SaleMLS ID #2801645, Jay J. Cooper, Coldwell Banker Premier. LVR
- $349,0004 bd3 ba1.7k sqft4267 Galaxy Gaze Ave, Las Vegas, NV 89110New ConstructionLVR
- $352,0004 bd3 ba1.7k sqft1486 Stellar Summit St, Las Vegas, NV 89110PendingMLS ID #2738243, Bianca K. Greeff, TB Realty Las Vegas LLC. LVR
- $355,0004 bd3 ba1.7k sqft4261 Galaxy Gaze Ave, Las Vegas, NV 89110New ConstructionMLS ID #2772802, Bianca K. Greeff, TB Realty Las Vegas LLC. LVR
- $355,0004 bd3 ba1.7k sqft4273 Galaxy Gaze Ave, Las Vegas, NV 89110New ConstructionLVR
- $325,0003 bd2 ba1.2k sqft665 Tiarella Ln, Henderson, NV 89015For SaleMLS ID #2804567, Kennedy Weinberg, BHHS Nevada Properties. LVR
- $335,0003 bd3 ba1.3k sqft1128 Scarlet Sparrow St, Henderson, NV 89011For SaleMLS ID #2761797, Gavin Du Plessis, Realty of America LLC. LVR
- $322,0003 bd2 ba1.3k sqft678 Anemone Ln, Henderson, NV 89015For SaleMLS ID #2805078, Qianyu Feng, The Zhu Realty Group, LLC. LVR
- $335,0003 bd3 ba1.3k sqft4597 Honey Hills Ave, Las Vegas, NV 89141For SaleMLS ID #2804545, Kevin Jose Reyes, Real Broker LLC. LVR
- $340,0003 bd2 ba1.3k sqft1287 Raritan Pl, Henderson, NV 89002For SaleMLS ID #2794544, David Rowan, Prestige Properties. LVR
- $430,0003 bd3 ba1.5k sqft6183 Pink Cosmos Ave, Las Vegas, NV 89122For SaleMLS ID #2793522, Noralyn B. Canlapan, Leading Vegas Realty. LVR
- $345,0003 bd2 ba1.3k sqft12726 Feathersong St, Henderson, NV 89044For SaleMLS ID #2793831, Jenny Li, BHHS Nevada Properties. LVR
- $349,0003 bd3 ba1.4k sqft812 Atleigh Ave, Henderson, NV 89011New ConstructionLVR
