This beautiful townhome has unobstructed views, and sits in the Cadence Master Community. With 3 Beds and 2.5 Baths with a beautiful open concept design. Make this your first home or your cozy home in Henderson.
Active
$325,000
1128 Scarlet Sparrow St, Henderson, NV 89011
3beds
1,311sqft
Townhouse
Built in 2023
1,306 Square Feet Lot
$324,200 Zestimate®
$248/sqft
$163/mo HOA
What's special
Unobstructed viewsBeautiful open concept design
- 24 days
- 349
- 22
Zillow last checked:
Listing updated:
Listed by:
Gavin Du Plessis S.0196700 702-375-9442,
Realty of America LLC
Source: LVR,MLS#: 2821663 Originating MLS: Greater Las Vegas Association of Realtors Inc
Originating MLS: Greater Las Vegas Association of Realtors IncFacts & features
Interior
Bedrooms & bathrooms
- Bedrooms: 3
- Bathrooms: 3
- Full bathrooms: 1
- 3/4 bathrooms: 1
- 1/2 bathrooms: 1
Primary bedroom
- Description: Ceiling Light,Upstairs,Walk-In Closet(s)
- Dimensions: 14x13
Bedroom 2
- Description: Ceiling Light
- Dimensions: 10x9
Bedroom 3
- Description: Ceiling Light
- Dimensions: 14x10
Primary bathroom
- Description: Shower Only
Dining room
- Description: Dining Area
- Dimensions: 12x12
Kitchen
- Description: Island,Lighting Recessed,Luxury Vinyl Plank,Pantry
Living room
- Description: Front
- Dimensions: 14x13
Heating
- Central, Gas
Cooling
- Central Air, Electric
Appliances
- Included: Dryer, Electric Range, Disposal, Washer
- Laundry: Gas Dryer Hookup, Laundry Closet, Upper Level
Features
- Bathroom on Main Level, Half Bath on Main Level, Window Treatments
- Flooring: Carpet, Luxury Vinyl Plank
- Windows: Blinds
- Has fireplace: No
Interior area
- Total structure area: 1,311
- Total interior livable area: 1,311 sqft
Video & virtual tour
Property
Parking
- Total spaces: 2
- Parking features: Attached, Garage, Private
- Attached garage spaces: 2
Features
- Stories: 2
- Exterior features: None
- Pool features: Community
- Fencing: None
Lot
- Size: 1,306 Square Feet
- Features: Desert Landscaping, Landscaped, < 1/4 Acre
Details
- Parcel number: 16136511024
- Zoning description: Single Family
- Horse amenities: None
Construction
Type & style
- Home type: Townhouse
- Architectural style: Two Story
- Property subtype: Townhouse
- Attached to another structure: Yes
Materials
- Drywall
- Roof: Tile
Condition
- Resale
- Year built: 2023
Utilities & green energy
- Electric: Photovoltaics None
- Sewer: Public Sewer
- Water: Public
- Utilities for property: Underground Utilities
Community & HOA
Community
- Features: Pool
- Subdivision: Cadence Village Parcel 7A1,7A2,7A3,7A4,7A5 & Pt 7A19
HOA
- Has HOA: Yes
- Amenities included: Fitness Center, Park, Pool
- Services included: Maintenance Grounds, Recreation Facilities
- HOA fee: $488 quarterly
- HOA name: Cadence Master
- HOA phone: 480-921-7500
Location
- Region: Henderson
Financial & listing details
- Price per square foot: $248/sqft
- Tax assessed value: $326,417
- Annual tax amount: $3,383
- Date on market: 9/24/2026
- Listing agreement: Exclusive Right To Sell
- Listing terms: Conventional,FHA
- Ownership: Single Family Residential
Estimated market value
$324,200
$308,000 - $340,000
$1,933/mo
Price history
| Date | Event | Price |
|---|---|---|
| 9/24/2026 | Listed for sale | $325,000-3%$248/sqft |
Source:  LVR #2821663 Report a problem LVR #2821663 Report a problem | ||
| 9/6/2026 | Listing removed | $335,000$256/sqft |
Source: LVR #2761797 Report a problem | ||
| 8/10/2026 | Price change | $335,000-2.9%$256/sqft |
Source: LVR #2761797 Report a problem | ||
| 3/6/2026 | Listed for sale | $345,000+3%$263/sqft |
Source: LVR #2761797 Report a problem | ||
| 8/31/2023 | Sold | $334,990$256/sqft |
Source: Public Record Report a problem | ||
Public tax history
| Year | Property taxes | Tax assessment |
|---|---|---|
| 2026 | $3,386 +0.6% | $114,246 -1.6% |
| 2025 | $3,365 +556.4% | $116,108 +452.2% |
| 2024 | $513 +8.1% | $21,025 +32% |
| 2023 | $474 | $15,925 |
Find assessor info on the county website
Monthly payment
Est. payment
Payment breakdown
Explore the cost of this home by adjusting the details. Changes won't be saved.Climate risks
Neighborhood: Pittman
Nearby schools
Schools provided by the listing agent
- Elementary: Josh, Stevens,Josh, Stevens
- Middle: Cortney Francis
- High: Basic Academy
Source: LVR. This data may not be complete. We recommend contacting the local school district to confirm school assignments for this home.
- $335,8003 bd3 ba1.3k sqft1130 Scarlet Sparrow St, Henderson, NV 89011Off Market

- $353,0003 bd2 ba1.4k sqft1126 Scarlet Sparrow St, Henderson, NV 89011Off Market
- $349,9003 bd3 ba1.4k sqft1132 Scarlet Sparrow St, Henderson, NV 89011Sold

- $352,2003 bd2 ba1.4k sqft1124 Scarlet Sparrow St, Henderson, NV 89011Off Market
Similar homes
- $350,0003 bd3 ba1.3k sqft1125 Meadow Sparrow Pl, Henderson, NV 89011For Sale
 MLS ID #2778183, Karen Ventura Thai, eXp Realty. LVR
 - $319,9903 bd3 ba1.3k sqft905 Black Heron St, Henderson, NV 89011New Construction
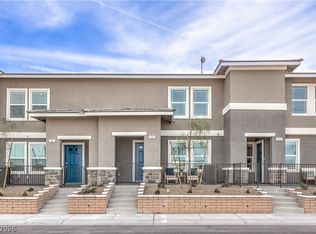 LVR
LVR - $346,5003 bd3 ba1.4k sqft812 Atleigh Ave, Henderson, NV 89011New Construction
 LVR
LVR - $319,9903 bd3 ba1.3k sqft919 Black Heron St, Henderson, NV 89011New ConstructionLVR
