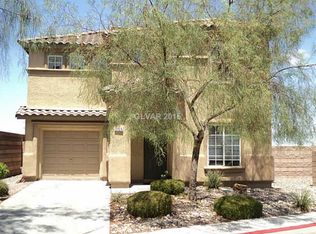
RARE FIND! Home with PRIVATE POOL IN A GATED COMMUNITY! Downstairs Next Gen Suite, Paid Off Solar, Pool, and Priced to Sell! Why settle for the ordinary when you can have a backyard pool with a waterfall that no other home in the community offers? This almost-brand-new, adorable home priced to sell WAY below the comps, features a unique pool, pool decking, and a private outdoor retreat perfect for relaxing and entertaining. With a two-car garage and a Downstairs flexible Next Gen floor plan, this home truly stands out! The main level features an independent Next Gen living suite with its own living room, bedroom, oversized closet, full bathroom, and private slider to the backyard and pool. The kitchen area is fully equipped making this space ideal for multigenerational living, guests, or extended family. Upstairs, enjoy an expansive living area and a beautiful kitchen with an oversized island, soft-close cabinets and drawers throughout, cabinet lighting, and a convenient roll-out pantry. Upgraded lighting adds a modern touch, while a second full laundry room with washer, dryer, and extra cabinetry provides exceptional functionality. The spacious primary suite features a private balcony, and the primary bathroom offers dual sinks and an accessible shower/tub combination. Freshly painted throughout and professionally cleaned, this home is move-in ready! Even better, the solar system is PAID IN FULL, adding tremendous value and potential energy savings. Enjoy the benefits of gated community living, versatile Next Gen accommodations, stylish upgrades, and a backyard pool with waterfall that sets this home apart from every other property in the neighborhood. Cute, functional, and truly one of a kind—this is the one you don't want to miss! Get it now before its GONE!!
Active
$370,000
1046 Gabriela Ridge Ln, Henderson, NV 89002
3beds
1,857sqft
Townhouse
Built in 2024
2,178 Square Feet Lot
$370,000 Zestimate®
$199/sqft
$111/mo HOA
What's special
Stylish upgradesBackyard poolTwo-car garagePool deckingConvenient roll-out pantryCabinet lighting
- 32 days
- 1,121
- 91
Zillow last checked:
Listing updated:
Listed by:
Ehren Alessi S.0061860 offers@alessirealty.com,
LIFE Realty District
Source: LVR,MLS#: 2827060 Originating MLS: Greater Las Vegas Association of Realtors Inc
Facts & features
Interior
Bedrooms & bathrooms
- Bedrooms: 3
- Bathrooms: 3
- Full bathrooms: 3
Primary bedroom
- Description: Upstairs,Walk-In Closet(s)
- Dimensions: 12x12
Bedroom 2
- Description: Upstairs,Walk-In Closet(s),With Bath
- Dimensions: 10x9
Bedroom 3
- Description: Downstairs,Walk-In Closet(s)
- Dimensions: 10x13
Primary bathroom
- Description: Double Sink,Dual Flush Toilet,Low Flow Toilet,Shower Only
Dining room
- Description: None
- Dimensions: 9x5
Kitchen
- Description: Island,Quartz Countertops,Stainless Steel Appliances
Living room
- Description: None
- Dimensions: 11x17
Heating
- Gas, High Efficiency, Zoned
Cooling
- Electric, High Efficiency
Appliances
- Included: Dryer, Disposal, Gas Range, Microwave, Refrigerator, Washer
- Laundry: Gas Dryer Hookup, Laundry Closet, Upper Level
Features
- Bathroom on Main Level, Bedroom on Main Level, Window Treatments, Programmable Thermostat
- Flooring: Luxury Vinyl Plank
- Windows: Blinds, Double Pane Windows, Insulated Windows, Low-Emissivity Windows
- Has fireplace: No
Interior area
- Total structure area: 1,857
- Total interior livable area: 1,857 sqft
Video & virtual tour
Property
Parking
- Total spaces: 2
- Parking features: Attached, Garage, Inside Entrance, Private
- Attached garage spaces: 2
Features
- Stories: 2
- Patio & porch: Balcony, Porch
- Exterior features: Balcony, Porch
- Has private pool: Yes
- Pool features: In Ground, Private, Association
- Fencing: None
Lot
- Size: 2,178 Square Feet
- Features: Desert Landscaping, Landscaped, < 1/4 Acre
Details
- Parcel number: 17934317043
- Zoning description: Multi-Family
- Horse amenities: None
Construction
Type & style
- Home type: Townhouse
- Architectural style: Two Story
- Property subtype: Townhouse
- Attached to another structure: Yes
Materials
- Roof: Pitched,Tile
Condition
- Resale
- Year built: 2024
Utilities & green energy
- Electric: Photovoltaics Seller Owned
- Sewer: Public Sewer
- Water: Public
- Utilities for property: Underground Utilities
Green energy
- Energy efficient items: Windows, Radiant Attic Barrier, HVAC, Roof
Community & HOA
Community
- Security: Gated Community
- Subdivision: The Presley
HOA
- Has HOA: Yes
- Amenities included: Gated, Playground, Park, Pool
- Services included: Association Management, Common Areas, Maintenance Grounds, Taxes
- HOA fee: $111 monthly
- HOA name: The Presley
- HOA phone: 702-835-6904
Location
- Region: Henderson
Financial & listing details
- Price per square foot: $199/sqft
- Tax assessed value: $72,000
- Annual tax amount: $746
- Date on market: 10/15/2026
- Listing agreement: Exclusive Right To Sell
- Listing terms: Cash,Conventional
Estimated market value
$370,000
$352,000 - $389,000
$2,090/mo
Price history
| Date | Event | Price |
|---|---|---|
| 11/6/2026 | Listed for sale | $370,000$199/sqft |
Source:  LVR #2827060 Report a problem | ||
| 10/26/2026 | Contingent | $370,000$199/sqft |
Source: LVR #2827060 Report a problem | ||
| 10/15/2026 | Listed for sale | $370,000-20%$199/sqft |
Source: LVR #2827060 Report a problem | ||
| 8/28/2024 | Sold | $462,614$249/sqft |
Source: Public Record Report a problem | ||
Public tax history
| Year | Property taxes | Tax assessment |
|---|---|---|
| 2026 | $3,835 +361.2% | $25,200 -10% |
| 2025 | $832 +24.9% | $28,000 +25% |
| 2024 | $666 +7.2% | $22,400 +6.7% |
| 2023 | $621 | $21,000 |
Find assessor info on the county website
Monthly payment
Est. payment
Payment breakdown
Explore the cost of this home by adjusting the details. Changes won't be saved.Climate risks
Neighborhood: Mission Hills
Nearby schools
Schools provided by the listing agent
- Elementary: Walker, J. Marlan,Walker, J. Marlan
- Middle: Mannion Jack & Terry
- High: Foothill
Source: LVR. This data may not be complete. We recommend contacting the local school district to confirm school assignments for this home.
Similar homes
- $375,0003 bd3 ba1.8k sqft1031 Presley Ridge St, Henderson, NV 89002For Sale
 MLS ID #2806289, Trish Williams, Keller Williams MarketPlace. LVR
- $369,9992 bd3 ba1.6k sqft1543 Eliana Crossing Pl, Henderson, NV 89002For Sale
 MLS ID #2794070, David Hernandez, Luxury Real Estate of Nevada. LVR
- $378,0002 bd3 ba1.6k sqft1048 Gabriela Ridge Ln, Henderson, NV 89002For Sale
 MLS ID #2805925, Maryann A. Dingman, Huntington & Ellis, A Real Est. LVR
- $310,0003 bd3 ba1.5k sqft965 Nevada State Dr Unit 30102, Henderson, NV 89002For Sale
 MLS ID #2814047, Sharon Lisa Harris, SimpliHOM. LVR
