Welcome to 1543 Eliana Crossing Place, where modern design, flexible living and a prime Henderson location come together!
Built in 2024, this move in ready townhome offers just under 1,700 square feet with two spacious ensuite bedrooms with attached bathrooms, a versatile loft, a downstairs powder room, and an attached two-car garage.
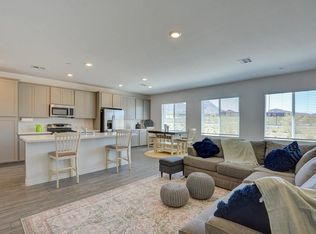
The open concept main level features abundant natural light, a contemporary kitchen with quartz countertops, stainless steel appliances, generous cabinetry, and a large center island that flows seamlessly into the dining and living areas.
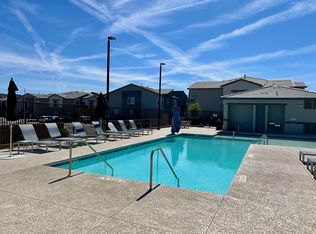
Upstairs, enjoy two private ensuite bedrooms, a flexible loft, and a balcony with mountain views. Outside, the fully paved backyard provides a low-maintenance outdoor space with no rear neighbors, offering added privacy. Located in a gated community with a community pool and convenient access to parks, walking/hiking trails, shopping, dining, and major roadways.
Schedule your private showing today!
Active
Price cut: $5K (7/29)
$369,999
1543 Eliana Crossing Pl, Henderson, NV 89002
2beds
1,657sqft
:
Get pre-qualified$2,470/mo
Townhouse
Built in 2024
1,742 Square Feet Lot
$367,600 Zestimate®
$223/sqft
$111/mo HOA
What's special
Modern designQuartz countertopsFlexible loftAbundant natural lightDownstairs powder roomLow-maintenance outdoor spaceFully paved backyard
- 41 days |
- 166 |
- 7 |
Zillow last checked:
Listing updated:
Listed by:
David Hernandez S.0205497 702-482-6057,
Luxury Real Estate of Nevada
Source: LVR,MLS#: 2794070 Originating MLS: Greater Las Vegas Association of Realtors Inc
Originating MLS: Greater Las Vegas Association of Realtors IncFacts & features
Interior
Bedrooms & bathrooms
- Bedrooms: 2
- Bathrooms: 3
- Full bathrooms: 2
- 1/2 bathrooms: 1
Primary bedroom
- Description: Balcony,Ceiling Light,Upstairs,Walk-In Closet(s)
- Dimensions: 14x12
Primary bedroom
- Description: Balcony,Ceiling Light,Upstairs,Walk-In Closet(s)
- Dimensions: 13x13
Primary bathroom
- Description: Double Sink,Dual Flush Toilet,Low Flow Shower,Low Flow Toilet,Shower Only
Primary bathroom
- Description: Double Sink,Dual Flush Toilet,Low Flow Shower,Low Flow Toilet,Shower Only
Kitchen
- Description: Breakfast Bar/Counter,Island,Quartz Countertops,Stainless Steel Appliances,Tile Flooring,Walk-in Pantry
Living room
- Description: None
- Dimensions: 12x14
Loft
- Description: Other
- Dimensions: 14x13
Heating
- Central, Gas, High Efficiency, Zoned
Cooling
- Central Air, Electric, High Efficiency
Appliances
- Included: Built-In Gas Oven, Convection Oven, Dryer, Dishwasher, ENERGY STAR Qualified Appliances, Disposal, Gas Range, Microwave, Refrigerator, Water Softener Owned, Water Purifier, Washer
- Laundry: Electric Dryer Hookup, Gas Dryer Hookup, Laundry Room, Upper Level
Features
- Window Treatments, Programmable Thermostat
- Flooring: Carpet, Tile
- Windows: Blinds, Double Pane Windows, Drapes, Insulated Windows, Low-Emissivity Windows, Plantation Shutters
- Has fireplace: No
Interior area
- Total structure area: 1,657
- Total interior livable area: 1,657 sqft
Video & virtual tour
Property
Parking
- Total spaces: 2
- Parking features: Attached, Finished Garage, Garage, Inside Entrance, Open, Guest
- Attached garage spaces: 2
- Has uncovered spaces: Yes
Features
- Stories: 2
- Patio & porch: Balcony
- Exterior features: Balcony, Private Yard
- Pool features: Association, Community
- Fencing: Block,Back Yard
- Has view: Yes
- View description: City, Mountain(s)
Lot
- Size: 1,742 Square Feet
- Features: Desert Landscaping, Landscaped, No Rear Neighbors, Rocks, < 1/4 Acre
Details
- Parcel number: 17934317064
- Zoning description: Multi-Family
- Horse amenities: None
Construction
Type & style
- Home type: Townhouse
- Architectural style: Two Story
- Property subtype: Townhouse
- Attached to another structure: Yes
Materials
- Roof: Pitched,Tile
Condition
- Resale
- Year built: 2024
Details
- Builder name: Lennar
Utilities & green energy
- Electric: Photovoltaics None, 220 Volts in Garage
- Sewer: Public Sewer
- Water: Public
- Utilities for property: Underground Utilities
Green energy
- Energy efficient items: Windows, Radiant Attic Barrier, HVAC, Roof
Community & HOA
Community
- Features: Pool
- Security: Fire Sprinkler System, Gated Community
- Subdivision: The Presley
HOA
- Has HOA: Yes
- Amenities included: Gated, Jogging Path, Park, Pool
- Services included: Common Areas, Maintenance Grounds, Taxes
- HOA fee: $111 monthly
- HOA name: Management Trust
- HOA phone: 702-835-6904
Location
- Region: Henderson
Financial & listing details
- Price per square foot: $223/sqft
- Annual tax amount: $3,704
- Date on market: 6/28/2026
- Listing agreement: Exclusive Right To Sell
- Listing terms: Cash,Conventional,FHA,VA Loan
- Road surface type: Paved
Estimated market value
$367,600
$349,000 - $386,000
$2,050/mo
Price history
| Date | Event | Price |
|---|---|---|
| 7/29/2026 | Price change | $369,999-1.3%$223/sqft |
Source:  LVR #2794070 Report a problem LVR #2794070 Report a problem | ||
| 6/28/2026 | Listed for sale | $375,000+5.3%$226/sqft |
Source: LVR #2794070 Report a problem | ||
| 12/9/2023 | Listing removed | $355,990$215/sqft |
Source:  Lennar Homes Report a problem Lennar Homes Report a problem | ||
| 11/28/2023 | Listed for sale | $355,990$215/sqft |
Source: Lennar Homes Report a problem | ||
Public tax history
Tax history is unavailable.
Monthly payment
Est. payment
Payment breakdown
Explore the cost of this home by adjusting the details. Changes won't be saved.Climate risks
Neighborhood: Mission Hills
Nearby schools
GreatSchools rating
- 5/10Marlan J. Walker Elementary SchoolGrades: PK-5Distance: 1.5 mi
- 7/10Jack & Terry Mannion Middle SchoolGrades: 6-8Distance: 2.5 mi
- 5/10Foothill High SchoolGrades: 9-12Distance: 1.9 mi
Schools provided by the listing agent
- Elementary: Dooley, John,Walker, J. Marlan
- Middle: Mannion Jack & Terry
- High: Foothill
Source: LVR. This data may not be complete. We recommend contacting the local school district to confirm school assignments for this home.
- $420,0001 bd1 ba550 sqft1545 Eliana Crossing Pl, Henderson, NV 89002Sold
- $257,2002 bd2 ba1k sqft1545 Eliana Crossing Pl #2, Henderson, NV 89002Off Market
- $376,0003 bd3 ba1.7k sqft1537 Eliana Crossing Pl, Henderson, NV 89002Sold
- $411,5413 bd3 ba1.7k sqft1535 Eliana Crossing Pl, Henderson, NV 89002Sold
- $393,5003 bd2 ba1.7k sqft1078 Gabriela Ridge Ln, Henderson, NV 89002Sold
- $369,0002 bd3 ba1.8k sqft1538 Eliana Crossing Pl, Henderson, NV 89002Sold
- $368,4252 bd2 ba1.6k sqft1076 Gabriela Ridge Ln, Henderson, NV 89002Sold
- $414,1552 bd3 ba1.8k sqft1531 Eliana Crossing Pl, Henderson, NV 89002Sold
A local agent can set up tours, give advice and negotiate with sellers.
Similar homes
- $378,0002 bd3 ba1.6k sqft1048 Gabriela Ridge Ln, Henderson, NV 89002For Sale
 MLS ID #2805925, Maryann A. Dingman, Huntington & Ellis, A Real Est. LVR
 - $340,0003 bd3 ba1.4k sqft1201 Narrow Gorge Ct, Henderson, NV 89002For Sale
 MLS ID #2790198, Jeffrey S. Barta, Real Broker LLC. LVR
 - $340,0003 bd2 ba1.3k sqft1287 Raritan Pl, Henderson, NV 89002For Sale
 MLS ID #2794544, David Rowan, Prestige Properties. LVR
 - $399,9873 bd3 ba1.9k sqft1347 Cerulean Ave, Henderson, NV 89002For Sale
 MLS ID #2777844, Drew M. Schatzman, RE/MAX Advantage. LVR
 - $322,0003 bd2 ba1.3k sqft678 Anemone Ln, Henderson, NV 89015For SaleMLS ID #2805078, Qianyu Feng, The Zhu Realty Group, LLC. LVR
- $355,0002 bd3 ba1.7k sqft234 Walsh Peak Ave, Henderson, NV 89015For SaleMLS ID #2790150, Craig Tann, Huntington & Ellis, A Real Est. LVR
- $365,0003 bd3 ba1.6k sqft663 Swift Eagle Ave, Henderson, NV 89015For SaleMLS ID #2751574, Brandy J. White Elk, Innovative Real Estate Strateg. LVR
- $405,0003 bd3 ba1.5k sqft690 Cottonwood Hill Pl, Henderson, NV 89011For SaleMLS ID #2802941, Salvador Ayala, United Realty Group. LVR
- $399,9003 bd3 ba1.8k sqft661 Bellus Pl, Henderson, NV 89015For SaleMLS ID #2774095, Michael J. Gleason, Simply Vegas. LVR
- $339,0003 bd3 ba1.1k sqft759 Pickled Pepper Pl, Henderson, NV 89011For SaleMLS ID #2796373, Konrad Broock, Signature Real Estate Group. LVR
- $409,0003 bd3 ba1.4k sqft1101 Ammonite Ave, Henderson, NV 89011For SaleMLS ID #2805961, Michael DiNardi, Wardley Real Estate. LVR
- $410,0003 bd3 ba1.6k sqft3724 Canis Minor Ln #21103, Henderson, NV 89052For SaleMLS ID #2799892, Robin I. Smith, Keller Williams Realty Las Veg. LVR
- $370,0003 bd3 ba1.8k sqft2775 Atomic Tangerine Way #1, Las Vegas, NV 89183For SaleMLS ID #2801478, Blanca Lipson, Signature Real Estate Group. LVR
- $409,7493 bd3 ba1.7k sqft330 Bay Village Pl, Henderson, NV 89011For SaleMLS ID #2785141, Tracey M. Prough, Signature Real Estate Group. LVR
- $385,0003 bd2 ba1.3k sqft137 Harmonica Ave, Henderson, NV 89015For SaleMLS ID #2791220, Kennedy Weinberg, BHHS Nevada Properties. LVR
- $399,9903 bd3 ba1.8k sqft530 Ripple Brook Ct, Henderson, NV 89044For SaleMLS ID #2802461, Rahel K. Yohannes, Keller Williams MarketPlace. LVR
- $399,9003 bd3 ba1.2k sqft88 Golden Aria Ave, Henderson, NV 89011For SaleMLS ID #2803406, Richard E. Turley, Keller Williams VIP. LVR
- $427,5004 bd3 ba1.9k sqft328 Owens Peak Dr, Henderson, NV 89015For SaleMLS ID #2764578, Mike S. Roland, LPT Realty, LLC. LVR
- $430,0002 bd2 ba1.2k sqft783 Charming Holly St, Henderson, NV 89011For SaleMLS ID #2803165, Steve P. Hawks, Platinum Real Estate Prof. LVR
- $424,9003 bd3 ba1.7k sqft219 Cordelia Cove Ave Unit 514, Henderson, NV 89011For SaleMLS ID #2776055, Kristin Hayes, Mahsheed Real Estate LLC. LVR
