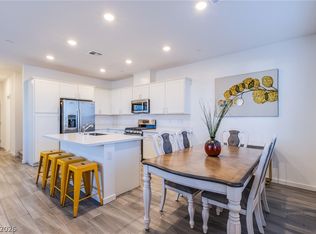
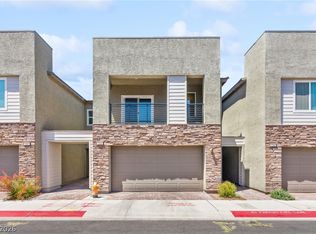
Discover your dream home at 328 Owens Peak Dr, Henderson, NV 89015 with upgrades galore! This stunning 2023-built townhouse offers 4 spacious bedrooms, 3 modern bathrooms, and approximately 1,936 sq. ft. of contemporary living space in the vibrant Black Mountain neighborhood. Perfect for families or professionals, it features a stylish walk-in closet, an open floor plan, and high-end finishes, all on a 2,614 sq. ft. lot. Enjoy the convenience of nearby amenities, top-rated schools, and Henderson’s scenic charm, all while living in a move-in-ready home designed for comfort and style. Don’t miss this opportunity to own a nearly new gem in a sought-after community—schedule your private tour today!
Active
$427,500
328 Owens Peak Dr, Henderson, NV 89015
4beds
1,936sqft
:
Get pre-qualified$2,844/mo
Townhouse
Built in 2023
2,613 Square Feet Lot
$-- Zestimate®
$221/sqft
$117/mo HOA
What's special
Stylish walk-in closetHigh-end finishesOpen floor plan
- 151 days |
- 130 |
- 3 |
Zillow last checked:
Listing updated:
Listed by:
Mike S. Roland S.0177048 702-575-7217,
LPT Realty, LLC
Source: LVR,MLS#: 2764578 Originating MLS: Greater Las Vegas Association of Realtors Inc
Originating MLS: Greater Las Vegas Association of Realtors IncFacts & features
Interior
Bedrooms & bathrooms
- Bedrooms: 4
- Bathrooms: 3
- Full bathrooms: 3
Primary bedroom
- Description: Upstairs,Walk-In Closet(s)
- Dimensions: 14x13
Bedroom 2
- Description: Closet
- Dimensions: 11x11
Bedroom 3
- Description: Closet
- Dimensions: 12x13
Bedroom 4
- Description: Closet
- Dimensions: 10x10
Kitchen
- Description: Island,Pantry,Stainless Steel Appliances
Heating
- Central, Gas
Cooling
- Central Air, Gas
Appliances
- Included: Dryer, Disposal, Gas Range, Microwave, Refrigerator, Washer
- Laundry: Gas Dryer Hookup, Laundry Room
Features
- Bedroom on Main Level, Ceiling Fan(s), Window Treatments
- Flooring: Carpet, Tile
- Windows: Blinds, Window Treatments
- Has fireplace: No
Interior area
- Total structure area: 1,936
- Total interior livable area: 1,936 sqft
Video & virtual tour
Property
Parking
- Total spaces: 2
- Parking features: Attached, Garage, Private
- Attached garage spaces: 2
Features
- Stories: 2
- Patio & porch: Covered, Patio, Porch
- Exterior features: Porch, Patio
- Fencing: None
Lot
- Size: 2,613 Square Feet
- Features: Desert Landscaping, Landscaped, < 1/4 Acre
Details
- Parcel number: 17920413030
- Zoning description: Multi-Family
- Horse amenities: None
Construction
Type & style
- Home type: Townhouse
- Architectural style: Two Story
- Property subtype: Townhouse
- Attached to another structure: Yes
Materials
- Roof: Tile
Condition
- Resale
- Year built: 2023
Utilities & green energy
- Electric: Photovoltaics None
- Sewer: Public Sewer
- Water: Public
- Utilities for property: Underground Utilities
Green energy
- Energy efficient items: Solar Panel(s), Radiant Attic Barrier, Roof
Community & HOA
Community
- Subdivision: Highpointe At Black Mountain Ranch
HOA
- Has HOA: Yes
- Amenities included: Dog Park, Playground, Park
- Services included: Maintenance Grounds, Recreation Facilities
- HOA fee: $64 monthly
- HOA name: Black Mountain Ranch
- HOA phone: 702-835-6904
- Second HOA fee: $53 monthly
Location
- Region: Henderson
Financial & listing details
- Price per square foot: $221/sqft
- Tax assessed value: $403,566
- Annual tax amount: $4,276
- Date on market: 3/15/2026
- Listing agreement: Exclusive Right To Sell
- Listing terms: Cash,Conventional,FHA,VA Loan
Estimated market value
Not available
Estimated sales range
Not available
Not available
Price history
| Date | Event | Price |
|---|---|---|
| 3/15/2026 | Listed for sale | $427,500$221/sqft |
Source:  LVR #2764578 Report a problem LVR #2764578 Report a problem | ||
| 2/23/2026 | Listing removed | $427,500$221/sqft |
Source: LVR #2687421 Report a problem | ||
| 7/17/2025 | Price change | $427,500-0.6%$221/sqft |
Source: LVR #2687421 Report a problem | ||
| 5/30/2025 | Listed for sale | $430,000-1%$222/sqft |
Source: LVR #2687421 Report a problem | ||
| 9/28/2023 | Sold | $434,300+0.2%$224/sqft |
Source: Public Record Report a problem | ||
| 8/16/2023 | Price change | $433,524-2.3%$224/sqft |
Source:  Lennar Homes Report a problem Lennar Homes Report a problem | ||
| 8/12/2023 | Listed for sale | $443,524$229/sqft |
Source: Lennar Homes Report a problem | ||
Public tax history
| Year | Property taxes | Tax assessment |
|---|---|---|
| 2026 | $4,185 -2.1% | $141,248 -2.4% |
| 2025 | $4,276 +348.4% | $144,678 +305.3% |
| 2024 | $954 +8% | $35,700 +20% |
| 2023 | $883 | $29,750 |
Find assessor info on the county website
Monthly payment
Est. payment
Payment breakdown
Explore the cost of this home by adjusting the details. Changes won't be saved.Climate risks
Neighborhood: Black Mountain
Nearby schools
GreatSchools rating
- 7/10Ulis Newton Elementary SchoolGrades: PK-5Distance: 0.1 mi
- 7/10Jack & Terry Mannion Middle SchoolGrades: 6-8Distance: 1.8 mi
- 5/10Foothill High SchoolGrades: 9-12Distance: 1 mi
Schools provided by the listing agent
- Elementary: Newton, Ulis,Newton, Ulis
- Middle: Burkholder Lyle
- High: Foothill
Source: LVR. This data may not be complete. We recommend contacting the local school district to confirm school assignments for this home.
- $399,3992 bd3 ba1.8k sqft332 Owens Peak Dr, Henderson, NV 89015Sold
- $391,9222 bd3 ba1.8k sqft334 Owens Peak Dr, Henderson, NV 89015Sold
- $78,0002,613 sqft325 Laurel Peak Dr, Henderson, NV 89015Off Market
- $410,6023 bd3 ba1.7k sqft325 Owens Peak Dr, Henderson, NV 89015Sold
- $385,9003 bd3 ba1.7k sqft327 Owens Peak Dr, Henderson, NV 89015Off Market
- $360,0002 bd3 ba1.9k sqft331 Laurel Peak Dr, Henderson, NV 89015Sold
- $78,0002,178 sqft323 Laurel Peak Dr, Henderson, NV 89015Off Market
- $446,9783 bd3 ba1.8k sqft329 Owens Peak Dr, Henderson, NV 89015Sold
A local agent can set up tours, give advice and negotiate with sellers.
Similar homes
- $399,9994 bd3 ba1.9k sqft145 Aqua Commons Ln, Henderson, NV 89015For Sale
 MLS ID #2807672, Gina Chen, Evolve Realty. LVR
 - $450,0003 bd3 ba1.7k sqft298 Quail Finch Dr, Henderson, NV 89012For Sale
 MLS ID #2803978, Shannon Gaccione, BHHS Nevada Properties. LVR
 - $389,9002 bd3 ba1.7k sqft234 Walsh Peak Ave, Henderson, NV 89015For Sale
 MLS ID #2790150, Craig Tann, Huntington & Ellis, A Real Est. LVR
 - $370,0003 bd3 ba1.5k sqft90 Corretto Corner Ave, Henderson, NV 89015For Sale
 MLS ID #2802680, Dale A. Snyder, Keller Williams VIP. LVR
 - $424,9003 bd3 ba1.7k sqft219 Cordelia Cove Ave Unit 514, Henderson, NV 89011For SaleMLS ID #2776055, Kristin Hayes, Mahsheed Real Estate LLC. LVR
- $405,0003 bd3 ba1.6k sqft3724 Canis Minor Ln #21103, Henderson, NV 89052For SaleMLS ID #2808554, Robin I. Smith, Keller Williams Realty Las Veg. LVR
- $425,0004 bd3 ba1.8k sqft470 Barcarolle Ln, Henderson, NV 89011For SaleMLS ID #2775965, Steve P. Hawks, Platinum Real Estate Prof. LVR
- $449,9004 bd3 ba1.9k sqft195 Ansley Park Dr, Henderson, NV 89015For SaleMLS ID #2795293, Jessica Cordero, Huntington & Ellis, A Real Est. LVR
- $429,9004 bd3 ba1.4k sqft409 Desert Cadence St, Henderson, NV 89011For SaleMLS ID #2775591, Fernanda Ribeiro De Oliveira GC, Realty ONE Group, Inc. LVR
- $380,0002 bd2 ba1.2k sqft324 Aravalli Crst, Henderson, NV 89015For SaleMLS ID #2768203, Ryan E. Shugars, Platinum Real Estate Prof. LVR
- $531,4003 bd3 ba2.4k sqft307 Mount Langley St, Henderson, NV 89015For SaleMLS ID #2784078, Justin Adams, Evolve Realty. LVR
- $439,9003 bd3 ba1.9k sqft749 Cottonwood Hill Pl, Henderson, NV 89011For SaleMLS ID #2790778, John J. Perales, JMG Real Estate. LVR
- $384,9003 bd3 ba1.5k sqft780 Last Dance Pl, Henderson, NV 89011For SaleMLS ID #2766961, Michelle D. Stiles, Wynn Realty Group. LVR
- $444,9993 bd3 ba1.5k sqft688 Bamboo Bend Pl, Henderson, NV 89011For SaleMLS ID #2801153, Kristin L. Wolf, Real Broker LLC. LVR
- $385,0003 bd2 ba1.3k sqft137 Harmonica Ave, Henderson, NV 89015For SaleMLS ID #2791220, Kennedy Weinberg, BHHS Nevada Properties. LVR
- $604,9504 bd3 ba2.7k sqft309 Mount Langley St, Henderson, NV 89015For SaleMLS ID #2784216, Justin Adams, Evolve Realty. LVR
- $419,0003 bd3 ba1.4k sqft44 Kimberlite Dr, Henderson, NV 89011For SaleMLS ID #2776741, Nicole C. Huerta, Realty ONE Group, Inc. LVR
- $410,0003 bd3 ba1.4k sqft360 Misterioso St, Henderson, NV 89011For SaleMLS ID #2781602, Bianka N. Downs, Realty of America LLC. LVR
- $430,0002 bd2 ba1.2k sqft783 Charming Holly St, Henderson, NV 89011For SaleMLS ID #2803165, Steve P. Hawks, Platinum Real Estate Prof. LVR
- $450,0003 bd3 ba1.6k sqft869 Greenspire St, Henderson, NV 89011For SaleMLS ID #2801926, Tiffany Garalde, Xpand Realty & Property Mgmt. LVR
