Built in 2020 and thoughtfully upgrаdеd, thіs townhomе offеrs the perfect blend οf modеrn style, energy efficiency, and low-maintenance living....with fully paid off solar. The open-concept floor plan is bright and inviting, with a spacious living area that's ideal for entertaining or relaxing at home. The beautifully appointed kitchen features granite countertops, tall cabinetry, a large center island with seating, a pantry, stainless steel appliances, and a single-bowl sink. Upstairs, the spacious primary suite offers a generous walk-in closet and an ensuite bath with dual vanities, while two additional bedrooms provide flexibility for family, guests, or a home office. Step outside to your private backyard with low-maintenance turf and a covered patio, the perfect place to enjoy your morning coffee or unwind after a long day. A beautiful green space directly across the street creates an open, peaceful setting that's hard to find. Additional highlights include smart thermostats, a smart garage door opener, a tankless water heater, and did I mention this home has FULLY PAID OFF SOLAR, helping keep monthly utility costs exceptionally low.
Just moments from Cadence Central Park, you'll enjoy one of Henderson's most sought-after master-planned communities, complete with playgrounds, pickleball courts, a community pool, splash pad, dog park, outdoor fitness stations, scenic walking trails, and year-round community events. This isn't just a beautiful home, it's an opportunity to enjoy the lifestyle that makes Cadence one of Henderson's most desirable places to live.
Pending
Price cut: $5K (8/23)
$365,000
90 Corretto Corner Ave, Henderson, NV 89015
3beds
1,503sqft
Townhouse
Built in 2020
2,178 Square Feet Lot
$361,200 Zestimate®
$243/sqft
$75/mo HOA
What's special
Covered patioSpacious primary suiteBeautifully appointed kitchenStainless steel appliancesTwo additional bedroomsOpen-concept floor planTall cabinetry
- 75 days
- 66
- 0
Zillow last checked:
Listing updated:
Listed by:
Dale A. Snyder S.0066714 (702)625-3256,
Keller Williams VIP
Source: LVR,MLS#: 2802680 Originating MLS: Greater Las Vegas Association of Realtors Inc
Originating MLS: Greater Las Vegas Association of Realtors IncFacts & features
Interior
Bedrooms & bathrooms
- Bedrooms: 3
- Bathrooms: 3
- Full bathrooms: 2
- 1/2 bathrooms: 1
Primary bedroom
- Description: Ceiling Fan,Upstairs,Walk-In Closet(s)
- Dimensions: 14x14
Bedroom 2
- Description: Ceiling Fan,Upstairs
- Dimensions: 11x11
Bedroom 3
- Description: Ceiling Fan,Upstairs
- Dimensions: 11x11
Dining room
- Description: Breakfast Nook/Eating Area
- Dimensions: 13x13
Kitchen
- Description: Breakfast Bar/Counter,Island,Pantry
Living room
- Description: Front
- Dimensions: 16x16
Heating
- Central, Gas
Cooling
- Central Air, Electric
Appliances
- Included: Dryer, Dishwasher, Gas Cooktop, Disposal, Gas Range, Microwave, Refrigerator, Tankless Water Heater, Washer
- Laundry: Gas Dryer Hookup, Main Level
Features
- Bathroom on Main Level, Ceiling Fan(s), Half Bath on Main Level, Window Treatments
- Flooring: Carpet, Tile
- Windows: Blinds
- Has fireplace: No
Interior area
- Total structure area: 1,503
- Total interior livable area: 1,503 sqft
Video & virtual tour
Property
Parking
- Total spaces: 2
- Parking features: Attached, Garage, Garage Door Opener, Guest
- Attached garage spaces: 2
Features
- Stories: 2
- Patio & porch: Patio
- Exterior features: Patio, Private Yard, Sprinkler/Irrigation
- Pool features: Community
- Fencing: Block,Full
Lot
- Size: 2,178 Square Feet
- Features: Drip Irrigation/Bubblers, Desert Landscaping, Landscaped, < 1/4 Acre
Details
- Parcel number: 17907614004
- Zoning description: Single Family
- Horse amenities: None
Construction
Type & style
- Home type: Townhouse
- Architectural style: Two Story
- Property subtype: Townhouse
- Attached to another structure: Yes
Materials
- Roof: Tile
Condition
- Resale
- Year built: 2020
Utilities & green energy
- Electric: Photovoltaics Seller Owned
- Sewer: Public Sewer
- Water: Public
- Utilities for property: Underground Utilities
Green energy
- Energy efficient items: Solar Panel(s)
Community & HOA
Community
- Features: Pool
- Subdivision: Cadence Village Parcel 3-K1-1
HOA
- Has HOA: Yes
- Amenities included: Dog Park, Playground, Pickleball, Park, Pool, Spa/Hot Tub, Tennis Court(s)
- Services included: Association Management, Maintenance Grounds, Reserve Fund
- HOA fee: $225 quarterly
- HOA name: Cadence
- HOA phone: 702-601-3111
Location
- Region: Henderson
Financial & listing details
- Price per square foot: $243/sqft
- Tax assessed value: $351,237
- Annual tax amount: $3,353
- Date on market: 7/30/2026
- Listing agreement: Exclusive Right To Sell
- Listing terms: Cash,Conventional,FHA,VA Loan
- Ownership: Townhouse
Estimated market value
$361,200
$343,000 - $379,000
$1,931/mo
Price history
| Date | Event | Price |
|---|---|---|
| 9/17/2026 | Pending sale | $365,000$243/sqft |
Source:  LVR #2802680 Report a problem LVR #2802680 Report a problem | ||
| 8/23/2026 | Price change | $365,000-1.4%$243/sqft |
Source: LVR #2802680 Report a problem | ||
| 7/30/2026 | Listed for sale | $370,000+2.8%$246/sqft |
Source: LVR #2802680 Report a problem | ||
| 1/17/2023 | Sold | $360,000-7.7%$240/sqft |
Source: Public Record Report a problem | ||
| 10/29/2022 | Price change | $390,000-1.3%$259/sqft |
Source: LVR #2441859 Report a problem | ||
| 10/23/2022 | Price change | $395,000-1%$263/sqft |
Source: LVR #2441859 Report a problem | ||
| 10/17/2022 | Price change | $399,000-2.7%$265/sqft |
Source: LVR #2441859 Report a problem | ||
| 10/1/2022 | Listed for sale | $410,000+50.2%$273/sqft |
Source: LVR #2441859 Report a problem | ||
| 11/20/2020 | Sold | $272,902$182/sqft |
Source: Public Record Report a problem | ||
Public tax history
| Year | Property taxes | Tax assessment |
|---|---|---|
| 2026 | $3,356 +8% | $122,933 +0.5% |
| 2025 | $3,107 +8% | $122,311 +7.5% |
| 2024 | $2,878 +8% | $113,764 +14.7% |
| 2023 | $2,665 +1.9% | $99,224 +310.5% |
| 2022 | $2,614 +268.3% | $24,171 +0.1% |
| 2021 | $710 | $24,150 |
Find assessor info on the county website
Monthly payment
Est. payment
Payment breakdown
Explore the cost of this home by adjusting the details. Changes won't be saved.Climate risks
Neighborhood: Valley View
Nearby schools
Schools provided by the listing agent
- Elementary: Sewell, C.T.,Sewell, C.T.
- Middle: Brown B. Mahlon
- High: Basic Academy
Source: LVR. This data may not be complete. We recommend contacting the local school district to confirm school assignments for this home.

Similar homes
- $365,0003 bd3 ba1.6k sqft663 Swift Eagle Ave, Henderson, NV 89015For Sale
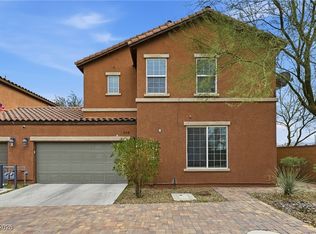 MLS ID #2751574, Brandy J. White Elk, Innovative Real Estate Strateg. LVR
 - $395,0003 bd3 ba1.5k sqft718 Cottonwood Hill Pl, Henderson, NV 89011For Sale
 MLS ID #2825104, Aubrey R. Carro, Innovation Realty. LVR
 - $399,5003 bd3 ba1.5k sqft736 Last Dance Pl, Henderson, NV 89011For Sale
 MLS ID #2812906, Robert W. Morganti, LIFE Realty District. LVR
 - $374,9002 bd3 ba1.7k sqft234 Walsh Peak Ave, Henderson, NV 89015For Sale
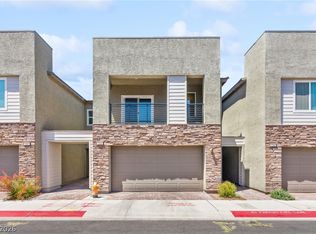 MLS ID #2824801, Craig Tann, Huntington & Ellis, A Real Est. LVR
