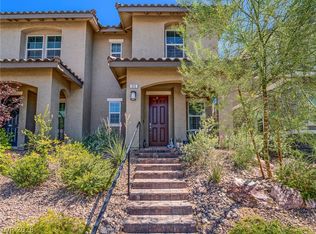
Built in 2022 - shows & fееlѕ like a mοdel hοme!! Discover unpаrallеled living in this charming Henderson residence steps away to Cadence Central Park. This delightful 2-story home offers a generous 1,517 square feet of living space and attention to detail throughout. Downstairs features durable vinyl planks, quartz counter tops, upgraded cabinetry, upgraded single basin sink, pendant lights, upgraded appliances, under mount cabinet LED lighting and an oversized slider for indoor/outdoor living. Fresh neutral 2 tone paint continues throughout the entire home. The oversized, extra deep garage offers ample space for longer vehicles while still providing room for additional storage. Upgraded stair banister leading upstairs - this property features 3 well-appointed bedrooms - 2.5 bathrooms, ample space for relaxation and privacy. Cadence is a vibrant community atmosphere that defines this sought after neighborhood - parks, pool, pickle-ball, lush greenery and mountain views. Enjoy the ease of access to local amenities, shopping, dining and more...
Active
$404,900
718 Cottonwood Hill Pl, Henderson, NV 89011
3beds
1,517sqft
Townhouse
Built in 2022
2,178 Square Feet Lot
$402,400 Zestimate®
$267/sqft
$122/mo HOA
What's special
Quartz counter topsUpgraded stair banisterUpgraded appliancesUpgraded cabinetryPendant lightsDurable vinyl planksUpgraded single basin sink
- 24 days |
- 208 |
- 9 |
Zillow last checked:
Listing updated:
Listed by:
Aubrey R. Carro S.0178953 702-379-2512,
Innovation Realty
Source: LVR,MLS#: 2805440 Originating MLS: Greater Las Vegas Association of Realtors Inc
Originating MLS: Greater Las Vegas Association of Realtors IncFacts & features
Interior
Bedrooms & bathrooms
- Bedrooms: 3
- Bathrooms: 3
- Full bathrooms: 2
- 1/2 bathrooms: 1
Primary bedroom
- Description: Ceiling Fan,Ceiling Light,Upstairs,Walk-In Closet(s)
- Dimensions: 12x13
Bedroom 2
- Description: Ceiling Fan,Ceiling Light,Closet,Upstairs
- Dimensions: 11x13
Bedroom 3
- Description: Ceiling Fan,Ceiling Light,Closet,Upstairs
- Dimensions: 10x11
Kitchen
- Description: Breakfast Bar/Counter,Island,Lighting Track,Pantry
- Dimensions: 10x11
Living room
- Description: Front,Undefined
- Dimensions: 13x13
Heating
- Gas, Zoned
Cooling
- Gas, High Efficiency
Appliances
- Included: Dryer, Dishwasher, Disposal, Gas Range, Microwave, Refrigerator, Washer
- Laundry: Electric Dryer Hookup, Gas Dryer Hookup, Upper Level
Features
- Ceiling Fan(s), Window Treatments
- Flooring: Carpet, Tile
- Windows: Blinds
- Has fireplace: No
Interior area
- Total structure area: 1,517
- Total interior livable area: 1,517 sqft
Video & virtual tour
Property
Parking
- Total spaces: 2
- Parking features: Attached, Garage, Guest, Private
- Attached garage spaces: 2
Features
- Stories: 2
- Exterior features: Private Yard, Sprinkler/Irrigation
- Pool features: Community
- Fencing: Block,Back Yard
Lot
- Size: 2,178 Square Feet
- Features: Drip Irrigation/Bubblers, Landscaped, Rocks, Synthetic Grass, Trees, < 1/4 Acre
Details
- Parcel number: 17906713084
- Zoning description: Single Family
- Horse amenities: None
Construction
Type & style
- Home type: Townhouse
- Architectural style: Two Story
- Property subtype: Townhouse
- Attached to another structure: Yes
Materials
- Roof: Tile
Condition
- Resale
- Year built: 2022
Utilities & green energy
- Electric: Photovoltaics None
- Sewer: Public Sewer
- Water: Public
- Utilities for property: Electricity Available
Community & HOA
Community
- Features: Pool
- Subdivision: Cadence Village Parcel 4-Q1-5 & 4-Q1-6
HOA
- Has HOA: Yes
- Amenities included: Basketball Court, Playground, Pool, Spa/Hot Tub
- Services included: Association Management
- HOA fee: $122 monthly
- HOA name: Cadence
- HOA phone: 702-605-3111
Location
- Region: Henderson
Financial & listing details
- Price per square foot: $267/sqft
- Tax assessed value: $359,131
- Annual tax amount: $3,722
- Date on market: 8/4/2026
- Listing agreement: Exclusive Right To Sell
- Listing terms: Cash,Conventional,FHA,VA Loan
- Ownership: Townhouse
- Electric utility on property: Yes
Estimated market value
$402,400
$382,000 - $423,000
$2,039/mo
Price history
| Date | Event | Price |
|---|---|---|
| 8/4/2026 | Listed for sale | $404,900-1.2%$267/sqft |
Source:  LVR #2805440 Report a problem LVR #2805440 Report a problem | ||
| 8/3/2026 | Listing removed | $409,900$270/sqft |
Source: LVR #2796179 Report a problem | ||
| 7/3/2026 | Listed for sale | $409,900-4.5%$270/sqft |
Source: LVR #2796179 Report a problem | ||
| 9/14/2022 | Sold | $429,007$283/sqft |
Source: Public Record Report a problem | ||
Public tax history
| Year | Property taxes | Tax assessment |
|---|---|---|
| 2026 | $3,725 +0.8% | $125,696 +0.8% |
| 2025 | $3,696 +7% | $124,744 +4.8% |
| 2024 | $3,454 +83.8% | $119,000 +378.9% |
| 2023 | $1,879 +161.7% | $24,850 +2.9% |
| 2022 | $718 | $24,150 |
Find assessor info on the county website
Monthly payment
Est. payment
Payment breakdown
Explore the cost of this home by adjusting the details. Changes won't be saved.Climate risks
Neighborhood: Pittman
Nearby schools
GreatSchools rating
- 4/10C T Sewell Elementary SchoolGrades: PK-5Distance: 1 mi
- 5/10B Mahlon Brown Junior High SchoolGrades: 6-8Distance: 1.6 mi
- 4/10Basic Academy of Int'l Studies High SchoolGrades: 9-12Distance: 2.1 mi
Schools provided by the listing agent
- Elementary: Sewell, C.T.,Abston, Sandra B
- Middle: Brown B. Mahlon
- High: Basic Academy
Source: LVR. This data may not be complete. We recommend contacting the local school district to confirm school assignments for this home.
- $398,0003 bd3 ba1.5k sqft716 Cottonwood Hill Pl, Henderson, NV 89011Off Market

- $403,5003 bd3 ba1.5k sqft720 Cottonwood Hill Pl, Henderson, NV 89011Off Market
- $389,1003 bd2 ba1.5k sqft714 Cottonwood Hill Pl, Henderson, NV 89011Off Market
- $380,8003 bd2 ba1.5k sqft724 Cottonwood Hill Pl, Henderson, NV 89011Off Market
- $389,3003 bd3 ba1.5k sqft712 Cottonwood Hill Pl #712, Henderson, NV 89011Off Market
- $377,8003 bd3 ba1.5k sqft712 Cottonwood Hill Pl, Henderson, NV 89011Off Market
- $402,6003 bd2 ba1.5k sqft726 Cottonwood Hill Pl, Henderson, NV 89011Off Market
- $390,9003 bd2 ba1.5k sqft738 Last Dance Pl, Henderson, NV 89011Off Market
A local agent can set up tours, give advice and negotiate with sellers.
Similar homes
- $385,0003 bd3 ba1.4k sqft116 Alla Breve Ave, Henderson, NV 89011For Sale
 MLS ID #2805210, Phillip M. Dwyer, Windermere Anthem Hills LLC. LVR
 - $384,9003 bd3 ba1.5k sqft780 Last Dance Pl, Henderson, NV 89011For Sale
 MLS ID #2766961, Michelle D. Stiles, Wynn Realty Group. LVR
 - $394,0003 bd3 ba1.5k sqft512 Celebratory Pl, Henderson, NV 89011For Sale
 MLS ID #2787931, Lacy Johnson, eXp Realty. LVR
 - $334,0003 bd3 ba1.1k sqft759 Pickled Pepper Pl, Henderson, NV 89011For Sale
 MLS ID #2796373, Konrad Broock, Signature Real Estate Group. LVR
 - $400,0003 bd3 ba1.6k sqft988 Via Panfilo, Henderson, NV 89011For SaleMLS ID #2751064, Rose A. Palazzolo, Realty ONE Group, Inc. LVR
- $365,0003 bd3 ba1.5k sqft90 Corretto Corner Ave, Henderson, NV 89015For SaleMLS ID #2802680, Dale A. Snyder, Keller Williams VIP. LVR
- $359,9903 bd3 ba1.4k sqft909 Pink Sugarbird St, Henderson, NV 89011New ConstructionLVR
- $468,8983 bd3 ba1.7k sqft126 Ella Ashman Ave, Henderson, NV 89011For SaleMLS ID #2795228, Aaron M. Granati, Galindo Group Real Estate. LVR
- $399,9994 bd3 ba1.8k sqft470 Barcarolle Ln, Henderson, NV 89011For SaleMLS ID #2775965, Steve P. Hawks, Platinum Real Estate Prof. LVR
- $430,0002 bd2 ba1.2k sqft783 Charming Holly St, Henderson, NV 89011For SaleMLS ID #2803165, Steve P. Hawks, Platinum Real Estate Prof. LVR
- $480,0003 bd3 ba2k sqft746 Monroe Hill Pl, Henderson, NV 89011For SaleMLS ID #2784578, Leonard C. Coronel, Real Simple Real Estate. LVR
- $495,0003 bd3 ba1.8k sqft372 Silva Pl, Henderson, NV 89011For SaleMLS ID #2808931, Kara Gardner, Simply Vegas. LVR
- $419,0003 bd3 ba1.4k sqft44 Kimberlite Dr, Henderson, NV 89011For SaleMLS ID #2776741, Nicole C. Huerta, Realty ONE Group, Inc. LVR
- $514,9003 bd3 ba1.7k sqft740 Omaggio Pl, Henderson, NV 89011For SaleMLS ID #2793417, Jack R. Miller, Keller Williams MarketPlace. LVR
- $375,0003 bd2 ba1.3k sqft1135 Tektite Ave, Henderson, NV 89011For SaleMLS ID #2777385, Joseph G. Parrill, Keller Williams MarketPlace. LVR
- $475,0002 bd3 ba2k sqft715 Orange Plume Walk, Henderson, NV 89011For SaleMLS ID #2809899, Ryan E. Shugars, Platinum Real Estate Prof. LVR
- $357,9903 bd3 ba1.4k sqft917 Pink Sugarbird St, Henderson, NV 89011New ConstructionLVR
- $412,9002 bd2 ba1.2k sqft384 Aravalli Crest St, Henderson, NV 89015For SaleMLS ID #2812073, Maryanna Dunagan, Desert Sun Realty. LVR
- $399,9993 bd3 ba1.5k sqft1478 Evening Song Ave, Henderson, NV 89012For SaleMLS ID #2809420, Cole R. Bryan, Realty ONE Group, Inc. LVR
- $575,0003 bd3 ba2k sqft552 Comodo St, Henderson, NV 89011For SaleMLS ID #2800409, Giovanna Adams, Coldwell Banker Premier. LVR
