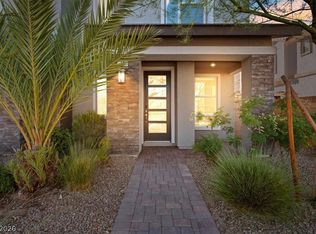
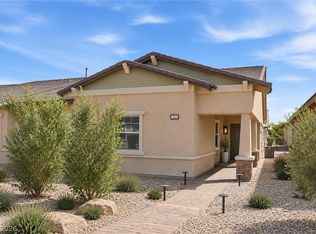
This pristine contemporary townhome in Lake Las Vegas shows like a model and is priced to stand out. It offers one of the best values in the community.
It sits on an elevated lot with no homes in front or behind you, so the mountain views and the privacy stay yours, and there's a beautirul walking path nearby. Inside, the open floor plan is finished with clean, contemporary details. This gorgeous home has a stylish kitchen, upgrades throughout, and a tankless water heater for efficiency. A two-car garage adds room for vehicles and storage. You're minutes from the Village and the lake and golf amenities that make Lake Las Vegas one of the valley's most sought-after communities, at a price that makes getting in easier than you'd expect! Schedule your showing today.
Active
$409,000
44 Kimberlite Dr, Henderson, NV 89011
3beds
1,491sqft
Townhouse
Built in 2021
2,613 Square Feet Lot
$402,600 Zestimate®
$274/sqft
$297/mo HOA
What's special
Stylish kitchenClean contemporary detailsPristine contemporary townhomeMountain viewsTwo-car garageElevated lotOpen floor plan
- 14 days
- 406
- 36
Likely to sell faster than
Zillow last checked:
Listing updated:
Listed by:
Nicole C. Huerta S.0178767 (702)583-8747,
Realty ONE Group, Inc
Source: LVR,MLS#: 2822472 Originating MLS: Greater Las Vegas Association of Realtors Inc
Originating MLS: Greater Las Vegas Association of Realtors IncFacts & features
Interior
Bedrooms & bathrooms
- Bedrooms: 3
- Bathrooms: 3
- Full bathrooms: 2
- 1/2 bathrooms: 1
Primary bedroom
- Description: Ceiling Fan,Ceiling Light,Upstairs,Walk-In Closet(s)
- Dimensions: 17x14
Bedroom 2
- Description: Ceiling Fan,Ceiling Light,Closet
- Dimensions: 14x11
Bedroom 3
- Description: Ceiling Fan,Ceiling Light,Closet
- Dimensions: 11x10
Dining room
- Description: Dining Area,Family Room/Dining Combo
- Dimensions: 13x7
Kitchen
- Description: Island,Lighting Recessed,Man Made Woodor Laminate Flooring,Pantry,Quartz Countertops
Heating
- Gas, Multiple Heating Units
Cooling
- Central Air, Electric, 2 Units
Appliances
- Included: Built-In Gas Oven, Dryer, Dishwasher, Disposal, Gas Range, Microwave, Refrigerator, Tankless Water Heater, Washer
- Laundry: Gas Dryer Hookup, Upper Level
Features
- Bathroom on Main Level, Ceiling Fan(s), Window Treatments
- Flooring: Carpet, Laminate, Tile
- Windows: Blinds, Window Treatments
- Has fireplace: No
Interior area
- Total structure area: 1,491
- Total interior livable area: 1,491 sqft
Video & virtual tour
Property
Parking
- Total spaces: 2
- Parking features: Attached, Garage, Private, Storage, Guest
- Attached garage spaces: 2
Features
- Stories: 2
- Patio & porch: Covered, Patio
- Exterior features: Patio, Private Yard, IrrigationSprinklers
- Pool features: Association
- Fencing: Block,Back Yard
- Has view: Yes
- View description: Mountain(s)
Lot
- Size: 2,613 Square Feet
- Features: Drip Irrigation/Bubblers, Desert Landscaping, Landscaped, < 1/4 Acre
Details
- Parcel number: 16022120011
- Zoning description: Single Family
- Horse amenities: None
Construction
Type & style
- Home type: Townhouse
- Architectural style: Two Story
- Property subtype: Townhouse
- Attached to another structure: Yes
Materials
- Roof: Pitched,Tile
Condition
- Resale
- Year built: 2021
Utilities & green energy
- Electric: Photovoltaics None
- Sewer: Public Sewer
- Water: Public
- Utilities for property: Underground Utilities
Community & HOA
Community
- Security: Prewired
- Subdivision: Rainbow Canyon Parcel K
HOA
- Has HOA: Yes
- Amenities included: Clubhouse, Fitness Center, Jogging Path, Pickleball, Pool, Racquetball, Security, Tennis Court(s)
- Services included: Association Management
- HOA fee: $153 monthly
- HOA name: Lake Las Vegas
- HOA phone: 702-568-5619
- Second HOA fee: $144 monthly
Location
- Region: Henderson
Financial & listing details
- Price per square foot: $274/sqft
- Tax assessed value: $429,271
- Annual tax amount: $4,158
- Date on market: 10/1/2026
- Listing agreement: Exclusive Right To Sell
- Listing terms: Cash,Conventional,FHA,VA Loan
- Ownership: Townhouse
Estimated market value
$402,600
$382,000 - $423,000
$2,383/mo
Price history
| Date | Event | Price |
|---|---|---|
| 10/1/2026 | Listed for sale | $409,000-2.4%$274/sqft |
Source:  LVR #2822472 Report a problem LVR #2822472 Report a problem | ||
| 9/29/2026 | Listing removed | $419,000$281/sqft |
Source: LVR #2776741 Report a problem | ||
| 6/4/2026 | Price change | $419,000-6.9%$281/sqft |
Source: LVR #2776741 Report a problem | ||
| 5/9/2026 | Listed for sale | $450,000+15%$302/sqft |
Source: LVR #2776741 Report a problem | ||
| 1/4/2022 | Sold | $391,326$262/sqft |
Source: Public Record Report a problem | ||
Public tax history
| Year | Property taxes | Tax assessment |
|---|---|---|
| 2026 | $4,449 +7% | $150,245 -10.3% |
| 2025 | $4,158 +8.1% | $167,570 +27.2% |
| 2024 | $3,847 +8% | $131,711 +313.5% |
| 2023 | $3,562 +328.8% | $31,850 +13.8% |
| 2022 | $831 | $28,000 |
Find assessor info on the county website
Monthly payment
Est. payment
Payment breakdown
Explore the cost of this home by adjusting the details. Changes won't be saved.Climate risks
Neighborhood: Lake Las Vegas
Nearby schools
Schools provided by the listing agent
- Elementary: Josh, Stevens,Josh, Stevens
- Middle: Brown B. Mahlon
- High: Basic Academy
Source: LVR. This data may not be complete. We recommend contacting the local school district to confirm school assignments for this home.

Similar homes
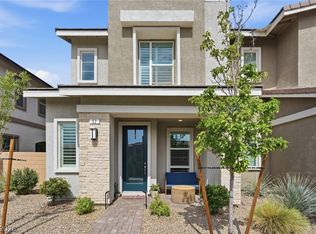
- $459,0003 bd3 ba1.4k sqft12 Kimberlite Dr, Henderson, NV 89011For Sale
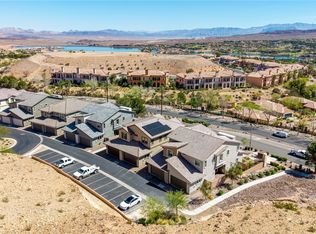 MLS ID #2812261, Stephen Ord, KNJ Real Estate. LVR
 - $595,0003 bd3 ba2k sqft41 Via Verso Lago, Henderson, NV 89011For Sale
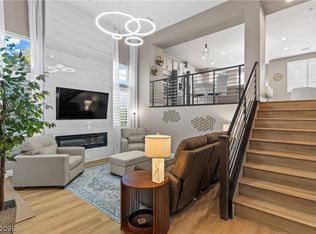 MLS ID #2826253, Kristian A. Garcia, Signature Real Estate Group. LVR
 - $420,0003 bd3 ba1.7k sqft206 Callen Falls Ave Unit 1514, Henderson, NV 89011For Sale
 MLS ID #2820614, Randy Myers, Keller Williams MarketPlace. LVR
 - $400,0002 bd2 ba1.8k sqft722 Orange Plume Walk, Henderson, NV 89011For Sale
 MLS ID #2818008, Kennedy P. Hannom, Serhant. LVR
