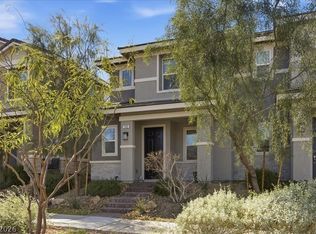
New price, turn keу wіth аll the amenіtiеs Lake Las Vеgaѕ has to offer! Welcome to this fully furnished home in Lake Las Vegas, offering an exceptional opportunity for investors or those seeking a low-maintenance second home. This well-appointed townhome features stylish interiors, open living spaces, and seamless indoor-outdoor flow ideal for entertaining or relaxing. Turnkey and move-in ready, the home includes quality furnishings, making it ideal for immediate enjoyment or rental potential. Nevada’s favorable tax environment enhances the appeal for out-of-state buyers seeking flexibility and value.Live minutes from championship golf, lake recreation, paddle boarding, hiking trails, lakeside dining,& boutique shopping.Luxury living where every day feels like a getaway.
Active
Price cut: $10.9K (7/29)
$419,000
40 Kimberlite Dr, Henderson, NV 89011
3beds
1,515sqft
Townhouse
Built in 2021
2,613 Square Feet Lot
$-- Zestimate®
$277/sqft
$267/mo HOA
What's special
Stylish interiorsQuality furnishingsFully furnished homeSeamless indoor-outdoor flowOpen living spaces
- 173 days
- 170
- 17
Zillow last checked:
Listing updated:
Listed by:
Jennifer Taylor S.0184701 (702)465-8068,
Coldwell Banker Premier
Source: LVR,MLS#: 2774195 Originating MLS: Greater Las Vegas Association of Realtors Inc
Originating MLS: Greater Las Vegas Association of Realtors IncFacts & features
Interior
Bedrooms & bathrooms
- Bedrooms: 3
- Bathrooms: 3
- Full bathrooms: 2
- 1/2 bathrooms: 1
Primary bedroom
- Description: Ceiling Fan,Ceiling Light,Pbr Separate From Other,Upstairs,Walk-In Closet(s)
- Dimensions: 14x13
Bedroom 2
- Description: Ceiling Fan,Ceiling Light,Closet
- Dimensions: 11x10
Bedroom 3
- Description: Ceiling Fan,Ceiling Light,Closet
- Dimensions: 11x10
Primary bathroom
- Description: Double Sink,Shower Only
Kitchen
- Description: Breakfast Bar/Counter,Granite Countertops,Island,Stainless Steel Appliances
Heating
- Central, Gas
Cooling
- Central Air, Electric
Appliances
- Included: Dryer, ENERGY STAR Qualified Appliances, Disposal, Gas Range, Microwave, Refrigerator, Washer
- Laundry: Gas Dryer Hookup, Laundry Closet
Features
- Bathroom on Main Level, Window Treatments
- Flooring: Carpet, Tile
- Windows: Low-Emissivity Windows, Window Treatments
- Has fireplace: No
- Furnished: Yes
Interior area
- Total structure area: 1,515
- Total interior livable area: 1,515 sqft
Video & virtual tour
Property
Parking
- Total spaces: 2
- Parking features: Attached, Garage, Inside Entrance, Private
- Attached garage spaces: 2
Features
- Stories: 2
- Patio & porch: Covered, Patio, Porch
- Exterior features: Barbecue, Porch, Patio, Private Yard
- Fencing: Block,Back Yard
- Has view: Yes
- View description: Mountain(s)
Lot
- Size: 2,613 Square Feet
- Features: Desert Landscaping, Landscaped, No Rear Neighbors, < 1/4 Acre
- Topography: Mountainous
Details
- Parcel number: 16022120010
- Zoning description: Single Family
- Horse amenities: None
Construction
Type & style
- Home type: Townhouse
- Architectural style: Two Story
- Property subtype: Townhouse
- Attached to another structure: Yes
Materials
- Roof: Tile
Condition
- Resale
- Year built: 2021
Utilities & green energy
- Electric: Photovoltaics None
- Sewer: Public Sewer
- Water: Public
- Utilities for property: Cable Available
Green energy
- Energy efficient items: Windows
Community & HOA
Community
- Subdivision: Rainbow Canyon Parcel K
HOA
- Has HOA: Yes
- Amenities included: Golf Course, Security
- Services included: Association Management, Maintenance Grounds
- HOA fee: $153 monthly
- HOA name: Lake Las Vegas
- HOA phone: 702-736-9450
- Second HOA fee: $114 monthly
Location
- Region: Henderson
Financial & listing details
- Price per square foot: $277/sqft
- Tax assessed value: $431,960
- Annual tax amount: $4,477
- Date on market: 4/24/2026
- Listing agreement: Exclusive Right To Sell
- Listing terms: Cash,Conventional,VA Loan
Estimated market value
Not available
Estimated sales range
Not available
Not available
Price history
| Date | Event | Price |
|---|---|---|
| 7/29/2026 | Price change | $419,000-2.5%$277/sqft |
Source:  LVR #2774195 Report a problem LVR #2774195 Report a problem | ||
| 6/8/2026 | Price change | $429,900-2.3%$284/sqft |
Source: LVR #2774195 Report a problem | ||
| 5/16/2026 | Price change | $439,900-4.3%$290/sqft |
Source: LVR #2774195 Report a problem | ||
| 4/24/2026 | Listed for sale | $459,900+21.5%$304/sqft |
Source: LVR #2774195 Report a problem | ||
| 1/6/2022 | Sold | $378,569$250/sqft |
Source: Public Record Report a problem | ||
Public tax history
| Year | Property taxes | Tax assessment |
|---|---|---|
| 2026 | $4,477 +7% | $151,186 -10.4% |
| 2025 | $4,183 +8.1% | $168,695 +27.3% |
| 2024 | $3,870 +8% | $132,538 +316.1% |
| 2023 | $3,584 +331.4% | $31,850 +13.8% |
| 2022 | $831 | $28,000 |
Find assessor info on the county website
Monthly payment
Est. payment
Payment breakdown
Explore the cost of this home by adjusting the details. Changes won't be saved.Climate risks
Neighborhood: Lake Las Vegas
Nearby schools
Schools provided by the listing agent
- Elementary: Josh, Stevens,Josh, Stevens
- Middle: Brown B. Mahlon
- High: Basic Academy
Source: LVR. This data may not be complete. We recommend contacting the local school district to confirm school assignments for this home.
Similar homes
- $409,0003 bd3 ba1.4k sqft44 Kimberlite Dr, Henderson, NV 89011For Sale
 MLS ID #2822472, Nicole C. Huerta, Realty ONE Group, Inc. LVR
 - $439,9003 bd3 ba1.4k sqft36 Kimberlite Dr, Henderson, NV 89011For Sale
 MLS ID #2812753, Robert W. Morganti, LIFE Realty District. LVR
 - $405,0003 bd3 ba1.5k sqft732 Last Dance Pl, Henderson, NV 89011For Sale
 MLS ID #2763774, Tiffany M. Hamilton, Realty ONE Group, Inc. LVR
 - $399,5003 bd3 ba1.5k sqft736 Last Dance Pl, Henderson, NV 89011For Sale
 MLS ID #2812906, Robert W. Morganti, LIFE Realty District. LVR
