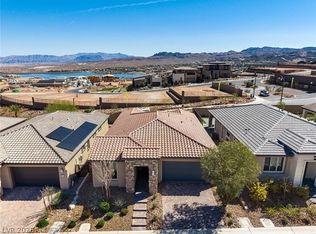
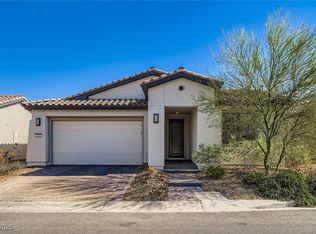
MOVE-IN READY in Del Webb at Lake Las Vegas! This beautifully maintained single-story home offers 2 bedrooms, 2 bathrooms, a versatile office/den and an inviting indoor-outdoor layout in one of Henderson’s most recognized resort-style communities. The bright, open interior features a spacious kitchen with abundant cabinetry, pantry closet, stainless steel appliances and generous counter space that flows easily into the dining and living areas. A dedicated office/den provides additional flexibility for work, hobbies or guests. The primary suite offers a comfortable retreat with spacious bath featuring dual sinksand walk-in closet. Neutral finishes and a light, cohesive color palette make this home truly move-in ready. Step outside to the covered patio and enjoy an expanded outdoor living area with low-maintenance desert landscaping and space for relaxing or entertaining. Del Webb Lake Las Vegas, a 55+ community, residents have access to resort-style community amenities. The broader Lake Las Vegas area offers golf, dining, resorts, walking trails, water activities and recreation just minutes from home.
Active
Price cut: $10K (9/30)
$510,000
49 Stone Bluff Ln, Henderson, NV 89011
2beds
1,419sqft
Single Family Residence
Built in 2024
4,791 Square Feet Lot
$-- Zestimate®
$359/sqft
$388/mo HOA
What's special
- 11 days
- 164
- 14
Likely to sell faster than
Zillow last checked:
Listing updated:
Listed by:
Cynthia M. Scott S.0186687 (760)809-1044,
Douglas Elliman of Nevada LLC
Source: LVR,MLS#: 2822297 Originating MLS: Greater Las Vegas Association of Realtors Inc
Originating MLS: Greater Las Vegas Association of Realtors IncFacts & features
Interior
Bedrooms & bathrooms
- Bedrooms: 2
- Bathrooms: 2
- Full bathrooms: 2
Primary bedroom
- Description: Ceiling Fan,Ceiling Light,Walk-In Closet(s)
- Dimensions: 13x13
Bedroom 2
- Description: Closet
- Dimensions: 10x10
Primary bathroom
- Description: Double Sink,Separate Shower,Shower Only
Den
- Description: Ceiling Light,Double Doors
- Dimensions: 12x9
Dining room
- Description: Kitchen/Dining Room Combo
- Dimensions: 8x8
Kitchen
- Description: Breakfast Bar/Counter,Breakfast Nook/Eating Area,Garden Window,Pantry,Quartz Countertops,Tile Flooring
- Dimensions: 16x15
Living room
- Description: Front
- Dimensions: 22x15
Heating
- Central, Gas
Cooling
- Central Air, Electric
Appliances
- Included: Built-In Electric Oven, Dishwasher, Gas Cooktop, Disposal, Microwave, Water Softener Owned
- Laundry: Gas Dryer Hookup, Main Level
Features
- Bedroom on Main Level, Primary Downstairs, Window Treatments
- Flooring: Carpet, Ceramic Tile
- Windows: Double Pane Windows, Window Treatments
- Has fireplace: No
Interior area
- Total structure area: 1,419
- Total interior livable area: 1,419 sqft
Video & virtual tour
Property
Parking
- Total spaces: 2
- Parking features: Attached, Garage, Private
- Attached garage spaces: 2
Features
- Stories: 1
- Patio & porch: Covered, Patio
- Exterior features: Patio, Fire Pit
- Pool features: Association, Community
- Fencing: Partial,Wrought Iron
Lot
- Size: 4,791 Square Feet
- Features: Desert Landscaping, Landscaped, < 1/4 Acre
Details
- Parcel number: 16015619052
- Zoning description: Single Family
- Horse amenities: None
Construction
Type & style
- Home type: SingleFamily
- Architectural style: One Story
- Property subtype: Single Family Residence
Materials
- Roof: Tile
Condition
- Resale
- Year built: 2024
Details
- Builder name: Pulte
Utilities & green energy
- Electric: Photovoltaics None
- Sewer: Public Sewer
- Water: Public
- Utilities for property: Underground Utilities
Green energy
- Energy efficient items: Windows
Community & HOA
Community
- Features: Pool
- Security: Gated Community
- Senior community: Yes
- Subdivision: Parcel C-2A-1 Phase 1 At Rainbow Canyon
HOA
- Has HOA: Yes
- Amenities included: Clubhouse, Dog Park, Fitness Center, Golf Course, Gated, Barbecue, Pickleball, Pool, Spa/Hot Tub, Security
- HOA fee: $153 monthly
- HOA name: Lake Las Vegas
- HOA phone: 702-568-7948
- Second HOA fee: $235 monthly
Location
- Region: Henderson
Financial & listing details
- Price per square foot: $359/sqft
- Tax assessed value: $430,077
- Annual tax amount: $4,446
- Date on market: 9/30/2026
- Listing agreement: Exclusive Right To Sell
- Listing terms: Cash,Conventional,FHA,VA Loan
- Ownership: Single Family Residential
Estimated market value
Not available
Estimated sales range
Not available
Not available
Price history
| Date | Event | Price |
|---|---|---|
| 9/30/2026 | Price change | $510,000-1.9%$359/sqft |
Source:  LVR #2822297 Report a problem LVR #2822297 Report a problem | ||
| 7/14/2026 | Price change | $520,000-1%$366/sqft |
Source: LVR #2772041 Report a problem | ||
| 4/13/2026 | Listed for sale | $525,000+7.9%$370/sqft |
Source: LVR #2772041 Report a problem | ||
| 3/7/2024 | Sold | $486,500-2.5%$343/sqft |
Source: Public Record Report a problem | ||
| 1/13/2024 | Price change | $499,000-5.6%$352/sqft |
Source:  Del Webb Report a problem Del Webb Report a problem | ||
| 12/31/2023 | Price change | $528,414+12.7%$372/sqft |
Source: Del Webb Report a problem | ||
| 12/16/2023 | Price change | $469,000-4.1%$331/sqft |
Source: Del Webb Report a problem | ||
| 12/2/2023 | Price change | $489,000-5.3%$345/sqft |
Source: Del Webb Report a problem | ||
| 11/29/2023 | Price change | $516,414+16.6%$364/sqft |
Source: Del Webb Report a problem | ||
| 11/11/2023 | Price change | $442,990+3.5%$312/sqft |
Source: Del Webb Report a problem | ||
| 11/9/2023 | Listed for sale | $427,990$302/sqft |
Source: Del Webb Report a problem | ||
Public tax history
| Year | Property taxes | Tax assessment |
|---|---|---|
| 2026 | $4,447 +3% | $150,527 +329.4% |
| 2025 | $4,319 +315.7% | $35,052 +0% |
| 2024 | $1,039 | $35,043 |
| 2023 | -- | -- |
Find assessor info on the county website
Monthly payment
Est. payment
Payment breakdown
Explore the cost of this home by adjusting the details. Changes won't be saved.Climate risks
Neighborhood: Lake Las Vegas
Nearby schools
Schools provided by the listing agent
- Elementary: Josh, Stevens,Josh, Stevens
- Middle: Brown B. Mahlon
- High: Basic Academy
Source: LVR. This data may not be complete. We recommend contacting the local school district to confirm school assignments for this home.


Similar homes
- $529,5003 bd2 ba1.7k sqft58 Sun Lily Ln, Henderson, NV 89011For Sale
 MLS ID #2815856, Kim M Chitwood, Coldwell Banker Premier. LVR
 - $534,9992 bd2 ba1.7k sqft116 Lake Oasis St, Henderson, NV 89011For Sale
 MLS ID #2732087, Cynthia L. Glickman, Century 21 Elevate. LVR
 - $599,9004 bd2 ba2k sqft4 Bobado Ln, Henderson, NV 89011For Sale
 MLS ID #2824203, Dulcie Crawford, HomeSmart Encore. LVR
 - $510,0003 bd3 ba2k sqft32 Verde Rosa Dr, Henderson, NV 89011For Sale
 MLS ID #2808439, Joseph G. Parrill, Keller Williams MarketPlace. LVR
