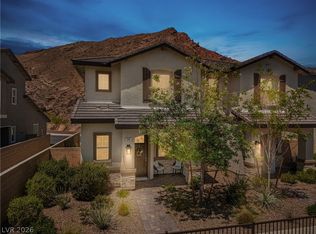
Discover unparalleled resort-style living at this exquisite 3-story luxury townhome, nestled within the prestigious Vita Bella community at Lake Las Vegas. Built in 2020, this residence showcases polished upgrades and sophisticated finishes throughout its thoughtful design. The heart of the home features Kitchen Aid stainless steel appliances, creating an inspiring space for culinary endeavors. This stunning property offers two spacious bedrooms and two and a half bathrooms, providing ample comfort and privacy. A lovely balcony extends from the primary suite, offering a serene retreat for relaxation. Enhanced with a new plumbed water softening system, fiber optic cable, and an alarm system, modern conveniences are seamlessly integrated. The garage boasts a finished epoxy floor, adding to the home's meticulous attention to detail. Residents enjoy exclusive access to a community pool, spa, and fitness center, all part of a vibrant Lake Las Vegas lifestyle. The property also includes two high-end bidets in the en suites and a water conditioner. Experience the allure of the Lake Las Vegas Village, with its charming atmosphere and diverse offerings, just moments from your doorstep. This residence is more than a home; it is a gateway to a luxurious and engaging community experience, offering a unique blend of elegance and leisure.
Active
Price cut: $10.1K (6/20)
$529,900
51 Via Di Vita, Henderson, NV 89011
2beds
1,634sqft
:
Get pre-qualified$3,838/mo
Townhouse
Built in 2020
1,306 Square Feet Lot
$518,800 Zestimate®
$324/sqft
$458/mo HOA
What's special
Polished upgrades and finishesCommunity poolFinished epoxy garage
- 276 days |
- 178 |
- 4 |
Zillow last checked:
Listing updated:
Listed by:
Rosilyn M. Cobb S.0050375 (702)443-7787,
Hudson Real Estate
Source: LVR,MLS#: 2732134 Originating MLS: Greater Las Vegas Association of Realtors Inc
Originating MLS: Greater Las Vegas Association of Realtors IncFacts & features
Interior
Bedrooms & bathrooms
- Bedrooms: 2
- Bathrooms: 3
- Full bathrooms: 2
- 1/2 bathrooms: 1
Primary bedroom
- Description: Balcony,Ceiling Fan,Ceiling Light,Upstairs,Walk-In Closet(s)
- Dimensions: 14X13
Bedroom 2
- Description: Ceiling Fan,Ceiling Light,Closet,Upstairs,With Bath
- Dimensions: 12x12
Primary bathroom
- Description: Double Sink,Shower Only
Dining room
- Description: Dining Area,Kitchen/Dining Room Combo
- Dimensions: 8x10
Kitchen
- Description: Breakfast Nook/Eating Area,Granite Countertops,Island,Lighting Recessed,Luxury Vinyl Plank,Stainless Steel Appliances,Walk-in Pantry
- Dimensions: 14x13
Living room
- Description: Entry Foyer,Front,Vaulted Ceiling
- Dimensions: 16x15
Heating
- Central, Gas
Cooling
- Central Air, Electric
Appliances
- Included: Built-In Gas Oven, Dryer, Dishwasher, Gas Cooktop, Disposal, Gas Water Heater, Microwave, Refrigerator, Water Softener Owned, Washer
- Laundry: Cabinets, Electric Dryer Hookup, Gas Dryer Hookup, Laundry Room, Sink, Upper Level
Features
- Ceiling Fan(s), Window Treatments
- Flooring: Luxury Vinyl Plank
- Windows: Blinds, Low-Emissivity Windows, Window Treatments
- Has fireplace: No
Interior area
- Total structure area: 1,634
- Total interior livable area: 1,634 sqft
Video & virtual tour
Property
Parking
- Total spaces: 2
- Parking features: Attached, Epoxy Flooring, Finished Garage, Garage, Garage Door Opener, Inside Entrance, Private, Guest
- Attached garage spaces: 2
Features
- Stories: 3
- Patio & porch: Balcony, Porch
- Exterior features: Balcony, Porch
- Pool features: Association, Community
- Fencing: None
Lot
- Size: 1,306 Square Feet
- Features: < 1/4 Acre
Details
- Parcel number: 16022515006
- Zoning description: Single Family
- Horse amenities: None
Construction
Type & style
- Home type: Townhouse
- Architectural style: Three Story
- Property subtype: Townhouse
- Attached to another structure: Yes
Materials
- Frame, Stucco
- Roof: Tile
Condition
- Resale
- Year built: 2020
Utilities & green energy
- Electric: Photovoltaics None
- Sewer: Public Sewer
- Water: Public
- Utilities for property: Underground Utilities
Green energy
- Energy efficient items: Windows
Community & HOA
Community
- Features: Pool
- Security: Security System Leased, Fire Sprinkler System, Gated Community
- Subdivision: Parcel 6n-4-A Vita Bella
HOA
- Has HOA: Yes
- Amenities included: Fitness Center, Gated, Pool, Spa/Hot Tub
- Services included: Association Management, Maintenance Grounds, Sewer, Water
- HOA fee: $305 monthly
- HOA name: Vita Bella
- HOA phone: 702-953-2226
- Second HOA fee: $153 monthly
Location
- Region: Henderson
Financial & listing details
- Price per square foot: $324/sqft
- Tax assessed value: $488,263
- Annual tax amount: $3,870
- Date on market: 11/3/2025
- Listing agreement: Exclusive Right To Sell
- Listing terms: Cash,Conventional,VA Loan
- Ownership: Townhouse
Estimated market value
$518,800
$493,000 - $545,000
$2,907/mo
Price history
| Date | Event | Price |
|---|---|---|
| 6/20/2026 | Price change | $529,900-1.9%$324/sqft |
Source:  LVR #2732134 Report a problem LVR #2732134 Report a problem | ||
| 3/4/2026 | Price change | $540,000-1.8%$330/sqft |
Source: LVR #2732134 Report a problem | ||
| 11/3/2025 | Listed for sale | $550,000+17.3%$337/sqft |
Source: LVR #2732134 Report a problem | ||
| 5/12/2023 | Sold | $469,000$287/sqft |
Source: LVR #2483133 Report a problem | ||
| 4/13/2023 | Pending sale | $469,000$287/sqft |
Source: LVR #2483133 Report a problem | ||
| 3/30/2023 | Listed for sale | $469,000+23.5%$287/sqft |
Source: LVR #2483133 Report a problem | ||
| 9/22/2020 | Sold | $379,900$232/sqft |
Source: LVR #2140384 Report a problem | ||
| 10/1/2019 | Pending sale | $379,900$232/sqft |
Source: CB Strategic Services #2140384 Report a problem | ||
| 10/1/2019 | Listed for sale | $379,900$232/sqft |
Source: Coldwell Banker Premier #2140384 Report a problem | ||
Public tax history
| Year | Property taxes | Tax assessment |
|---|---|---|
| 2026 | $3,985 +3% | $170,892 +2.5% |
| 2025 | $3,870 +3% | $166,718 -3.4% |
| 2024 | $3,757 +3% | $172,516 +22.5% |
| 2023 | $3,648 +3% | $140,837 +2.7% |
| 2022 | $3,542 +707.3% | $137,121 +368.7% |
| 2021 | $439 +125.4% | $29,255 +10.7% |
| 2020 | $195 +4.8% | $26,433 +27.4% |
| 2019 | $186 +6.9% | $20,742 |
| 2018 | $174 | $20,742 -15.6% |
| 2017 | $174 | $24,570 +39.3% |
| 2016 | $174 +0.4% | $17,640 +60% |
| 2015 | $173 | $11,025 |
Find assessor info on the county website
Monthly payment
Est. payment
Payment breakdown
Explore the cost of this home by adjusting the details. Changes won't be saved.Climate risks
Neighborhood: Lake Las Vegas
Nearby schools
GreatSchools rating
- 8/10Josh Stevens Elementary SchoolGrades: PK-5Distance: 2.8 mi
- 5/10B Mahlon Brown Junior High SchoolGrades: 6-8Distance: 4.5 mi
- 4/10Basic Academy of Int'l Studies High SchoolGrades: 9-12Distance: 5.8 mi
Schools provided by the listing agent
- Elementary: Josh, Stevens,Josh, Stevens
- Middle: Brown B. Mahlon
- High: Basic Academy
Source: LVR. This data may not be complete. We recommend contacting the local school district to confirm school assignments for this home.
- $534,2003 bd2 ba2k sqft49 Via Di Vita, Henderson, NV 89011Off Market
- $525,0003 bd3 ba2k sqft49 Via Di Vita #9, Henderson, NV 89011Off Market
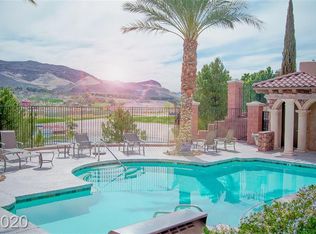
- $575,0003 bd3 ba2.1k sqft53 Via Di Vita, Henderson, NV 89011Sold

- $530,0003 bd3 ba2k sqft47 Via Di Vita, Henderson, NV 89011Off Market

- $463,2002 bd3 ba1.6k sqft45 Via Di Vita, Henderson, NV 89011Off Market
- $592,8003 bd3 ba2.1k sqft54 Via Di Vita, Henderson, NV 89011Off Market
- $468,9002 bd3 ba1.6k sqft52 Via Di Vita, Henderson, NV 89011Off Market
- $571,0003 bd3 ba2.1k sqft43 Via Di Vita 6, Henderson, NV 89011Off Market
A local agent can set up tours, give advice and negotiate with sellers.
Similar homes
- $525,0003 bd3 ba1.5k sqft24 Via Vasari Unit 204, Henderson, NV 89011For Sale
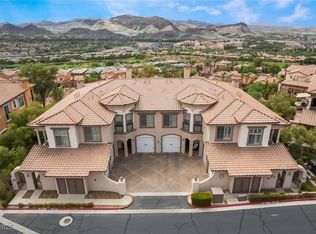 MLS ID #2742159, Jamil E. Wehbe, BHHS Nevada Properties. LVR
 - $499,9993 bd3 ba1.4k sqft44 Moon Hill Dr, Henderson, NV 89011For Sale
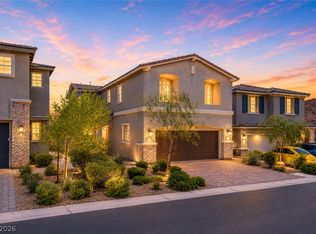 MLS ID #2799572, Kelly Lemon, Douglas Elliman of Nevada LLC. LVR
 - $534,9992 bd2 ba1.7k sqft116 Lake Oasis St, Henderson, NV 89011For Sale
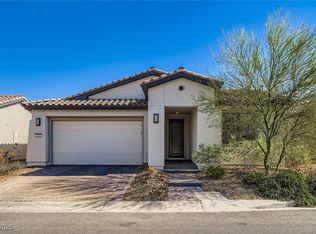 MLS ID #2732087, Cynthia L. Glickman, Century 21 Elevate. LVR
 - $419,0003 bd3 ba1.4k sqft44 Kimberlite Dr, Henderson, NV 89011For Sale
 MLS ID #2776741, Nicole C. Huerta, Realty ONE Group, Inc. LVR
 - $483,8884 bd3 ba1.8k sqft81 Moon Hill Dr, Henderson, NV 89011For SaleMLS ID #2794697, Kelly J. Barnhart, Simply Vegas. LVR
- $529,9003 bd2 ba1.7k sqft116 Barkset Way, Henderson, NV 89011For SaleMLS ID #2795925, Dulcie Crawford, Signature Real Estate Group. LVR
- $549,5003 bd3 ba2k sqft12 Cresta Villa Ct, Henderson, NV 89011For SaleMLS ID #2784090, Trish Nash, Desert Elegance. LVR
- $699,0003 bd2 ba1.7k sqft41 Tatahatso Point St, Henderson, NV 89011For SaleMLS ID #2805532, Twila K. Thielman, Realty ONE Group, Inc. LVR
- $525,0003 bd3 ba2.1k sqft1132 Strada Cristallo, Henderson, NV 89011For SaleMLS ID #2793782, Joan M. Kilton, Keller Williams Realty Las Veg. LVR
- $530,0003 bd3 ba2k sqft225 Sul Ponticello Ave, Henderson, NV 89011For SaleMLS ID #2760108, Robin P. Viviani, LIFE Realty District. LVR
- $520,0004 bd4 ba2.4k sqft1043 Strada Mazoni, Henderson, NV 89011For SaleMLS ID #2788591, Sharon Lisa Harris, SimpliHOM. LVR
- $450,0003 bd3 ba1.7k sqft298 Quail Finch Dr, Henderson, NV 89012For SaleMLS ID #2803978, Shannon Gaccione, BHHS Nevada Properties. LVR
- $649,9992 bd2 ba1.8k sqft25 Red Creek Bluff St, Henderson, NV 89011For SaleMLS ID #2771430, Shannon Gaccione, BHHS Nevada Properties. LVR
- $424,9003 bd3 ba1.7k sqft219 Cordelia Cove Ave Unit 514, Henderson, NV 89011For SaleMLS ID #2776055, Kristin Hayes, Mahsheed Real Estate LLC. LVR
- $430,0002 bd2 ba1.2k sqft783 Charming Holly St, Henderson, NV 89011For SaleMLS ID #2803165, Steve P. Hawks, Platinum Real Estate Prof. LVR
- $595,0003 bd2 ba1.5k sqft134 Sedona Sands Ln, Henderson, NV 89011For SaleMLS ID #2793773, Rachel D. Black-Johnson, RBJ Group Real Estate. LVR
- $489,9003 bd3 ba1.8k sqft372 Silva Pl, Henderson, NV 89011For SaleMLS ID #2772587, Kara Gardner, Simply Vegas. LVR
- $400,0003 bd3 ba1.6k sqft988 Via Panfilo, Henderson, NV 89011For SaleMLS ID #2751064, Rose A. Palazzolo, Realty ONE Group, Inc. LVR
- $575,0003 bd3 ba2k sqft552 Comodo St, Henderson, NV 89011For SaleMLS ID #2800409, Giovanna Adams, Coldwell Banker Premier. LVR
- $495,0003 bd3 ba2k sqft361 Espressivo St, Henderson, NV 89011For SaleMLS ID #2783047, Stephanie Mangual, Serhant. LVR
