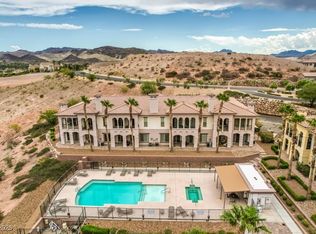
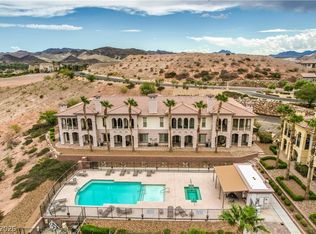
OWNER WILL CARRY at 3% interest! Highly desirable and largest "V" model condo on the 2nd floor with breathtaking views of the lake, golf course, mountains, and Lake Las Vegas Village. This 3 bed + den/office unit features a junior suite, spacious primary bedroom, and a full-length balcony with views from the kitchen, living room, and bedroom. Upgraded kitchen includes stainless steel appliances, new beverage center, and instant hot water. Additional features: top-rated wood flooring in bedrooms/den, plantation shutters, tankless water heater, and outside ducted kitchen blower to eliminate cooking odors. Resort-style amenities include pools, spas, clubhouse with fitness center, card/game room, and picnic area. Enjoy endless outdoor activities—hiking, biking, dining, and water sports—all at your doorstep! Brand New HVAC just installed!!!
Active
$525,000
24 Via Vasari Unit 204, Henderson, NV 89011
3beds
1,596sqft
:
Get pre-qualified$4,156/mo
Condominium
Built in 2006
-- sqft lot
$505,700 Zestimate®
$329/sqft
$738/mo HOA
What's special
Instant hot waterNew beverage centerSpacious primary bedroomUpgraded kitchenStainless steel appliancesJunior suitePlantation shutters
- 222 days |
- 180 |
- 7 |
Zillow last checked:
Listing updated:
Listed by:
Jamil E. Wehbe S.0182444 (702)461-8280,
BHHS Nevada Properties
Source: LVR,MLS#: 2742159 Originating MLS: Greater Las Vegas Association of Realtors Inc
Originating MLS: Greater Las Vegas Association of Realtors IncFacts & features
Interior
Bedrooms & bathrooms
- Bedrooms: 3
- Bathrooms: 3
- Full bathrooms: 1
- 3/4 bathrooms: 2
Primary bedroom
- Description: Balcony,Ceiling Fan,Ceiling Light,Closet,Pbr Separate From Other,Walk-In Closet(s)
- Dimensions: 14x13
Bedroom 2
- Description: Ceiling Fan,Ceiling Light,Closet,With Bath
- Dimensions: 14x12
Bedroom 3
- Description: Ceiling Fan,Ceiling Light,Walk-In Closet(s)
- Dimensions: 13x11
Primary bathroom
- Description: Separate Shower,Separate Tub,Tub With Jets
Den
- Description: Ceiling Fan,Ceiling Light,Double Doors
- Dimensions: 14x12
Kitchen
- Description: Breakfast Bar/Counter,Granite Countertops,Island,Marble/Stone Flooring,Stainless Steel Appliances,Vented Outside
Heating
- Central, Gas
Cooling
- Central Air, Electric
Appliances
- Included: Dryer, Dishwasher, Disposal, Gas Range, Microwave, Refrigerator, Water Softener Owned, Tankless Water Heater, Water Purifier, Wine Refrigerator, Washer
- Laundry: Cabinets, Electric Dryer Hookup, Laundry Room, Sink
Features
- Bedroom on Main Level, Ceiling Fan(s), Primary Downstairs, Window Treatments
- Flooring: Luxury Vinyl Plank, Marble, Tile
- Windows: Blinds, Drapes, Plantation Shutters, Triple Pane Windows
- Number of fireplaces: 1
- Fireplace features: Gas, Living Room
Interior area
- Total structure area: 1,596
- Total interior livable area: 1,596 sqft
Video & virtual tour
Property
Parking
- Total spaces: 1
- Parking features: Golf Cart Garage, Garage Door Opener, Open, Guest
- Garage spaces: 1
- Has uncovered spaces: Yes
Features
- Stories: 2
- Patio & porch: Balcony, Covered, Patio
- Exterior features: Balcony, Patio, Fire Pit
- Pool features: Association, Community
- Fencing: None
- Has view: Yes
- View description: Golf Course, Lake, Mountain(s)
- Has water view: Yes
- Water view: Lake
Lot
- Size: 8,428 Square Feet
- Features: Desert Landscaping, Landscaped, < 1/4 Acre
Details
- Parcel number: 16022117152
- Zoning description: Single Family
- Horse amenities: None
Construction
Type & style
- Home type: Condo
- Architectural style: Two Story
- Property subtype: Condominium
Materials
- Block, Stucco
- Roof: Tile
Condition
- Resale
- Year built: 2006
Utilities & green energy
- Electric: Photovoltaics None
- Sewer: Public Sewer
- Water: Public
- Utilities for property: Underground Utilities
Green energy
- Energy efficient items: Windows
Community & HOA
Community
- Features: Pool
- Security: Fire Sprinkler System, Gated Community
- Subdivision: V At Lake Las Vegas
HOA
- Has HOA: Yes
- Amenities included: Business Center, Clubhouse, Fitness Center, Gated, Jogging Path, Barbecue, Pool, Recreation Room, Spa/Hot Tub, Security
- Services included: Maintenance Grounds, Sewer, Security, Water
- HOA fee: $153 monthly
- HOA name: V @ Lake Las Vegas
- HOA phone: 702-498-4444
- Second HOA fee: $356 monthly
- Third HOA fee: $229 monthly
Location
- Region: Henderson
Financial & listing details
- Price per square foot: $329/sqft
- Tax assessed value: $336,266
- Annual tax amount: $2,885
- Date on market: 12/17/2025
- Listing agreement: Exclusive Right To Sell
- Listing terms: Cash,Conventional,FHA,Owner Will Carry,VA Loan
Estimated market value
$505,700
$480,000 - $531,000
$2,415/mo
Price history
| Date | Event | Price |
|---|---|---|
| 1/4/2026 | Listing removed | $3,000$2/sqft |
Source: LVR #2680055 Report a problem | ||
| 12/17/2025 | Price change | $525,000-4.5%$329/sqft |
Source:  LVR #2742159 Report a problem LVR #2742159 Report a problem | ||
| 8/21/2025 | Listed for sale | $550,000$345/sqft |
Source: LVR #2712191 Report a problem | ||
| 8/4/2025 | Price change | $3,000-6.3%$2/sqft |
Source: LVR #2680055 Report a problem | ||
| 7/31/2025 | Listing removed | $550,000$345/sqft |
Source: LVR #2674853 Report a problem | ||
| 5/3/2025 | Listed for rent | $3,200$2/sqft |
Source:  Berkshire Hathaway HomeServices Nevada Properties Report a problem Berkshire Hathaway HomeServices Nevada Properties Report a problem | ||
| 4/16/2025 | Listed for sale | $550,000-4.3%$345/sqft |
Source: LVR #2674853 Report a problem | ||
| 4/6/2025 | Listing removed | $3,200$2/sqft |
Source: Zillow Rentals Report a problem | ||
| 3/31/2025 | Listed for rent | $3,200$2/sqft |
Source: Zillow Rentals Report a problem | ||
| 3/31/2025 | Listing removed | $3,200$2/sqft |
Source: LVR #2613746 Report a problem | ||
| 1/7/2025 | Price change | $3,200+6.7%$2/sqft |
Source: LVR #2613746 Report a problem | ||
| 9/3/2024 | Listed for rent | $3,000$2/sqft |
Source: LVR #2613746 Report a problem | ||
| 9/11/2022 | Listing removed | -- |
Source: LVR #2384903 Report a problem | ||
| 4/6/2022 | Listed for sale | $575,000+11.4%$360/sqft |
Source: LVR #2384903 Report a problem | ||
| 8/23/2021 | Listing removed | -- |
Source: LVR #2312877 Report a problem | ||
| 7/9/2021 | Listed for sale | $515,999+3.2%$323/sqft |
Source: LVR #2312877 Report a problem | ||
| 6/16/2021 | Listing removed | -- |
Source: LVR #2282123 Report a problem | ||
| 3/30/2021 | Listed for sale | $500,000+127.3%$313/sqft |
Source: LVR #2282123 Report a problem | ||
| 10/27/2016 | Sold | $220,000-18.2%$138/sqft |
Source: LVR #1623582 Report a problem | ||
| 4/14/2016 | Listed for sale | $269,000-7.2%$169/sqft |
Source: Windermere Prestige Properties #1623582 Report a problem | ||
| 8/1/2015 | Listing removed | $289,900$182/sqft |
Source: Windermere Prestige Properties #1446205 Report a problem | ||
| 9/6/2014 | Listed for sale | $289,900-62.6%$182/sqft |
Source: Windermere Prestige Properties #1446205 Report a problem | ||
| 6/16/2006 | Sold | $775,000$486/sqft |
Source: Public Record Report a problem | ||
Public tax history
| Year | Property taxes | Tax assessment |
|---|---|---|
| 2026 | $3,114 +8% | $117,693 -5.2% |
| 2025 | $2,885 +8% | $124,147 +0.1% |
| 2024 | $2,671 +8% | $124,039 +19.7% |
| 2023 | $2,474 +8.3% | $103,605 +5.3% |
| 2022 | $2,284 +7.8% | $98,347 +2.8% |
| 2021 | $2,120 +6.7% | $95,674 +7.1% |
| 2020 | $1,986 +4.8% | $89,322 +12.1% |
| 2019 | $1,895 +6.9% | $79,665 |
| 2018 | $1,773 | $79,665 +1.9% |
| 2017 | $1,773 | $78,188 +8.1% |
| 2016 | $1,773 +3.4% | $72,312 +10.4% |
| 2015 | $1,714 | $65,471 +11.5% |
| 2014 | $1,714 | $58,695 |
| 2013 | -- | $58,695 +1.9% |
| 2012 | -- | $57,599 +15.8% |
| 2011 | -- | $49,749 +1.7% |
| 2010 | -- | $48,941 -71.6% |
| 2009 | -- | $172,353 |
| 2008 | -- | $172,353 -35.7% |
| 2007 | -- | $268,118 |
Find assessor info on the county website
Monthly payment
Est. payment
Payment breakdown
Explore the cost of this home by adjusting the details. Changes won't be saved.Climate risks
Neighborhood: Lake Las Vegas
Nearby schools
GreatSchools rating
- 8/10Josh Stevens Elementary SchoolGrades: PK-5Distance: 2.5 mi
- 5/10B Mahlon Brown Junior High SchoolGrades: 6-8Distance: 4.4 mi
- 4/10Basic Academy of Int'l Studies High SchoolGrades: 9-12Distance: 5.6 mi
Schools provided by the listing agent
- Elementary: Sewell, C.T.,Sewell, C.T.
- Middle: Brown B. Mahlon
- High: Basic Academy
Source: LVR. This data may not be complete. We recommend contacting the local school district to confirm school assignments for this home.
- $417,6003 bd3 ba1.5k sqft24 Via Vasari UNIT 201, Henderson, NV 89011Off Market

- $455,0002 bd2 ba1.2k sqft24 Via Vasari UNIT 101, Henderson, NV 89011Sold

- $412,3003 bd3 ba1.5k sqft24 Via Vasari UNIT 102, Henderson, NV 89011Off Market

- $436,3003 bd4 ba1.5k sqft24 Via Vasari UNIT 103, Henderson, NV 89011Off Market

- $2,4002 bd2 ba1.2k sqft24 Via Vasari UNIT 104, Henderson, NV 89011For Rent
- $--3 bd3 ba1.5k sqft24 Via Vasari, Henderson, NV 89011Off Market
- $421,0002 bd2 ba1.2k sqft26 Via Vasari UNIT 104, Henderson, NV 89011Sold
- $341,6002 bd2 ba1.2k sqft26 Via Vasari UNIT 101, Henderson, NV 89011Off Market
A local agent can set up tours, give advice and negotiate with sellers.
Similar homes
- $484,0003 bd3 ba1.5k sqft10 Via Vasari Unit 104, Henderson, NV 89011For Sale
 MLS ID #2748334, Steve R. Kennedy, Real Broker LLC. LVR
 - $479,0003 bd3 ba1.5k sqft10 Via Vasari #3105, Henderson, NV 89011For Sale
 MLS ID #2796415, Steve R. Kennedy, Real Broker LLC. LVR
 - $418,0003 bd3 ba1.5k sqft30 Via Vasari Unit 104, Henderson, NV 89011For Sale
 MLS ID #2748517, Claudia A. Marion, Keller Williams MarketPlace. LVR
 - $499,9993 bd3 ba1.4k sqft44 Moon Hill Dr, Henderson, NV 89011For Sale
 MLS ID #2799572, Kelly Lemon, Douglas Elliman of Nevada LLC. LVR
 - $449,0003 bd2 ba2k sqft15 Via Mantova Unit 208, Henderson, NV 89011For SaleMLS ID #2790788, Claris M. Ndoro, Keller Williams MarketPlace. LVR
- $379,9002 bd2 ba1.3k sqftVIERA, Henderson, NV 89011For SaleMLS ID #2803052, Timea Szepesi, Realty ONE Group, Inc. LVR
- $425,0002 bd2 ba1.2k sqft10 Via Visione Unit 101, Henderson, NV 89011For SaleMLS ID #2761530, Susan M. Daichendt, Realty ONE Group, Inc. LVR
- $529,9002 bd3 ba1.6k sqft51 Via Di Vita, Henderson, NV 89011For SaleMLS ID #2732134, Rosilyn M. Cobb, Hudson Real Estate. LVR
- $507,0002 bd3 ba1.5k sqft8 Via Vita Bella, Henderson, NV 89011For SaleMLS ID #2732272, Cheryl L. Hunt, Las Vegas Sotheby's Int'l. LVR
- $680,0003 bd3 ba1.8k sqft10 Strada Principale, Henderson, NV 89011For SaleMLS ID #2800192, Rose Falocco, HomeSmart Encore. LVR
- $525,0003 bd3 ba2.1k sqft1132 Strada Cristallo, Henderson, NV 89011For SaleMLS ID #2793782, Joan M. Kilton, Keller Williams Realty Las Veg. LVR
- $449,9503 bd2 ba2k sqft15 Via Mantova Unit 302, Henderson, NV 89011For SaleMLS ID #2778646, Kendall S. Towers, BHHS Nevada Properties. LVR
- $519,0003 bd2 ba1.6k sqft517 Sterling Falls Ave, Henderson, NV 89011For SaleMLS ID #2774892, Silvia M. Vennettilli, Redfin. LVR
- $325,0002 bd2 ba1.5k sqft15 Via Mantova Unit 110, Henderson, NV 89011For SaleMLS ID #2766525, Craig Tann, Huntington & Ellis, A Real Est. LVR
- $505,0003 bd2 ba1.8k sqft355 Mano Destra Ln, Henderson, NV 89011For SaleMLS ID #2755095, Tonya Mack, Simply Vegas. LVR
- $495,0003 bd3 ba2k sqft361 Espressivo St, Henderson, NV 89011For SaleMLS ID #2783047, Stephanie Mangual, Serhant. LVR
- $369,0002 bd2 ba1.5k sqft20 Via Mantova Unit 301, Henderson, NV 89011For SaleMLS ID #2771608, Ronnie D. Nix, Realty ONE Group, Inc. LVR
- $550,0003 bd3 ba2.3k sqft128 Kava Kava St, Henderson, NV 89015For SaleMLS ID #2793597, Shannon N. Hearn, Keller Williams VIP. LVR
- $619,0003 bd3 ba2k sqft1130 N Water St, Henderson, NV 89011For SaleMLS ID #2788879, Julio C. Carrillo, United Realty Group. LVR
- $679,9993 bd2 ba2k sqft40 Vicolo Della Luna, Henderson, NV 89011For SaleMLS ID #2792766, Veronica Ellis, LPT Realty, LLC. LVR
