**WELCOME to the V аt ᏞΑKE LΑS VΕGAS, RESORT SΤYᏞE LIVING! **VIEWS**VIEWS OF THE GOLF COURSE** **SELLER TO PAY FOR 1 YEAR OF BUYERS HOA DUES AT CLOSE** Spacious, high ceilings throughout, w/natural light, from your balcony or patio, breathtaking panorama views of the golf course, mountains & the waters of Lake LV. One of the standout features is the PRIVATE POOL & SPA located just steps away from your back patio. Also includes a clubhouse with resort-style pools, grotto, cabanas, a workout & game room, putting green, and much more. As of 2021: new tankless water heater, water softener, fresh paint throughout & new Italian polished porcelain tile. Also Included granite counters, custom cabinetry, kitchen Island with Wine Fridge & top of the line KitchenAid Stainless Appliance, HOA Fees include: All water used within your unit, trash pick up, landscaping throughout the V, daily pool ,clubhouse maintenance, privacy gates at front entrance, Lake LV was recently voted the Best Master plan community in LV, complete with Water Sports, Fine Dining, Boutique Shops & Outdoor Concerts.
Active
Price cut: $24K (8/13)
$455,000
10 Via Vasari #3105, Henderson, NV 89011
3beds
1,594sqft
Condominium
Built in 2006
-- sqft lot
$446,000 Zestimate®
$285/sqft
$738/mo HOA
What's special
Natural lightSpacious high ceilings throughoutCustom cabinetryBalcony or patioGranite counters
- 70 days
- 211
- 8
Zillow last checked:
Listing updated:
Listed by:
Steve R. Kennedy S.0063252 702-767-2011,
Real Broker LLC
Source: LVR,MLS#: 2796415 Originating MLS: Greater Las Vegas Association of Realtors Inc
Originating MLS: Greater Las Vegas Association of Realtors IncFacts & features
Interior
Bedrooms & bathrooms
- Bedrooms: 3
- Bathrooms: 3
- Full bathrooms: 1
- 3/4 bathrooms: 1
- 1/2 bathrooms: 1
Primary bedroom
- Description: Balcony,Pbr Separate From Other,Upstairs,Walk-In Closet(s)
- Dimensions: 12x17
Bedroom 2
- Description: Closet,Upstairs
- Dimensions: 11x10
Bedroom 3
- Description: Closet,Upstairs
- Dimensions: 10x10
Primary bathroom
- Description: Double Sink,Separate Shower,Separate Tub
Dining room
- Description: Living Room/Dining Combo
- Dimensions: 11x9
Kitchen
- Description: Breakfast Bar/Counter,Granite Countertops,Island,Marble/Stone Flooring,Stainless Steel Appliances
Living room
- Description: Rear
- Dimensions: 11x15
Heating
- Central, Gas
Cooling
- Central Air, Electric
Appliances
- Included: Dryer, Dishwasher, Disposal, Gas Range, Microwave, Refrigerator, Water Softener Owned, Washer
- Laundry: Gas Dryer Hookup, Laundry Closet, Upper Level
Features
- BathroomonMainLevel, Bedroom on Main Level, HalfBathonMainLevel
- Flooring: Carpet, Marble
- Windows: Double Pane Windows
- Number of fireplaces: 1
- Fireplace features: Gas, Living Room
Interior area
- Total structure area: 1,594
- Total interior livable area: 1,594 sqft
Video & virtual tour
Property
Parking
- Total spaces: 1
- Parking features: Attached, Garage, Garage Door Opener, Guest, Open
- Attached garage spaces: 1
- Has uncovered spaces: Yes
Features
- Stories: 2
- Patio & porch: Balcony, Covered, Patio
- Exterior features: Balcony, Patio
- Pool features: Community
- Fencing: None
Lot
- Features: Desert Landscaping, Landscaped, < 1/4 Acre
Details
- Parcel number: 16022117011
- Zoning description: Single Family
- Horse amenities: None
Construction
Type & style
- Home type: Condo
- Architectural style: Two Story
- Property subtype: Condominium
- Attached to another structure: Yes
Materials
- Drywall
- Roof: Tile
Condition
- Resale
- Year built: 2006
Utilities & green energy
- Electric: Photovoltaics None
- Sewer: Public Sewer
- Water: Public
- Utilities for property: Underground Utilities
Green energy
- Energy efficient items: Windows
Community & HOA
Community
- Features: Pool
- Security: Gated Community
- Subdivision: V At Lake Las Vegas
HOA
- Has HOA: Yes
- Amenities included: Clubhouse, Fitness Center, Gated, Pool, Spa/Hot Tub
- Services included: Association Management, Maintenance Grounds, Recreation Facilities, Security
- HOA fee: $356 monthly
- HOA name: V at Lake Las Vegas
- HOA phone: 702-565-6745
- Second HOA fee: $229 monthly
- Third HOA fee: $153 monthly
Location
- Region: Henderson
Financial & listing details
- Price per square foot: $285/sqft
- Tax assessed value: $217,834
- Annual tax amount: $2,202
- Date on market: 7/1/2026
- Listing agreement: Exclusive Right To Sell
- Listing terms: Cash,Conventional,VA Loan
- Ownership: Single Family Residential
Estimated market value
$446,000
$424,000 - $468,000
$2,197/mo
Price history
| Date | Event | Price |
|---|---|---|
| 8/13/2026 | Price change | $455,000-5%$285/sqft |
Source:  LVR #2796415 Report a problem LVR #2796415 Report a problem | ||
| 7/1/2026 | Listed for sale | $479,000$301/sqft |
Source: LVR #2796415 Report a problem | ||
| 7/1/2026 | Listing removed | $479,000$301/sqft |
Source: LVR #2703799 Report a problem | ||
| 6/16/2026 | Listed for rent | $2,550-1.9%$2/sqft |
Source: LVR #2792274 Report a problem | ||
| 3/13/2026 | Listed for sale | $479,000$301/sqft |
Source: LVR #2703799 Report a problem | ||
| 2/27/2026 | Pending sale | $479,000$301/sqft |
Source: LVR #2703799 Report a problem | ||
| 1/20/2026 | Contingent | $479,000$301/sqft |
Source: LVR #2703799 Report a problem | ||
| 7/25/2025 | Listed for sale | $479,000-6.1%$301/sqft |
Source: LVR #2703799 Report a problem | ||
| 7/17/2025 | Listing removed | $2,600$2/sqft |
Source: LVR #2694228 Report a problem | ||
| 6/20/2025 | Listed for rent | $2,600$2/sqft |
Source: LVR #2694228 Report a problem | ||
| 6/20/2025 | Listing removed | $2,600$2/sqft |
Source: LVR #2671970 Report a problem | ||
| 4/7/2025 | Listed for rent | $2,600$2/sqft |
Source: LVR #2671970 Report a problem | ||
| 9/30/2024 | Listing removed | $510,000$320/sqft |
Source: LVR #2613292 Report a problem | ||
| 8/30/2024 | Listed for sale | $510,000-3.8%$320/sqft |
Source: LVR #2613292 Report a problem | ||
| 7/26/2024 | Listing removed | $530,000$332/sqft |
Source: LVR #2527778 Report a problem | ||
| 9/16/2023 | Listed for sale | $530,000+262.3%$332/sqft |
Source: LVR #2527778 Report a problem | ||
| 2/8/2010 | Sold | $146,299-16.4%$92/sqft |
Source: Agent Provided Report a problem | ||
| 6/5/2009 | Listing removed | $175,000$110/sqft |
Source: Realty ONE Group #928194 Report a problem | ||
| 4/21/2009 | Listed for sale | $175,000$110/sqft |
Source: Realty ONE Group #928194 Report a problem | ||
Public tax history
| Year | Property taxes | Tax assessment |
|---|---|---|
| 2016 | $1,678 +3% | $76,242 +3.6% |
| 2015 | $1,629 | $73,590 +10.2% |
| 2014 | $1,629 +3% | $66,791 +14.6% |
| 2013 | $1,582 +3% | $58,301 +2% |
| 2012 | $1,536 +3% | $57,184 +15.7% |
| 2011 | $1,491 +1.3% | $49,408 +1.6% |
| 2010 | $1,472 -60.4% | $48,620 -79.5% |
| 2009 | $3,712 -45.8% | $236,595 -11.6% |
| 2008 | $6,855 -11.6% | $267,693 +27.5% |
| 2007 | $7,754 +1.2% | $210,000 |
| 2006 | $7,660 | -- |
Find assessor info on the county website
Monthly payment
Est. payment
Payment breakdown
Explore the cost of this home by adjusting the details. Changes won't be saved.Climate risks
Neighborhood: Lake Las Vegas
Nearby schools
Schools provided by the listing agent
- Elementary: Josh, Stevens,Josh, Stevens
- Middle: Brown B. Mahlon
- High: Basic Academy
Source: LVR. This data may not be complete. We recommend contacting the local school district to confirm school assignments for this home.
- $331,0002 bd2 ba1.2k sqft10 Via Vasari UNIT 106, Henderson, NV 89011Off Market
- $381,8003 bd3 ba1.5k sqft10 Via Vasari UNIT 102, Henderson, NV 89011Off Market
- $371,0003 bd3 ba1.5k sqft10 Via Vasari UNIT 103, Henderson, NV 89011Off Market
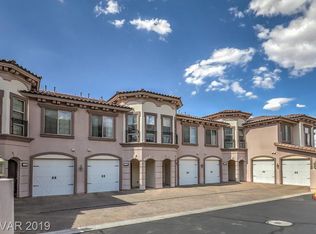
- $361,1003 bd2 ba1.5k sqft10 Via Vasari UNIT 105, Henderson, NV 89011Off Market
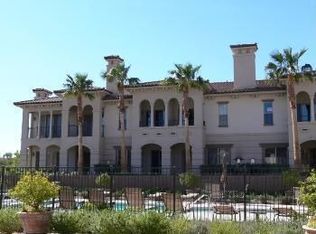
Similar homes
- $455,0003 bd3 ba1.5k sqft10 Via Vasari Unit 104, Henderson, NV 89011For Sale
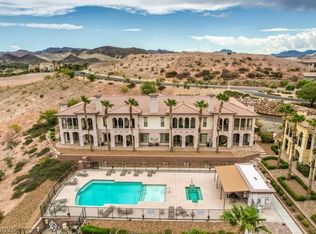 MLS ID #2808691, Steve R. Kennedy, Real Broker LLC. LVR
 - $439,0003 bd2 ba2k sqft15 Via Mantova Unit 208, Henderson, NV 89011For Sale
 MLS ID #2790788, Claris M. Ndoro, Keller Williams MarketPlace. LVR
 - $438,9992 bd2 ba1.2k sqft20 Via Visione Unit 106, Henderson, NV 89011For Sale
 MLS ID #2800454, Gabriel A. Browne, United Realty Group. LVR
 - $425,0002 bd2 ba1.2k sqft10 Via Visione Unit 101, Henderson, NV 89011For Sale
 MLS ID #2761530, Susan M. Daichendt, Realty ONE Group, Inc. LVR
