PRICED ADJUSTΕD ΒΕLOW MΑRKΕT TO SELL!!!ΗOΑ INCLUDES UTILITIES, CABLE, INTERNET, ELECTRICITY, WATER, TRASH, SEWER & MAINTENANCE.FULLY FURNISHED & PROFESSIONALLY CLEANED & TURN KEY READY.Discover an unparalleled resort-style living experience within the highly sought-after Lake Las Vegas community, where luxury and convenience converge in this stunning end-unit townhouse. This meticulously maintained residence, showcasing true pride of ownership, offers a rare opportunity to embrace a vibrant lifestyle. Enjoy breathtaking pool, mountain, and lake views from not one, but two private balconies, accessible from both the inviting living room and the serene primary suite. The property features three spacious bedrooms and three full bathrooms, providing ample comfort and privacy. Enhanced by stylish, modern furnishings and upgraded electronics, this home is move-in ready. The convenience of elevator access directly from the garage adds another layer of ease to daily living. The interior is thoughtfully appointed with blinds, drapes, and window coverings throughout, ensuring both privacy and comfort. Residents benefit from an array of community amenities, including a resort-style pool and spa, a well-equipped fitness center, and abundant guest parking. Enjoy seamless access to Monte Lago Village, offering diverse dining, shopping, and entertainment options, along with nearby boating and fishing opportunities. An exceptional value, the HOA covers all utilities and internet, solidifying this home as the perfect blend of luxury, comfort, and convenience..
Active
Price cut: $35K (9/17)
$449,888
30 Strada Di Villaggio #250, Henderson, NV 89011
3beds
1,566sqft
Condominium
Built in 2004
-- sqft lot
$441,600 Zestimate®
$287/sqft
$1,897/mo HOA
What's special
Stylish modern furnishingsResort-style pool and spaFully furnishedUpgraded electronicsSerene primary suiteStunning end-unit townhouseThree spacious bedrooms
- 195 days
- 229
- 11
Zillow last checked:
Listing updated:
Listed by:
Alex J. Coelho S.0042967 alexhomes@cox.net,
Realty ONE Group, Inc
Source: LVR,MLS#: 2769762 Originating MLS: Greater Las Vegas Association of Realtors Inc
Originating MLS: Greater Las Vegas Association of Realtors IncFacts & features
Interior
Bedrooms & bathrooms
- Bedrooms: 3
- Bathrooms: 3
- Full bathrooms: 2
- 3/4 bathrooms: 1
Primary bedroom
- Description: Balcony,Closet,Pbr Separate From Other
- Dimensions: 14x13
Bedroom 2
- Description: Closet,Mirrored Door,TV/ Cable,With Bath
- Dimensions: 12x12
Bedroom 3
- Description: Closet,Mirrored Door,TV/ Cable
- Dimensions: 12x11
Kitchen
- Description: Breakfast Bar/Counter,Custom Cabinets,Granite Countertops,Stainless Steel Appliances,Tile Flooring
- Dimensions: 9x9
Living room
- Description: Formal,Front
- Dimensions: 15x36
Heating
- Gas, High Efficiency
Cooling
- Electric, High Efficiency
Appliances
- Included: Built-In Electric Oven, Dishwasher, ENERGY STAR Qualified Appliances, Electric Cooktop, Electric Range, Disposal, Microwave, Refrigerator
- Laundry: Electric Dryer Hookup, Laundry Closet
Features
- Window Treatments, Programmable Thermostat
- Windows: Blinds, Drapes, Low-Emissivity Windows, Window Treatments
- Has fireplace: No
- Furnished: Yes
Interior area
- Total structure area: 1,566
- Total interior livable area: 1,566 sqft
Video & virtual tour
Property
Parking
- Total spaces: 1
- Parking features: Underground, Garage, Open, Private, Guest
- Has garage: Yes
- Has uncovered spaces: Yes
Features
- Patio & porch: Terrace
- Pool features: Association, Community
- Has view: Yes
- View description: Park/Greenbelt, Lake, Mountain(s), Pool
- Has water view: Yes
- Water view: Lake
Details
- Parcel number: 16022817076
Construction
Type & style
- Home type: Condo
- Architectural style: High Rise
- Property subtype: Condominium
Condition
- Resale
- Year built: 2004
Utilities & green energy
- Utilities for property: Cable Available, High Speed Internet Available
Green energy
- Energy efficient items: Windows, HVAC
Community & HOA
Community
- Features: Pool
- Security: Closed Circuit Camera(s), Fire Sprinkler System
- Subdivision: Viera Condo Amd
HOA
- Has HOA: Yes
- Amenities included: Business Center, Fitness Center, Gated, Pool, Concierge, Elevator(s)
- Services included: Association Management, Maintenance Grounds, Recreation Facilities, Utilities
- HOA fee: $1,556 monthly
- HOA name: Viera Hoa
- HOA phone: 702-835-6904
- Second HOA fee: $188 monthly
- Third HOA fee: $153 monthly
Location
- Region: Henderson
Financial & listing details
- Price per square foot: $287/sqft
- Tax assessed value: $490,985
- Annual tax amount: $1,985
- Date on market: 4/2/2026
- Listing agreement: Exclusive Right To Sell
- Listing terms: Cash,Conventional,1031 Exchange,VA Loan
Estimated market value
$441,600
$420,000 - $464,000
$3,424/mo
Price history
| Date | Event | Price |
|---|---|---|
| 9/17/2026 | Price change | $449,888-7.2%$287/sqft |
Source:  LVR #2769762 Report a problem LVR #2769762 Report a problem | ||
| 4/2/2026 | Listed for sale | $484,888-2%$310/sqft |
Source: LVR #2769762 Report a problem | ||
| 3/30/2026 | Listing removed | $494,888$316/sqft |
Source: LVR #2724615 Report a problem | ||
| 1/18/2026 | Price change | $494,888-1%$316/sqft |
Source: LVR #2724615 Report a problem | ||
| 10/7/2025 | Listed for sale | $499,888-16.5%$319/sqft |
Source: LVR #2724615 Report a problem | ||
| 9/1/2025 | Listing removed | $599,000$383/sqft |
Source: LVR #2596669 Report a problem | ||
| 7/3/2024 | Listed for sale | $599,000-39.3%$383/sqft |
Source: LVR #2596669 Report a problem | ||
| 9/25/2003 | Sold | $986,900$630/sqft |
Source: Public Record Report a problem | ||
Public tax history
| Year | Property taxes | Tax assessment |
|---|---|---|
| 2026 | $2,143 +7.9% | $171,845 -1.4% |
| 2025 | $1,985 +8% | $174,324 -5.8% |
| 2024 | $1,838 +8% | $185,151 +27.8% |
| 2023 | $1,702 +8% | $144,887 +17.6% |
| 2022 | $1,577 +7.8% | $123,213 -2.6% |
| 2021 | $1,463 +6.7% | $126,472 +1.4% |
| 2020 | $1,371 +4.8% | $124,714 +18.5% |
| 2019 | $1,308 +6.9% | $105,222 |
| 2018 | $1,223 | $105,222 +1% |
| 2017 | $1,223 | $104,201 +41.9% |
| 2016 | $1,223 +3.4% | $73,426 +5.1% |
| 2015 | $1,183 | $69,837 +45.6% |
| 2014 | $1,183 | $47,976 |
| 2013 | -- | $47,976 +26.1% |
| 2012 | -- | $38,040 -23.3% |
| 2011 | -- | $49,618 -1.4% |
| 2010 | -- | $50,303 -82.2% |
| 2009 | -- | $282,739 -5.8% |
| 2008 | -- | $300,239 +1.8% |
| 2007 | -- | $294,946 +1% |
| 2006 | -- | $291,938 -8.1% |
| 2005 | -- | $317,765 |
Find assessor info on the county website
Monthly payment
Est. payment
Payment breakdown
Explore the cost of this home by adjusting the details. Changes won't be saved.Climate risks
Neighborhood: Lake Las Vegas
Nearby schools
Schools provided by the listing agent
- Elementary: Stuckey, Evelyn,Stuckey, Evelyn
- Middle: Brown B. Mahlon
- High: Basic Academy
Source: LVR. This data may not be complete. We recommend contacting the local school district to confirm school assignments for this home.
- $338,0002 bd2 ba1k sqft30 Strada Di Villaggio #324, Henderson, NV 89011Sold

- $575,0003 bd3 ba1.7k sqft30 Strada Di Villaggio #190, Henderson, NV 89011Sold

- $175,000-- bd1 ba410 sqft30 Strada Di Villaggio #115, Henderson, NV 89011Sold
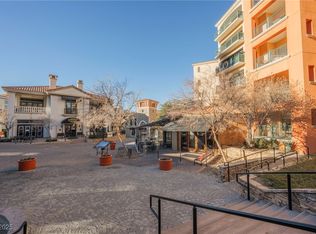
- $349,9002 bd2 ba1.3k sqft30 Strada Di Villaggio #149, Henderson, NV 89011For Sale

Similar homes
- $455,0003 bd3 ba1.5k sqft30 Via Vasari Unit 103, Henderson, NV 89011For Sale
 MLS ID #2821197, Jamil E. Wehbe, BHHS Nevada Properties. LVR
 - $455,0003 bd3 ba1.5k sqft10 Via Vasari #3105, Henderson, NV 89011For Sale
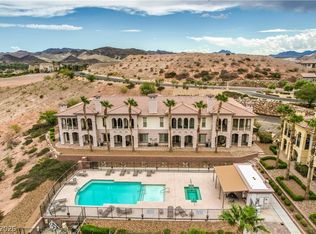 MLS ID #2796415, Steve R. Kennedy, Sphere Real Estate. LVR
 - $475,0002 bd2 ba1.2k sqft36 Via Vasari Unit 101, Henderson, NV 89011For Sale
 MLS ID #2813550, Trish Nash, Desert Elegance. LVR
 - $485,0002 bd2 ba1.2k sqftLUNAD, Henderson, NV 89011For Sale
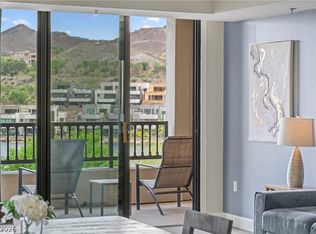 MLS ID #2769745, William J. Alt, Real Broker LLC. LVR
