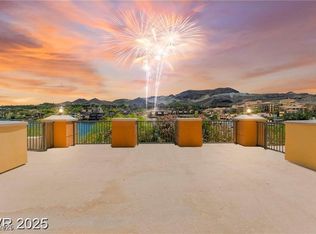
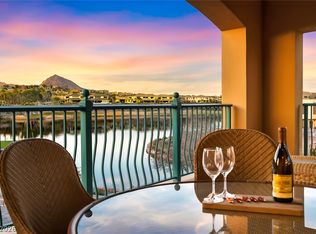
Experience elevated living with breathtaking Lake Las Vegas views of the lake and mountains plus the proximity of the adjacent Reflection Bay Golf Club! This bright and airy 2-bedroom, 2-bath end-unit condo offers added privacy and an open, functional layout. Appointed with granite countertops, stainless steel appliances, and a fresh, modern aesthetic, the home is truly move-in ready. Enjoy resort-style community amenities including a private pool, outdoor spa, fitness center, and secure underground parking. Ideally located just a short walk over the bridge to the Village -- featuring lakeside dining, boutique shopping, farmers market, and a variety of water activities. An exceptional opportunity in one of Henderson’s premier Tuscan-inspired resort communities.
Active
Price cut: $15K (10/12)
$485,000
29 Montelago Blvd Unit 253, Henderson, NV 89011
2beds
1,214sqft
Condominium
Built in 2006
-- sqft lot
$-- Zestimate®
$400/sqft
$1,428/mo HOA
What's special
Fresh modern aestheticPrivate poolOutdoor spaAdded privacyStainless steel appliancesOpen functional layoutGranite countertops
- 206 days
- 150
- 8
Zillow last checked:
Listing updated:
Listed by:
William J. Alt BS.1001764 702-250-1090,
Real Broker LLC
Source: LVR,MLS#: 2769745 Originating MLS: Greater Las Vegas Association of Realtors Inc
Originating MLS: Greater Las Vegas Association of Realtors IncFacts & features
Interior
Bedrooms & bathrooms
- Bedrooms: 2
- Bathrooms: 2
- Full bathrooms: 1
- 3/4 bathrooms: 1
Primary bedroom
- Description: Closet
- Dimensions: 11X10
Bedroom 2
- Description: Closet
- Dimensions: 11X10
Primary bathroom
- Description: Separate Shower,Separate Tub
- Dimensions: 13X9
Dining room
- Description: Dining Area,Living Room/Dining Combo
- Dimensions: 6X11
Kitchen
- Description: Breakfast Bar/Counter,Custom Cabinets,Granite Countertops,Island,Lighting Track,Stainless Steel Appliances,Tile Flooring
- Dimensions: 12X11
Living room
- Dimensions: 16X18
Heating
- Central, Electric
Cooling
- Electric
Appliances
- Included: Dryer, Dishwasher, Electric Range, Disposal, Microwave, Refrigerator, Stainless Steel Appliance(s), Washer
- Laundry: Electric Dryer Hookup, Laundry Closet
Features
- Window Treatments
- Flooring: Carpet, Ceramic Tile
- Windows: Blinds
- Has fireplace: No
Interior area
- Total structure area: 1,214
- Total interior livable area: 1,214 sqft
Video & virtual tour
Property
Parking
- Parking features: Underground, Open, Guest
- Has uncovered spaces: Yes
Features
- Patio & porch: Terrace
- Pool features: Community
- Has view: Yes
- View description: Lake, Mountain(s)
- Has water view: Yes
- Water view: Lake
Details
- Parcel number: 16022318035
Construction
Type & style
- Home type: Condo
- Architectural style: High Rise
- Property subtype: Condominium
Condition
- Resale
- Year built: 2006
Utilities & green energy
- Electric: Photovoltaics None
- Utilities for property: Cable Available, Electricity Available
Community & HOA
Community
- Features: Pool
- Security: Closed Circuit Camera(s), 24 Hour Security, Security Guard
- Subdivision: Luna Di Lusso Condo 3rd Amd
HOA
- Has HOA: Yes
- Amenities included: Fitness Center, Laundry, Pool, Pet Restrictions, Spa/Hot Tub
- Services included: Association Management, Cable TV, Electricity, Internet, Maintenance Grounds, Recreation Facilities, Trash, Utilities
- HOA fee: $153 monthly
- HOA name: Lake Las Vegas
- HOA phone: 702-568-7948
- Second HOA fee: $1,129 monthly
- Third HOA fee: $146 monthly
Location
- Region: Henderson
Financial & listing details
- Price per square foot: $400/sqft
- Tax assessed value: $439,214
- Annual tax amount: $1,425
- Date on market: 4/3/2026
- Listing agreement: Exclusive Right To Sell
- Listing terms: Cash,Conventional
- Electric utility on property: Yes
Estimated market value
Not available
Estimated sales range
Not available
Not available
Price history
| Date | Event | Price |
|---|---|---|
| 10/23/2026 | Listed for rent | $2,795$2/sqft |
Source: LVR #2828772 Report a problem | ||
| 10/12/2026 | Price change | $485,000-3%$400/sqft |
Source:  LVR #2769745 Report a problem LVR #2769745 Report a problem | ||
| 7/13/2026 | Price change | $500,000-2.9%$412/sqft |
Source: LVR #2769745 Report a problem | ||
| 6/8/2026 | Price change | $515,000-1.9%$424/sqft |
Source: LVR #2769745 Report a problem | ||
| 5/5/2026 | Price change | $525,000-4.5%$432/sqft |
Source: LVR #2769745 Report a problem | ||
| 4/3/2026 | Listed for sale | $550,000+80.3%$453/sqft |
Source: LVR #2769745 Report a problem | ||
| 6/30/2021 | Sold | $305,000-0.9%$251/sqft |
Source: Public Record Report a problem | ||
| 9/16/2020 | Listing removed | $307,900$254/sqft |
Source: Simply Vegas #2169457 Report a problem | ||
| 6/27/2020 | Price change | $307,900-0.6%$254/sqft |
Source: Simply Vegas #2169457 Report a problem | ||
| 1/31/2020 | Listed for sale | $309,900+58.1%$255/sqft |
Source: Simply Vegas #2169457 Report a problem | ||
| 11/30/2015 | Sold | $195,971+7.7%$161/sqft |
Source: Public Record Report a problem | ||
| 9/16/2015 | Sold | $182,000-8.5%$150/sqft |
Source: LVR #1524701 Report a problem | ||
| 3/20/2015 | Listed for sale | $199,000-73.5%$164/sqft |
Source: Windermere Prestige Properties #1524701 Report a problem | ||
| 8/1/2006 | Sold | $749,900$618/sqft |
Source: Public Record Report a problem | ||
Public tax history
| Year | Property taxes | Tax assessment |
|---|---|---|
| 2026 | $1,425 +7.9% | $153,725 -10.4% |
| 2025 | $1,321 +8% | $171,648 +10.1% |
| 2024 | $1,223 +8% | $155,880 +20.3% |
| 2023 | $1,133 +8% | $129,605 +17.7% |
| 2022 | $1,049 +7.8% | $110,097 -0.4% |
| 2021 | $973 +6.7% | $110,492 +24.4% |
| 2020 | $912 +4.8% | $88,812 +54.3% |
| 2019 | $870 +6.9% | $57,568 0% |
| 2018 | $814 | $57,569 -22.6% |
| 2017 | $814 | $74,379 +8.4% |
| 2016 | $814 +0.2% | $68,590 +93.4% |
| 2015 | $812 +3.2% | $35,462 +12% |
| 2014 | $787 | $31,662 |
| 2013 | -- | $31,662 +23.7% |
| 2012 | -- | $25,591 -14.1% |
| 2011 | -- | $29,785 -10.8% |
| 2010 | -- | $33,409 -74.8% |
| 2009 | -- | $132,686 -12.2% |
| 2008 | -- | $151,061 -53.3% |
| 2007 | -- | $323,558 |
Find assessor info on the county website
Monthly payment
Est. payment
Payment breakdown
Explore the cost of this home by adjusting the details. Changes won't be saved.Climate risks
Neighborhood: Lake Las Vegas
Nearby schools
Schools provided by the listing agent
- Elementary: Josh, Stevens,Josh, Stevens
- Middle: Brown B. Mahlon
- High: Basic Academy
Source: LVR. This data may not be complete. We recommend contacting the local school district to confirm school assignments for this home.
- $618,0002 bd2 ba1.2k sqft29 Montelago Blvd #131, Henderson, NV 89011Sold
- $179,900-- bd1 ba474 sqft29 Montelago Blvd UNIT 141, Henderson, NV 89011For Sale
- $227,0001 bd1 ba635 sqft29 Montelago Blvd UNIT 143, Henderson, NV 89011Sold

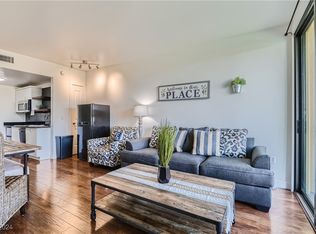
- $260,0001 bd1 ba656 sqft29 Montelago Blvd UNIT 234, Henderson, NV 89011Sold
Similar homes
- $475,0002 bd2 ba1.2k sqftLUNAD, Henderson, NV 89011For Sale
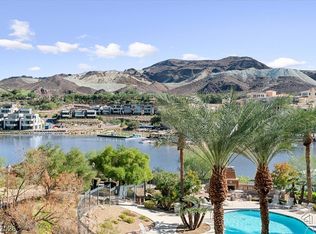 MLS ID #2827528, Jennifer Taylor, Coldwell Banker Premier. LVR
 - $449,8883 bd3 ba1.5k sqftVIERA, Henderson, NV 89011For Sale
 MLS ID #2769762, Alex J. Coelho, Realty ONE Group, Inc. LVR
 - $455,0003 bd3 ba1.5k sqft30 Via Vasari Unit 103, Henderson, NV 89011For Sale
 MLS ID #2821197, Jamil E. Wehbe, BHHS Nevada Properties. LVR
 - $585,0003 bd3 ba1.7k sqftVIERA, Henderson, NV 89011For Sale
 MLS ID #2823426, Trish Nash, Desert Elegance. LVR
