100% TURNKEY DESIGNER RETREAT IN LAKE, LAS VEGAS
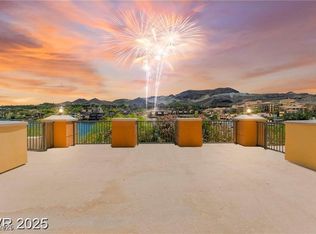
Welcome to your private, designer-decorated oasis in Lake Las Vegas. Avoid the stress and expense of furnishing a resort home—this pristine unit comes completely fully furnished with high-end appliances, his and her vanity and curated decor. Perfect as a premium second home or investment, your monthly expenses are completely fixed and predictable. The HOA includes ALL fees,- your power, water, high-speed Wi-Fi, and cable— and more - meaning no surprise electric bills during the hot summer months! Experience a world-class resort lifestyle with a gorgeous pool, spa, fitness center, laundry, and secure building access with underground parking. Pet friendly. Unmatched value for a fully loaded, turnkey property, the Luna De Lusso in The Montelago Village at the beautiful Lake Las Vegas resort.
Located on the lake in Henderson about 30 minutes southeast of the famous Las Vegas Strip this upscale, Mediterranean-style oasis offers a relaxing, quiet, resort-style retreat with great water activities, golf, biking, hiking and a variety of dining options.
Active
Price cut: $14.6K (7/5)
$184,900
29 Montelago Blvd Unit 141, Henderson, NV 89011
--beds
474sqft
:
Get pre-qualified$1,917/mo
Condominium
Built in 2006
-- sqft lot
$-- Zestimate®
$390/sqft
$651/mo HOA
What's special
Located on the lakePrivate designer-decorated oasisHis and her vanityGorgeous poolUpscale mediterranean-style oasis
- 85 days |
- 330 |
- 10 |
Zillow last checked:
Listing updated:
Listed by:
Julieanna Edge S.0180030 (702)758-9850,
BHHS Nevada Properties
Source: LVR,MLS#: 2779361 Originating MLS: Greater Las Vegas Association of Realtors Inc
Originating MLS: Greater Las Vegas Association of Realtors IncFacts & features
Interior
Bedrooms & bathrooms
- Bathrooms: 1
- Full bathrooms: 1
Primary bathroom
- Description: Separate Shower,Separate Tub
Dining room
- Description: Breakfast Nook/Eating Area
- Dimensions: 8x8
Great room
- Description: Undefined
- Dimensions: 12x14
Kitchen
- Description: Solid Surface Countertops
Living room
- Description: Rear
- Dimensions: 12X14
Heating
- Central, Electric
Cooling
- Electric
Appliances
- Included: Electric Cooktop, Disposal, Microwave, Refrigerator
- Laundry: Laundry Room
Features
- Window Treatments
- Flooring: Luxury Vinyl Plank
- Windows: Drapes, Insulated Windows
- Has fireplace: Yes
- Fireplace features: Electric, Living Room
- Furnished: Yes
Interior area
- Total structure area: 474
- Total interior livable area: 474 sqft
Video & virtual tour
Property
Parking
- Total spaces: 1
- Parking features: Assigned, One Space
Features
- Patio & porch: Terrace
- Pool features: Community
- Has view: Yes
- View description: Lake
- Has water view: Yes
- Water view: Lake
Details
- Parcel number: 16022318011
Construction
Type & style
- Home type: Condo
- Architectural style: High Rise
- Property subtype: Condominium
Condition
- Resale
- Year built: 2006
Utilities & green energy
- Utilities for property: Electricity Available
Green energy
- Energy efficient items: Windows
Community & HOA
Community
- Features: Pool
- Security: Closed Circuit Camera(s), Security Guard, Security System
- Subdivision: Luna Di Lusso Condo 3rd Amd
HOA
- Has HOA: Yes
- Amenities included: Fitness Center, Golf Course, Laundry, Pool, Spa/Hot Tub
- Services included: Electricity, Internet, Maintenance Grounds, Sewer, Security, Trash, Utilities
- HOA fee: $153 monthly
- HOA name: Lake Las Vegas
- HOA phone: 702-568-7948
- Second HOA fee: $441 monthly
- Third HOA fee: $57 monthly
Location
- Region: Henderson
Financial & listing details
- Price per square foot: $390/sqft
- Tax assessed value: $185,491
- Annual tax amount: $916
- Date on market: 5/9/2026
- Listing agreement: Exclusive Right To Sell
- Listing terms: Cash,Conventional
- Electric utility on property: Yes
Estimated market value
Not available
Estimated sales range
Not available
Not available
Price history
| Date | Event | Price |
|---|---|---|
| 7/5/2026 | Price change | $184,900-7.3%$390/sqft |
Source:  LVR #2779361 Report a problem LVR #2779361 Report a problem | ||
| 5/9/2026 | Listed for sale | $199,500-0.3%$421/sqft |
Source: LVR #2779361 Report a problem | ||
| 7/1/2022 | Sold | $200,000-2.4%$422/sqft |
Source: LVR #2394001 Report a problem | ||
| 5/26/2022 | Pending sale | $205,000$432/sqft |
Source: LVR #2394001 Report a problem | ||
| 5/7/2022 | Listed for sale | $205,000+58.9%$432/sqft |
Source: LVR #2394001 Report a problem | ||
| 7/28/2020 | Sold | $129,000-7.8%$272/sqft |
Source: LVR #2190040 Report a problem | ||
| 6/20/2020 | Pending sale | $139,900$295/sqft |
Source: Windermere Prestige Properties #2190040 Report a problem | ||
| 5/26/2020 | Listed for sale | $139,900$295/sqft |
Source: Windermere Prestige Properties #2190040 Report a problem | ||
| 5/20/2020 | Pending sale | $139,900$295/sqft |
Source: Windermere Prestige Properties #2190040 Report a problem | ||
| 5/7/2020 | Price change | $139,900-6.1%$295/sqft |
Source: Windermere Prestige Properties #2190040 Report a problem | ||
| 4/14/2020 | Listed for sale | $149,000+133.2%$314/sqft |
Source: Windermere Prestige Properties #2190040 Report a problem | ||
| 4/20/2016 | Sold | $63,900$135/sqft |
Source: LVR #1614512 Report a problem | ||
| 3/18/2016 | Pending sale | $63,900$135/sqft |
Source: Windermere Prestige Properties #1614512 Report a problem | ||
| 3/10/2016 | Listed for sale | $63,900-81.7%$135/sqft |
Source: Windermere Prestige Properties #1614512 Report a problem | ||
| 1/21/2015 | Listing removed | $850$2/sqft |
Source: Windermere Prestige Properties #1501717 Report a problem | ||
| 12/16/2014 | Listed for rent | $850$2/sqft |
Source: Windermere Prestige Properties #1501717 Report a problem | ||
| 7/10/2006 | Sold | $349,900$738/sqft |
Source: Public Record Report a problem | ||
Public tax history
| Year | Property taxes | Tax assessment |
|---|---|---|
| 2026 | $916 +7.9% | $64,922 -1.8% |
| 2025 | $850 +8% | $66,117 +9.9% |
| 2024 | $787 +8% | $60,140 +17.1% |
| 2023 | $729 +8% | $51,359 +17.5% |
| 2022 | $675 +7.9% | $43,695 -0.5% |
| 2021 | $626 +6.8% | $43,908 +24% |
| 2020 | $586 +4.8% | $35,402 +25.5% |
| 2019 | $559 +6.9% | $28,220 0% |
| 2018 | $523 | $28,221 +23.2% |
| 2017 | $523 | $22,907 -8.9% |
| 2016 | $523 +3.5% | $25,151 +18.7% |
| 2015 | $506 | $21,197 +6.8% |
| 2014 | $506 | $19,843 |
| 2013 | -- | $19,843 +20.5% |
| 2012 | -- | $16,461 +7.7% |
| 2011 | -- | $15,291 -7.3% |
| 2010 | -- | $16,494 -72.6% |
| 2009 | -- | $60,270 |
| 2008 | -- | $60,270 -48.6% |
| 2007 | -- | $117,300 |
Find assessor info on the county website
Monthly payment
Est. payment
Payment breakdown
Explore the cost of this home by adjusting the details. Changes won't be saved.Climate risks
Neighborhood: Lake Las Vegas
Nearby schools
GreatSchools rating
- 8/10Josh Stevens Elementary SchoolGrades: PK-5Distance: 2.2 mi
- 5/10B Mahlon Brown Junior High SchoolGrades: 6-8Distance: 3.9 mi
- 4/10Basic Academy of Int'l Studies High SchoolGrades: 9-12Distance: 5.2 mi
Schools provided by the listing agent
- Elementary: Sewell, C.T.,Sewell, C.T.
- Middle: Brown B. Mahlon
- High: Basic Academy
Source: LVR. This data may not be complete. We recommend contacting the local school district to confirm school assignments for this home.
- $618,0002 bd2 ba1.2k sqft29 Montelago Blvd #131, Henderson, NV 89011Sold
- $227,0001 bd1 ba635 sqft29 Montelago Blvd UNIT 143, Henderson, NV 89011Sold

- $545,0002 bd2 ba1.2k sqft29 Montelago Blvd UNIT 153, Henderson, NV 89011For Sale

- $649,9902 bd2 ba1.2k sqft29 Montelago Blvd UNIT 231, Henderson, NV 89011For Sale

- $1,5771 bd1 ba656 sqft29 Montelago Blvd UNIT 234, Henderson, NV 89011For Rent
- $244,9001 bd1 ba635 sqft29 Montelago Blvd UNIT 243, Henderson, NV 89011Sold
- $239,9001 bd1 ba578 sqft29 Montelago Blvd UNIT 250, Henderson, NV 89011For Sale
- $500,0002 bd2 ba1.2k sqft29 Montelago Blvd UNIT 253, Henderson, NV 89011For Sale
A local agent can set up tours, give advice and negotiate with sellers.
Similar homes
- $205,0001 bd1 ba477 sqftLUNAD, Henderson, NV 89011For Sale
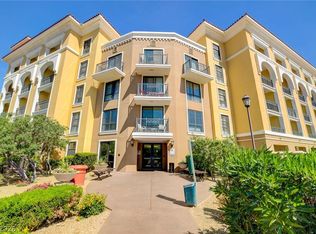 MLS ID #2773796, Kathryn Winterton, Las Vegas Sotheby's Int'l. LVR
 - $195,000-- bd1 ba409 sqftVIERA, Henderson, NV 89011For Sale
 MLS ID #2759957, Jodi Gilbert, eXp Realty. LVR
 - $204,900-- bd1 ba479 sqftLUNAD, Henderson, NV 89011For Sale
 MLS ID #2798489, Angel Bothof, Angel Bothof. LVR
 - $172,500-- bd1 ba476 sqftLUNAD, Henderson, NV 89011For Sale
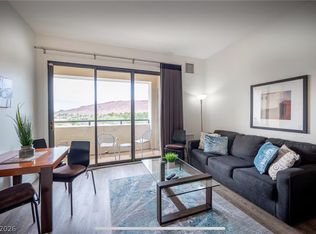 MLS ID #2759631, Reba St Clair, Douglas Elliman of Nevada LLC. LVR
 - $220,0001 bd1 ba674 sqftVIERA, Henderson, NV 89011For SaleMLS ID #2803087, Kamyar Zargari, Triumph Property Management Co. LVR
- $239,9001 bd1 ba578 sqft29 Montelago Blvd Unit 250, Henderson, NV 89011For SaleMLS ID #2779276, Fredrick Al S. McCaw, Redfin. LVR
- $265,0001 bd1 ba676 sqftVIERA, Henderson, NV 89011For SaleMLS ID #2802704, Huong Dam-Nardelli, Keller Williams MarketPlace. LVR
- $250,0001 bd1 ba674 sqftVIERA, Henderson, NV 89011For SaleMLS ID #2782393, Reba St Clair, Douglas Elliman of Nevada LLC. LVR
- $199,000-- bd1 ba615 sqftPALMS PLACE, Las Vegas, NV 89103For SaleMLS ID #2804307, Maryia Bonneville, Advanced Brokers. LVR
- $195,0001 bd1 ba688 sqft1701 E Katie Ave APT 10, Las Vegas, NV 89119For SaleMLS ID #2762697, Anna McDonough, Sin City Realty LLC. LVR
- $224,900-- bd1 ba584 sqftREGENCY TOWERS, Las Vegas, NV 89109For SaleMLS ID #2804135, Roselin Naghdi, Virtue Real Estate Group. LVR
- $194,900-- bd1 ba615 sqftPALMS PLACE, Las Vegas, NV 89103For SaleMLS ID #2756270, Bar Levy, Vice Realty. LVR
- $160,0001 bd1 ba514 sqft4321 Gannet Cir Unit 199, Las Vegas, NV 89103For SaleMLS ID #2793662, Janice Contreras, Virtue Real Estate Group. LVR
- $199,000-- bd1 ba615 sqftPALMS PLACE, Las Vegas, NV 89103For SaleMLS ID #2758853, Roberta Camacho, Signature Real Estate Group. LVR
- $139,0001 bd1 ba480 sqft3603 Di Salvo Dr Unit 142, Paradise, NV 89103For SaleMLS ID #2804120, Justin Donald, BHHS Nevada Properties. LVR
- $207,770-- bd1 ba662 sqftALLURE, Las Vegas, NV 89102For SaleMLS ID #2777818, Ian S. Palast, eXp Realty. LVR
- $209,000-- bd1 ba615 sqftPALMS PLACE, Las Vegas, NV 89103For SaleMLS ID #2760184, Janelle B. Pittman, eXp Realty. LVR
- $200,0001 bd1 ba516 sqft4200 S Valley View Blvd Unit 3049, Las Vegas, NV 89103For SaleMLS ID #2762465, Carley Rae, eXp Realty. LVR
- $159,9001 bd1 ba569 sqft4889 S Torrey Pines Dr Unit 201, Spring Valley, NV 89103For SaleMLS ID #2799443, Robert W. Morganti, LIFE Realty District. LVR
- $200,000-- bd1 ba615 sqftPALMS PLACE, Las Vegas, NV 89103For SaleMLS ID #2778301, Jade D. Buckman, The Right Choice Realty. LVR
