The grand two-story foyer of this two-level townhouse welcomes with intricate tiled flooring and an ornate chandelier. Offering 1,770 square feet of living space, this home features three bedrooms and three full bathrooms.
An open-concept living area with tile and marble flooring connects to a kitchen finished with granite countertops, a kitchen island with sink, stainless steel appliances, a dishwasher, and a refrigerator. Windows throughout the residence are outfitted with blinds, drapes, and windows coverings throughout.
Each bedroom provides durable flooring options including stone, tile, and marble, while the bathrooms feature granite counters, a glass-enclosed shower, a vanity, and a soaking tub.
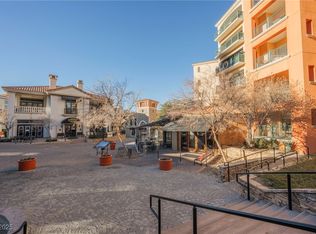
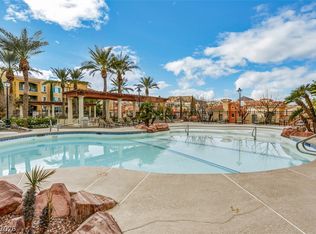
An inviting private balcony offers views of the verdant outdoors and a glimpse of the community pool, complemented by a private patio surrounded by lush greenery.
This residential townhouse located at 30 Strada Di Villaggio Unit 180 is ready for its next owner. Contact us today to schedule your private tour of this property.
Active
$265,000
30 Strada Di Villaggio #230, Henderson, NV 89011
1beds
676sqft
Condominium
Built in 2004
-- sqft lot
$254,200 Zestimate®
$392/sqft
$703/mo HOA
What's special
Ornate chandelierGrand two-story foyerStainless steel appliancesThree bedroomsKitchen island with sinkGlass-enclosed showerSoaking tub
- 83 days
- 165
- 7
Zillow last checked:
Listing updated:
Listed by:
Huong Dam-Nardelli BS.0144141 home@hannadamgroup.com,
Keller Williams MarketPlace
Source: LVR,MLS#: 2802704 Originating MLS: Greater Las Vegas Association of Realtors Inc
Originating MLS: Greater Las Vegas Association of Realtors IncFacts & features
Interior
Bedrooms & bathrooms
- Bedrooms: 1
- Bathrooms: 1
- Full bathrooms: 1
Primary bedroom
- Description: Closet,Mirrored Door
- Dimensions: 15x10
Primary bathroom
- Description: Separate Shower,Separate Tub
- Dimensions: 10x10
Kitchen
- Description: Breakfast Nook/Eating Area,Marble/Stone Flooring
- Dimensions: 9x7
Living room
- Description: None
- Dimensions: 18x10
Heating
- Central, Electric
Cooling
- Electric, High Efficiency
Appliances
- Included: Dishwasher, Electric Range, Disposal, Microwave, Refrigerator, Stainless Steel Appliance(s)
- Laundry: Upper Level
Features
- Window Treatments
- Flooring: Marble
- Windows: Drapes
- Has fireplace: No
- Furnished: Yes
Interior area
- Total structure area: 676
- Total interior livable area: 676 sqft
Video & virtual tour
Property
Parking
- Total spaces: 1
- Parking features: Open
- Has uncovered spaces: Yes
Features
- Exterior features: Courtyard
- Has view: Yes
- View description: Courtyard, Pool
Details
- Parcel number: 16022817060
Construction
Type & style
- Home type: Condo
- Architectural style: High Rise
- Property subtype: Condominium
Condition
- Resale
- Year built: 2004
Utilities & green energy
- Electric: Photovoltaics None
- Utilities for property: Electricity Available
Community & HOA
Community
- Security: 24 Hour Security, Security Guard
- Subdivision: Viera Condo Amd
HOA
- Has HOA: Yes
- Amenities included: Spa/Hot Tub, Elevator(s)
- Services included: Cable TV, Utilities
- HOA fee: $703 monthly
- HOA name: Viera
- HOA phone: 702-835-6904
Location
- Region: Henderson
Financial & listing details
- Price per square foot: $392/sqft
- Tax assessed value: $225,117
- Annual tax amount: $1,170
- Date on market: 7/23/2026
- Listing agreement: Exclusive Right To Sell
- Listing terms: Cash,Conventional,FHA,VA Loan
- Electric utility on property: Yes
Estimated market value
$254,200
$241,000 - $267,000
$1,837/mo
Price history
| Date | Event | Price |
|---|---|---|
| 5/27/2026 | Listed for sale | $265,000-6%$392/sqft |
Source:  LVR #2784577 Report a problem LVR #2784577 Report a problem | ||
| 7/2/2024 | Listing removed | -- |
Source: LVR #2514136 Report a problem | ||
| 5/16/2024 | Listed for sale | $282,000$417/sqft |
Source: LVR #2514136 Report a problem | ||
| 2/17/2024 | Listing removed | -- |
Source: LVR #2514136 Report a problem | ||
| 10/23/2023 | Price change | $282,000-1.1%$417/sqft |
Source: LVR #2514136 Report a problem | ||
| 8/2/2023 | Listed for sale | $285,000+58.3%$422/sqft |
Source: LVR #2514136 Report a problem | ||
| 5/31/2019 | Sold | $180,000-2.7%$266/sqft |
Source: LVR #2080377 Report a problem | ||
| 4/26/2019 | Pending sale | $185,000$274/sqft |
Source: Windermere Prestige Properties #2080377 Report a problem | ||
| 3/21/2019 | Listed for sale | $185,000+49.2%$274/sqft |
Source: Windermere Prestige Properties #2080377 Report a problem | ||
| 6/2/2014 | Sold | $124,000-4.2%$183/sqft |
Source: Public Record Report a problem | ||
| 5/14/2014 | Pending sale | $129,500$192/sqft |
Source: Windermere Prestige Properties #1401211 Report a problem | ||
| 12/8/2013 | Listed for sale | $129,500+99.2%$192/sqft |
Source: Windermere Prestige Properties #1401211 Report a problem | ||
| 12/24/2012 | Sold | $65,000-80.2%$96/sqft |
Source: Public Record Report a problem | ||
| 9/5/2003 | Sold | $327,900$485/sqft |
Source: Public Record Report a problem | ||
Public tax history
| Year | Property taxes | Tax assessment |
|---|---|---|
| 2026 | $1,170 +7.9% | $78,791 -11.2% |
| 2025 | $1,085 +8% | $88,682 +1.6% |
| 2024 | $1,005 +8% | $87,256 +36.3% |
| 2023 | $931 +8% | $64,019 +10.2% |
| 2022 | $862 +7.8% | $58,068 -0.3% |
| 2021 | $799 +6.7% | $58,270 +1.4% |
| 2020 | $749 +4.8% | $57,481 +16.4% |
| 2019 | $714 +6.9% | $49,371 |
| 2018 | $668 | $49,371 +4% |
| 2017 | $668 | $47,453 +44.7% |
| 2016 | $668 +3.5% | $32,796 +21.1% |
| 2015 | $646 | $27,074 +24.4% |
| 2014 | $646 | $21,761 |
| 2013 | -- | $21,761 +4.8% |
| 2012 | -- | $20,774 -18.8% |
| 2011 | -- | $25,568 -3.6% |
| 2010 | -- | $26,510 -78.3% |
| 2009 | -- | $122,442 -13.6% |
| 2008 | -- | $141,692 +3.3% |
| 2007 | -- | $137,217 +30.4% |
| 2006 | -- | $105,226 -9.4% |
| 2005 | -- | $116,200 |
Find assessor info on the county website
Monthly payment
Est. payment
Payment breakdown
Explore the cost of this home by adjusting the details. Changes won't be saved.Climate risks
Neighborhood: Lake Las Vegas
Nearby schools
Schools provided by the listing agent
- Elementary: Josh, Stevens,Josh, Stevens
- Middle: Brown B. Mahlon
- High: Basic Academy
Source: LVR. This data may not be complete. We recommend contacting the local school district to confirm school assignments for this home.
- $338,0002 bd2 ba1k sqft30 Strada Di Villaggio #324, Henderson, NV 89011Sold

- $575,0003 bd3 ba1.7k sqft30 Strada Di Villaggio #190, Henderson, NV 89011Sold

- $175,000-- bd1 ba410 sqft30 Strada Di Villaggio #115, Henderson, NV 89011Sold
- $349,9002 bd2 ba1.3k sqft30 Strada Di Villaggio #149, Henderson, NV 89011For Sale

Similar homes
- $269,0001 bd1 ba680 sqftVIERA, Henderson, NV 89011For Sale
 MLS ID #2812367, Pamela Berglund, LIFE Realty District. LVR
 - $279,8882 bd2 ba967 sqftVIERA, Henderson, NV 89011For Sale
 MLS ID #2769823, Alex J. Coelho, Realty ONE Group, Inc. LVR
 - $289,0001 bd1 ba760 sqftVIERA, Henderson, NV 89011For Sale
 MLS ID #2756010, Richard Solberg, Simply Vegas. LVR
 - $189,9001 bd1 ba564 sqftVIERA, Henderson, NV 89011For Sale
 MLS ID #2812221, Zion N. Ayres, Vegas Go Real Estate. LVR
