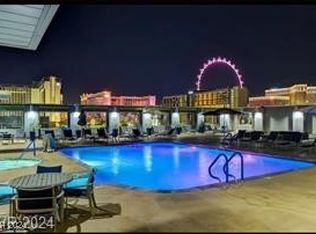
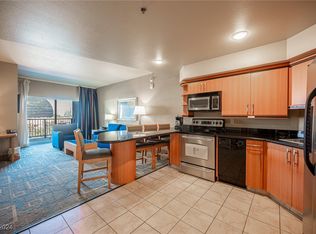
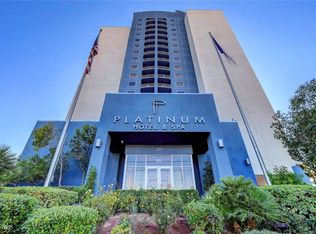
Get ready to feel thе ехcitemеnt of Fοrmula 1 in this stunning weѕt faсing unit, offering breathtaking Strip views and of the F1 race track. This spacious 1-bedroom, 1-bath residence features a full-size kitchen, breakfast bar, and comfortable living area, with dazzling Las Vegas Strip views visible right from your king-size bed. Enjoy exceptional on-site amenities including a business center, in-room dining, lobby bar, concierge, guest parking, a fitness center, and year-round heated indoor/outdoor pools. Located just minutes from the Las Vegas Strip and the F1 Paddock Building and Pits, this property also presents an investment opportunity as you can choose to participate in the Platinum rental program or manage your own rental income. Owner will carry with 50% down.
Active
$245,000
211 E Flamingo Rd #1003, Las Vegas, NV 89109
1beds
750sqft
Condominium
Built in 2006
-- sqft lot
$234,200 Zestimate®
$327/sqft
$779/mo HOA
What's special
Breathtaking strip viewsFull-size kitchenBreakfast bar
- 49 days
- 115
- 4
Zillow last checked:
Listing updated:
Listed by:
James G. Dahl Jr B.1002645 (702)557-2930,
LVM Realty
Source: LVR,MLS#: 2809021 Originating MLS: Greater Las Vegas Association of Realtors Inc
Originating MLS: Greater Las Vegas Association of Realtors IncFacts & features
Interior
Bedrooms & bathrooms
- Bedrooms: 1
- Bathrooms: 1
- Full bathrooms: 1
Primary bedroom
- Description: Closet
- Dimensions: 15x15
Primary bathroom
- Description: Double Sink,Dual Flush Toilet,Low Flow Shower,Low Flow Toilet,Make Up Table,None,Sauna,Separate Shower,Separate Tub
- Dimensions: 10x10
Dining room
- Description: Breakfast Nook/Eating Area
- Dimensions: 9x8
Kitchen
- Description: Breakfast Bar/Counter,Granite Countertops
Living room
- Description: Front
- Dimensions: 17x12
Heating
- Electric, Individual
Cooling
- Electric, 1 Unit
Appliances
- Included: Dishwasher, Electric Range, Disposal, Microwave, Refrigerator
- Laundry: Laundry Closet
Features
- Window Treatments
- Windows: Drapes, Low-Emissivity Windows
- Has fireplace: No
- Furnished: Yes
Interior area
- Total structure area: 750
- Total interior livable area: 750 sqft
Video & virtual tour
Property
Parking
- Parking features: Guest, Open
- Has uncovered spaces: Yes
Features
- Patio & porch: Terrace
- Pool features: Community
- Has view: Yes
- View description: City, Mountain(s), Strip View
Details
- Parcel number: 16221511129
Construction
Type & style
- Home type: Condo
- Architectural style: High Rise
- Property subtype: Condominium
Condition
- Resale
- Year built: 2006
Utilities & green energy
- Utilities for property: Electricity Available
Green energy
- Energy efficient items: Windows
Community & HOA
Community
- Features: Pool
- Security: Closed Circuit Camera(s), Floor Access Control
- Subdivision: Platinum Resort Condo
HOA
- Has HOA: Yes
- Amenities included: Business Center, Fitness Center, Indoor Pool, Pool, Spa/Hot Tub
- Services included: Association Management, Insurance, Maintenance Grounds, Sewer, Water
- HOA fee: $757 monthly
- HOA name: Platinum
- HOA phone: 702-636-2406
- Second HOA fee: $65 quarterly
Location
- Region: Las Vegas
Financial & listing details
- Price per square foot: $327/sqft
- Tax assessed value: $225,126
- Annual tax amount: $1,430
- Date on market: 8/14/2026
- Listing agreement: Exclusive Right To Sell
- Listing terms: Cash,Conventional,Owner Will Carry,VA Loan
- Electric utility on property: Yes
Estimated market value
$234,200
$222,000 - $246,000
$2,042/mo
Price history
| Date | Event | Price |
|---|---|---|
| 8/14/2026 | Listed for sale | $245,000$327/sqft |
Source:  LVR #2809021 Report a problem LVR #2809021 Report a problem | ||
| 6/4/2026 | Listing removed | $245,000$327/sqft |
Source: LVR #2738812 Report a problem | ||
| 3/11/2026 | Price change | $245,000-1.4%$327/sqft |
Source: LVR #2738812 Report a problem | ||
| 12/3/2025 | Listed for sale | $248,500-4.4%$331/sqft |
Source: LVR #2738812 Report a problem | ||
| 12/14/2023 | Sold | $260,000-3.3%$347/sqft |
Source: LVR #2530914 Report a problem | ||
| 12/1/2023 | Pending sale | $269,000$359/sqft |
Source: LVR #2530914 Report a problem | ||
| 10/1/2023 | Listed for sale | $269,000-32.7%$359/sqft |
Source: LVR #2530914 Report a problem | ||
| 11/22/2006 | Sold | $399,900$533/sqft |
Source: Public Record Report a problem | ||
Public tax history
| Year | Property taxes | Tax assessment |
|---|---|---|
| 2026 | $1,545 +8% | $78,794 +37.5% |
| 2025 | $1,430 +7.9% | $57,295 +19.6% |
| 2024 | $1,325 +8% | $47,921 +3% |
| 2023 | $1,227 +8% | $46,530 +2.8% |
| 2022 | $1,136 +7.7% | $45,280 -1.9% |
| 2021 | $1,055 +6.8% | $46,144 +15.9% |
| 2020 | $988 +4.8% | $39,820 +8% |
| 2019 | $943 +6.9% | $36,883 |
| 2018 | $882 | $36,883 +8.3% |
| 2017 | $882 | $34,070 -4.6% |
| 2016 | $882 +3.5% | $35,713 +4.5% |
| 2015 | $852 | $34,172 +21.3% |
| 2014 | $852 | $28,175 |
| 2013 | -- | $28,175 +2.9% |
| 2012 | -- | $27,388 +1.7% |
| 2011 | -- | $26,918 -11.5% |
| 2010 | -- | $30,412 -64% |
| 2009 | -- | $84,443 |
| 2008 | -- | $84,443 -41.8% |
| 2007 | -- | $145,118 |
Find assessor info on the county website
Monthly payment
Est. payment
Payment breakdown
Explore the cost of this home by adjusting the details. Changes won't be saved.Climate risks
Neighborhood: Paradise
Nearby schools
Schools provided by the listing agent
- Elementary: Paradise,Paradise
- Middle: Orr William E.
- High: Valley
Source: LVR. This data may not be complete. We recommend contacting the local school district to confirm school assignments for this home.


Similar homes
- $244,9991 bd1 ba941 sqftPLATINUM HOTEL, Las Vegas, NV 89109For Sale
 MLS ID #2810219, Joan Chung, Las Vegas Realty LLC. LVR
 - $244,9991 bd1 ba941 sqftPLATINUM HOTEL, Las Vegas, NV 89109For SaleMLS ID #2811885, Joan Chung, Las Vegas Realty LLC. LVR
- $235,0001 bd1 ba931 sqftPLATINUM HOTEL, Las Vegas, NV 89109For Sale
 MLS ID #2801582, Jason D. Lindstrom, Equity Union Real Estate. LVR
 - $244,9001 bd1 ba922 sqftPLATINUM HOTEL, Las Vegas, NV 89109For Sale
 MLS ID #2749928, Ricki Lynne Miller, Realty ONE Group, Inc. LVR
