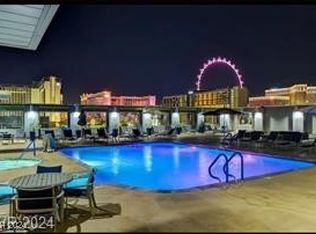
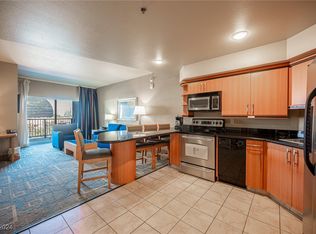
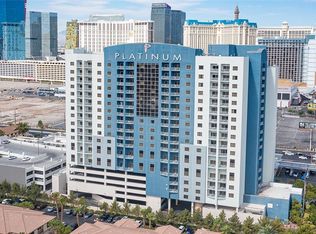
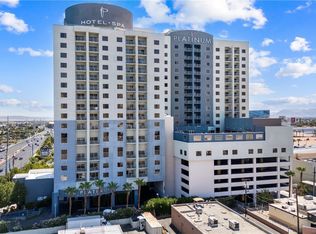
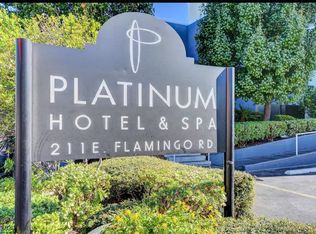
Designed as a high-rise condo-hotel, owners have the ultimate flexibility to use it as a personal Las Vegas getaway, manage it independently, or participate in the turnkey on-site nightly rental management program to generate passive income when you're away. Experience resort-style living just one block off the world-famous Las Vegas Strip! Located on the 7th floor of the prestigious, non-gaming, non-smoking Platinum Hotel & Spa. The suite offers direct, unobstructed views of the iconic Las Vegas Strip skyline. This fully furnished 1-bedroom suite with a king bed boasts 750 sq. ft. of thoughtfully designed living space. The residence features a full kitchen equipped with stainless steel appliances and a breakfast bar. Relax in the open living room with a queen pullout sofa, or step into the primary bathroom retreat with a deep soaking tub and a separate, glass-enclosed walk-in shower. Option to participate in the on-site nightly rental management program or self-manage.
World-Class Resort Amenities Include:
Indoor & outdoor heated pools with poolside lounge,
Full-service spa with wellness center,
Modern fitness center,
On-site restaurant, lounge, and poolside bar,
24-hour concierge and security.
Whether you're seeking a personal Las Vegas retreat, an income-generating vacation property, or both, Unit #702 delivers unmatched location and luxury
Active
$215,000
211 E Flamingo Rd #702, Las Vegas, NV 89109
1beds
750sqft
Condominium
Built in 2006
-- sqft lot
$-- Zestimate®
$287/sqft
$827/mo HOA
What's special
Breakfast barSeparate glass-enclosed walk-in shower
- 56 days
- 144
- 8
Zillow last checked:
Listing updated:
Listed by:
Carolyn R. Riley BS.0146387 984-399-6373,
LPT Realty, LLC
Source: LVR,MLS#: 2806735 Originating MLS: Greater Las Vegas Association of Realtors Inc
Originating MLS: Greater Las Vegas Association of Realtors IncFacts & features
Interior
Bedrooms & bathrooms
- Bedrooms: 1
- Bathrooms: 1
- Full bathrooms: 1
Primary bedroom
- Description: Closet
- Dimensions: 13x20
Primary bathroom
- Description: Double Sink,Separate Shower,Separate Tub
- Dimensions: 9x15
Kitchen
- Description: Breakfast Bar/Counter,Lighting Recessed,Stainless Steel Appliances,Tile Flooring
- Dimensions: 13x10
Living room
- Description: Formal
- Dimensions: 12x18
Heating
- Central, Electric
Cooling
- Electric, 1 Unit
Appliances
- Included: Built-In Electric Oven, Dishwasher, Disposal, Microwave, Refrigerator, Stainless Steel Appliance(s)
- Laundry: None
Features
- Pot Rack, Window Treatments
- Windows: Window Treatments
- Has fireplace: No
- Furnished: Yes
Interior area
- Total structure area: 750
- Total interior livable area: 750 sqft
Video & virtual tour
Property
Parking
- Parking features: Electric Vehicle Charging Station(s), Guest, Open
- Has uncovered spaces: Yes
Features
- Patio & porch: Terrace
- Pool features: Heated, Indoor, Association
- Has view: Yes
- View description: City, Strip View
Details
- Parcel number: 16221511070
Construction
Type & style
- Home type: Condo
- Architectural style: High Rise
- Property subtype: Condominium
Condition
- Resale
- Year built: 2006
Utilities & green energy
- Utilities for property: Cable Available, Electricity Available
Community & HOA
Community
- Security: Closed Circuit Camera(s), 24 Hour Security, Fire Sprinkler System
- Subdivision: Platinum Resort Condo
HOA
- Has HOA: Yes
- Amenities included: Business Center, Fitness Center, Indoor Pool, Pool, Spa/Hot Tub, Security, Concierge, Elevator(s)
- Services included: Association Management, Cable TV, Internet, Maintenance Grounds, Security, Trash
- HOA fee: $806 monthly
- HOA name: Platinum Unit Owners
- HOA phone: 702-636-2806
- Second HOA fee: $64 quarterly
Location
- Region: Las Vegas
Financial & listing details
- Price per square foot: $287/sqft
- Tax assessed value: $223,626
- Annual tax amount: $1,404
- Date on market: 8/7/2026
- Listing agreement: Exclusive Right To Sell
- Listing terms: Cash,Conventional
- Electric utility on property: Yes
Estimated market value
Not available
Estimated sales range
Not available
Not available
Price history
| Date | Event | Price |
|---|---|---|
| 8/7/2026 | Listed for sale | $215,000+38.7%$287/sqft |
Source:  LVR #2806735 Report a problem LVR #2806735 Report a problem | ||
| 2/1/2022 | Sold | $155,000-6.1%$207/sqft |
Source: LVR #2357311 Report a problem | ||
| 12/31/2021 | Pending sale | $165,000$220/sqft |
Source: LVR #2357311 Report a problem | ||
| 12/22/2021 | Listed for sale | $165,000+100.4%$220/sqft |
Source: LVR #2357311 Report a problem | ||
| 11/9/2010 | Sold | $82,322+10.4%$110/sqft |
Source: Public Record Report a problem | ||
| 8/6/2010 | Sold | $74,587-79%$99/sqft |
Source: Public Record Report a problem | ||
| 12/26/2006 | Sold | $354,900$473/sqft |
Source: Public Record Report a problem | ||
Public tax history
| Year | Property taxes | Tax assessment |
|---|---|---|
| 2026 | $1,407 +8% | $78,269 +39.2% |
| 2025 | $1,302 +7.9% | $56,245 +20% |
| 2024 | $1,207 +8% | $46,871 +3.1% |
| 2023 | $1,117 +8% | $45,480 +2.8% |
| 2022 | $1,035 +7.7% | $44,230 -1.9% |
| 2021 | $960 +6.8% | $45,094 +16.3% |
| 2020 | $900 +4.8% | $38,770 +8.2% |
| 2019 | $859 +6.9% | $35,833 |
| 2018 | $803 | $35,833 +8.5% |
| 2017 | $803 | $33,020 -7.5% |
| 2016 | $803 +3.6% | $35,713 +4.5% |
| 2015 | $776 | $34,172 +33.2% |
| 2014 | $776 | $25,655 |
| 2013 | -- | $25,655 -1.4% |
| 2012 | -- | $26,023 -3.3% |
| 2011 | -- | $26,918 -11.5% |
| 2010 | -- | $30,412 -64% |
| 2009 | -- | $84,443 |
| 2008 | -- | $84,443 -41.8% |
| 2007 | -- | $145,118 |
Find assessor info on the county website
Monthly payment
Est. payment
Payment breakdown
Explore the cost of this home by adjusting the details. Changes won't be saved.Climate risks
Neighborhood: Paradise
Nearby schools
Schools provided by the listing agent
- Elementary: Paradise,Paradise
- Middle: Orr William E.
- High: Valley
Source: LVR. This data may not be complete. We recommend contacting the local school district to confirm school assignments for this home.


Similar homes
- $215,0001 bd1 ba750 sqftPLATINUM HOTEL, Las Vegas, NV 89109For Sale
 MLS ID #2735974, Heidi L. Williams, Serhant. LVR
 - $245,0001 bd1 ba750 sqftPLATINUM HOTEL, Las Vegas, NV 89109For Sale
 MLS ID #2809021, James G. Dahl Jr, LVM Realty. LVR
 - $235,0001 bd1 ba931 sqftPLATINUM HOTEL, Las Vegas, NV 89109For Sale
 MLS ID #2801582, Jason D. Lindstrom, Equity Union Real Estate. LVR
 - $210,0001 bd1 ba750 sqftPLATINUM HOTEL, Las Vegas, NV 89109For Sale
 MLS ID #2639135, Bianca Maniu, Tri-Star Realty LLC. LVR
