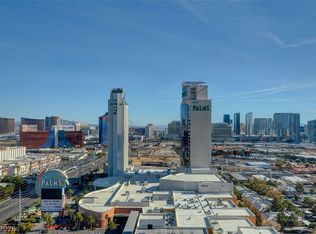
Located within thе ΑΑA Four Diаmond Ρalms Place Reѕort & Ѕpa, this fully furnished studio offers luxury resort living just 1.2 miles from the Las Vegas Strip. Centrally located near world-class dining, shopping, entertainment, and nightlife. The studio features a king-size bed, sleeper sofa, two TVs, rainfall shower, jetted tub, and kitchen with stainless steel appliances. Enjoy direct access to Palms casino, restaurants, fitness center, Pilates studio, spa, movie theater, and resort-style pool with cabanas. Perfect as a primary residence, second home, or investment property with short-term rental opportunities. Owners may participate in the onsite rental program, with HOA fees and rental terms varying based on the owner's selected use. Buyers are encouraged to verify current rental program terms, HOA fees, and restrictions with the HOA and management.
Active
$215,000
4381 W Flamingo Rd #1007, Las Vegas, NV 89103
0beds
615sqft
Condominium
Built in 2006
-- sqft lot
$209,000 Zestimate®
$350/sqft
$1,227/mo HOA
What's special
- 42 days
- 62
- 6
Zillow last checked:
Listing updated:
Listed by:
Tatiana R. Bynum S.0193000 702-521-5918,
Real Broker LLC
Source: LVR,MLS#: 2810895 Originating MLS: Greater Las Vegas Association of Realtors Inc
Originating MLS: Greater Las Vegas Association of Realtors IncFacts & features
Interior
Bedrooms & bathrooms
- Bedrooms: 0
- Bathrooms: 1
- Full bathrooms: 1
Primary bedroom
- Description: Closet
- Dimensions: 15x12
Kitchen
- Description: Breakfast Bar/Counter
- Dimensions: 10x8
Living room
- Description: Media Center
- Dimensions: 15x10
Heating
- Electric
Cooling
- Electric, 1 Unit
Appliances
- Included: Dishwasher, Electric Cooktop, Disposal, Microwave, Refrigerator
- Laundry: None
Features
- Programmable Thermostat
- Windows: Triple Pane Windows
- Has fireplace: No
- Furnished: Yes
Interior area
- Total structure area: 615
- Total interior livable area: 615 sqft
Video & virtual tour
Property
Parking
- Parking features: Open, Valet, Guest
- Has uncovered spaces: Yes
Features
- Exterior features: Courtyard
- Pool features: Association, Community
- Has view: Yes
- View description: City, Mountain(s)
Details
- Parcel number: 16219511041
Construction
Type & style
- Home type: Condo
- Architectural style: High Rise
- Property subtype: Condominium
Materials
- Drywall
Condition
- Resale
- Year built: 2006
Details
- Warranty included: Yes
Utilities & green energy
- Utilities for property: Cable Available
Green energy
- Energy efficient items: Windows
Community & HOA
Community
- Features: Pool
- Security: Closed Circuit Camera(s), 24 Hour Security, Security Guard, Fire Sprinkler System
- Subdivision: Palms Place A Resort Condo & Spa At The Palms Lv
HOA
- Has HOA: Yes
- Amenities included: Business Center, Fitness Center, Pool, Spa/Hot Tub, Concierge
- Services included: Cable TV, Electricity, Gas, Internet, Sewer, Security, Water
- HOA fee: $825 monthly
- HOA name: Terra West
- HOA phone: 702-942-7780
- Second HOA fee: $23 annually
- Third HOA fee: $1,200 quarterly
Location
- Region: Las Vegas
Financial & listing details
- Price per square foot: $350/sqft
- Tax assessed value: $229,589
- Annual tax amount: $2,019
- Date on market: 8/21/2026
- Listing agreement: Exclusive Right To Sell
- Listing terms: Cash,Conventional,FHA,VA Loan
Estimated market value
$209,000
$199,000 - $219,000
$2,039/mo
Price history
| Date | Event | Price |
|---|---|---|
| 8/21/2026 | Listed for sale | $215,000$350/sqft |
Source:  LVR #2810895 Report a problem LVR #2810895 Report a problem | ||
| 8/19/2026 | Listing removed | $215,000$350/sqft |
Source: LVR #2784034 Report a problem | ||
| 8/5/2026 | Price change | $215,000-14%$350/sqft |
Source: LVR #2784034 Report a problem | ||
| 5/19/2026 | Listed for sale | $250,000+20.8%$407/sqft |
Source: LVR #2784034 Report a problem | ||
| 5/15/2025 | Sold | $207,000$337/sqft |
Source: LVR #2642358 Report a problem | ||
| 4/27/2025 | Pending sale | $207,000$337/sqft |
Source: LVR #2642358 Report a problem | ||
| 4/17/2025 | Price change | $207,000-5.9%$337/sqft |
Source: LVR #2642358 Report a problem | ||
| 4/4/2025 | Price change | $220,000-5.2%$358/sqft |
Source: LVR #2642358 Report a problem | ||
| 4/1/2025 | Price change | $232,000-2.1%$377/sqft |
Source: LVR #2642358 Report a problem | ||
| 3/29/2025 | Price change | $237,000-4%$385/sqft |
Source: LVR #2642358 Report a problem | ||
| 3/26/2025 | Price change | $247,000-3.1%$402/sqft |
Source: LVR #2642358 Report a problem | ||
| 2/6/2025 | Price change | $255,000+2%$415/sqft |
Source: LVR #2642358 Report a problem | ||
| 12/29/2024 | Listed for sale | $250,000-7.4%$407/sqft |
Source: LVR #2642358 Report a problem | ||
| 4/27/2024 | Listing removed | -- |
Source: LVR #2539051 Report a problem | ||
| 4/16/2024 | Listed for sale | $270,000-6.9%$439/sqft |
Source: LVR #2539051 Report a problem | ||
| 1/22/2024 | Listing removed | -- |
Source: LVR #2539051 Report a problem | ||
| 12/30/2023 | Listed for sale | $290,000$472/sqft |
Source: LVR #2539051 Report a problem | ||
| 12/7/2023 | Pending sale | $290,000$472/sqft |
Source: LVR #2539051 Report a problem | ||
| 11/18/2023 | Price change | $290,000-2.4%$472/sqft |
Source: LVR #2539051 Report a problem | ||
| 11/16/2023 | Price change | $297,000-2.6%$483/sqft |
Source: LVR #2539051 Report a problem | ||
| 11/7/2023 | Price change | $305,000-2.9%$496/sqft |
Source: LVR #2539051 Report a problem | ||
| 11/6/2023 | Price change | $314,000-1.9%$511/sqft |
Source: LVR #2539051 Report a problem | ||
| 11/3/2023 | Listed for sale | $320,000+28%$520/sqft |
Source: LVR #2539051 Report a problem | ||
| 1/21/2023 | Sold | $250,000-7.4%$407/sqft |
Source: LVR #2417572 Report a problem | ||
| 1/5/2023 | Pending sale | $270,000$439/sqft |
Source: LVR #2417572 Report a problem | ||
| 10/27/2022 | Price change | $270,000-3.2%$439/sqft |
Source: LVR #2417572 Report a problem | ||
| 9/5/2022 | Listed for sale | $278,900+77.1%$453/sqft |
Source: LVR #2417572 Report a problem | ||
| 10/1/2014 | Sold | $157,500$256/sqft |
Source: LVR #1483848 Report a problem | ||
Public tax history
| Year | Property taxes | Tax assessment |
|---|---|---|
| 2026 | $2,022 +8% | $80,356 +1.5% |
| 2025 | $1,872 +14.5% | $79,204 +5.7% |
| 2024 | $1,635 +8.6% | $74,968 +13.1% |
| 2023 | $1,506 +7.2% | $66,277 +4.4% |
| 2022 | $1,405 +9.5% | $63,461 -0.5% |
| 2021 | $1,283 +7.4% | $63,792 +2.9% |
| 2020 | $1,195 -3.2% | $61,990 +8.4% |
| 2019 | $1,234 +5.7% | $57,167 |
| 2018 | $1,168 | $57,167 -1.3% |
| 2017 | $1,168 | $57,908 +5.4% |
| 2016 | $1,168 +19.5% | $54,917 +5.3% |
| 2015 | $977 | $52,153 +39.7% |
| 2014 | $977 | $37,336 |
| 2013 | -- | $37,336 -18.3% |
| 2012 | -- | $45,699 -3.7% |
| 2011 | -- | $47,478 -58.2% |
| 2010 | -- | $113,608 -5.3% |
| 2009 | -- | $119,926 |
| 2008 | -- | $119,926 |
Find assessor info on the county website
Monthly payment
Est. payment
Payment breakdown
Explore the cost of this home by adjusting the details. Changes won't be saved.Climate risks
Neighborhood: Paradise
Nearby schools
Schools provided by the listing agent
- Elementary: Thiriot, Joseph E.,Thiriot, Joseph E.
- Middle: Sawyer Grant
- High: Clark Ed. W.
Source: LVR. This data may not be complete. We recommend contacting the local school district to confirm school assignments for this home.
- $340,000-- bd1 ba615 sqft4381 W Flamingo Rd #5020, Las Vegas, NV 89103Sold
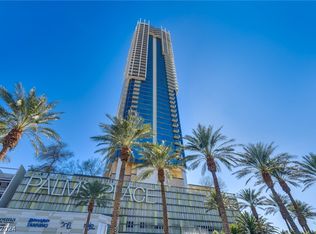
- $220,000-- bd1 ba615 sqft4381 W Flamingo Rd #2716, Las Vegas, NV 89103Sold
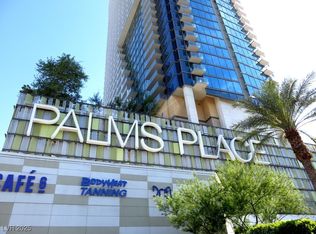
- $236,000-- bd1 ba615 sqft4381 W Flamingo Rd #2116, Las Vegas, NV 89103For Sale
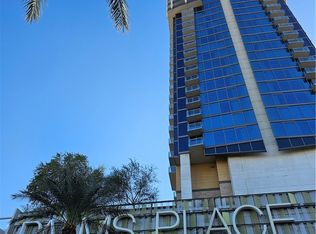
- $565,0001 bd2 ba1.2k sqft4381 W Flamingo Rd #3902, Las Vegas, NV 89103Sold

Similar homes
- $244,000-- bd1 ba615 sqftPALMS PLACE, Las Vegas, NV 89103For Sale
 MLS ID #2823712, Georgia Purpura, Sphere Real Estate. LVR
 - $209,999-- bd1 ba615 sqftPALMS PLACE, Las Vegas, NV 89103For Sale
 MLS ID #2809096, Brandon Allred, Precision Realty. LVR
 - $225,000-- bd1 ba615 sqftPALMS PLACE, Las Vegas, NV 89103For Sale
 MLS ID #2809004, Matthew D. Brimhall, MDB Realty. LVR
 - $220,0001 bd1 ba615 sqft4381 W Flamingo Rd #1907, Las Vegas, NV 89103For Sale
 MLS ID #2798794, Dusan Stojanovic, LPT Realty, LLC. LVR
