OWC-$48,000 DOWN TAKE OVER PAYMENTS! PRICE REDUCED OVER $85,000! MUST SELL NOW! GORGOUS 17TH FLOOR UNIT WITH MOUNTAIN AND CITY VIEW! OVERSIZED BATHROOM, (ADA APPROVED UNIT) WITH ROLL IN SHOWER, MARBLE FLOORING, STAINLESS APPLIANCES, COMPLETELY FURNISHED AND UPGRADED THROUGHOUT! ONE OF A KIND BATHROOM WITH CARRERA MARBEL AND CUSTOM OVERSIZED SHOWER MAKES THIS UNIT SPDECIAL AND UNIQUE! 3 CLOSETS FOR PLENTY OF STORAGE, STAINLESS CABINETS AND COUNTERS, AND UPGRADES THROUGHOUT! PLEASE SCHEDULE A TOUR TODAY BEFORE THIS ONE IS GONE! SPECIAL FINANCING AVAILBLE-ROCK BOTTOM PRICING AT PALMS-ONE OF THE BEST VALUES! $62,000 LOW DOWN, OWC TERMS THAT ARE RARE TO FIND! CALL AGENT TODAY FOR A SHOWING! ONE OF THE BEST VALUES WITH OWC AT PALMS!!!
Closed
Est. $233,100
4381 W Flamingo Rd #1705, Las Vegas, NV 89103
--beds
615sqft
Condominium
Built in 2006
-- sqft lot
$233,100 Zestimate®
$379/sqft
$800/mo HOA
What's special
Oversized bathroomAda approved unitPlenty of storageStainless cabinets and countersRoll in showerMarble flooringStainless appliances
- 131 days
- 5
- 0
Likely to sell faster than
Zillow last checked:
Listing updated:
Listed by:
Jonathan Magno S.0027721 702-407-9335,
North American Realty of NV
Source: LVR,MLS#: 2630999 Originating MLS: Greater Las Vegas Association of Realtors Inc
Originating MLS: Greater Las Vegas Association of Realtors IncFacts & features
Interior
Bedrooms & bathrooms
- Bathrooms: 1
- Full bathrooms: 1
Primary bathroom
- Description: Make Up Table,Separate Shower,Separate Tub,Tub With Jets
- Dimensions: 11X10
Kitchen
- Description: Breakfast Bar/Counter,Breakfast Nook/Eating Area,Custom Cabinets,Solid Surface Countertops,Stainless Steel Appliances
- Dimensions: 10X9
Living room
- Description: Built-in Bookcases,Built-In Entertainment Center,Entry Foyer,Rear,Undefined
- Dimensions: 15X14
Heating
- Electric, High Efficiency, Wall Furnace
Cooling
- Electric, High Efficiency, 1 Unit
Appliances
- Included: Dishwasher, ENERGY STAR Qualified Appliances, Gas Cooktop, Disposal, Microwave, Refrigerator, Stainless Steel Appliance(s)
- Laundry: None
Features
- Window Treatments, Programmable Thermostat
- Windows: Blinds, Drapes, Insulated Windows, Low-Emissivity Windows, Tinted Windows
- Has fireplace: No
- Furnished: Yes
Interior area
- Total structure area: 615
- Total interior livable area: 615 sqft
Property
Parking
- Parking features: Open, Valet
- Has uncovered spaces: Yes
Features
- Exterior features: None
- Pool features: Association, Community
- Has view: Yes
- View description: City, Mountain(s), Strip View
Details
- Parcel number: 16219511124
Construction
Type & style
- Home type: Condo
- Architectural style: High Rise
- Property subtype: Condominium
Condition
- Good Condition,Resale
- Year built: 2006
Details
- Builder model: STUDIO
Utilities & green energy
- Utilities for property: Electricity Available
Green energy
- Energy efficient items: Windows, HVAC
Community & HOA
Community
- Features: Pool
- Security: Closed Circuit Camera(s), Floor Access Control, 24 Hour Security, Gated Community
- Subdivision: Palms Place A Resort Condo & Spa At The Palms Lv
HOA
- Has HOA: Yes
- Amenities included: Business Center, Fitness Center, Gated, Pool, Guard, Spa/Hot Tub
- Services included: Electricity, Trash, Utilities, Water
- HOA fee: $800 monthly
- HOA name: PALMS PLACE
- HOA phone: 702-362-6262
Location
- Region: Las Vegas
Financial & listing details
- Price per square foot: $379/sqft
- Tax assessed value: $234,057
- Annual tax amount: $1,735
- Date on market: 11/6/2024
- Listing agreement: Exclusive Right To Sell
- Listing terms: All Inclusive Trust Deed,Conventional,Contract,1031 Exchange,Lease Option,Owner Will Carry
- Electric utility on property: Yes
Foreclosure details
Estimated market value
$233,100
$214,000 - $254,000
$2,259/mo
Price history
| Date | Event | Price |
|---|---|---|
| 12/11/2025 | Sold | $235,000$382/sqft |
Source:  LVR #2630999 Report a problem LVR #2630999 Report a problem | ||
| 10/24/2025 | Pending sale | $235,000$382/sqft |
Source: LVR #2630999 Report a problem | ||
| 10/24/2025 | Listing removed | $235,000$382/sqft |
Source: LVR #2630999 Report a problem | ||
| 10/14/2025 | Pending sale | $235,000$382/sqft |
Source: LVR #2630999 Report a problem | ||
| 10/11/2025 | Price change | $235,000+4.4%$382/sqft |
Source: LVR #2630999 Report a problem | ||
| 10/7/2025 | Price change | $225,000-10%$366/sqft |
Source: LVR #2630999 Report a problem | ||
| 7/23/2025 | Price change | $249,999-2%$407/sqft |
Source: LVR #2630999 Report a problem | ||
| 5/7/2025 | Price change | $255,000-15%$415/sqft |
Source: LVR #2630999 Report a problem | ||
| 11/6/2024 | Listed for sale | $299,999-7.7%$488/sqft |
Source: LVR #2630999 Report a problem | ||
| 1/6/2023 | Listing removed | -- |
Source: LVR #2407489 Report a problem | ||
| 9/1/2022 | Price change | $324,900-3%$528/sqft |
Source: LVR #2407489 Report a problem | ||
| 7/26/2022 | Price change | $334,900-1.5%$545/sqft |
Source: LVR #2407489 Report a problem | ||
| 7/6/2022 | Price change | $339,900-7.9%$553/sqft |
Source: LVR #2407489 Report a problem | ||
| 6/16/2022 | Listed for sale | $369,000+41.9%$600/sqft |
Source: LVR #2407489 Report a problem | ||
| 6/14/2019 | Sold | $260,000+23.9%$423/sqft |
Source: LVR #2097511 Report a problem | ||
| 5/16/2019 | Listed for sale | $209,888-10.7%$341/sqft |
Source: Wardley Real Estate #2097511 Report a problem | ||
| 3/26/2019 | Sold | $235,000+56.7%$382/sqft |
Source: Public Record Report a problem | ||
| 4/15/2016 | Sold | $150,000$244/sqft |
Source: Public Record Report a problem | ||
Public tax history
| Year | Property taxes | Tax assessment |
|---|---|---|
| 2026 | $2,209 +8% | $81,920 +1.1% |
| 2025 | $2,045 +14.1% | $81,005 +5.8% |
| 2024 | $1,792 +8.5% | $76,559 +12.7% |
| 2023 | $1,652 +7.2% | $67,911 +4.1% |
| 2022 | $1,541 +9.4% | $65,267 -0.5% |
| 2021 | $1,409 +7.3% | $65,593 +2.9% |
| 2020 | $1,313 -2.6% | $63,759 +11.5% |
| 2019 | $1,348 +6.9% | $57,207 |
| 2018 | $1,261 | $57,207 -1.2% |
| 2017 | $1,261 | $57,916 +8.8% |
| 2016 | $1,261 +38.8% | $53,244 +2.1% |
| 2015 | $908 -13.9% | $52,153 +29.4% |
| 2014 | $1,055 | $40,311 |
| 2013 | -- | $40,311 -9.5% |
| 2012 | -- | $44,526 -3.6% |
| 2011 | -- | $46,178 -58.8% |
| 2010 | -- | $112,007 -5.4% |
| 2009 | -- | $118,397 |
| 2008 | -- | $118,397 |
Find assessor info on the county website
Monthly payment
Climate risks
Neighborhood: Paradise
Nearby schools
Schools provided by the listing agent
- Elementary: Thiriot, Joseph E.,Thiriot, Joseph E.
- Middle: Sawyer Grant
- High: Clark Ed. W.
Source: LVR. This data may not be complete. We recommend contacting the local school district to confirm school assignments for this home.
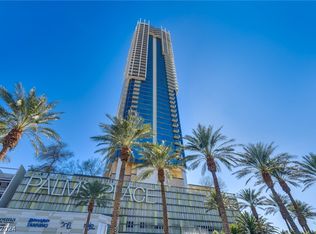
- $340,000-- bd1 ba615 sqft4381 W Flamingo Rd #5020, Las Vegas, NV 89103Sold
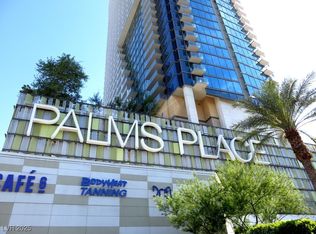
- $220,000-- bd1 ba615 sqft4381 W Flamingo Rd #2716, Las Vegas, NV 89103Sold
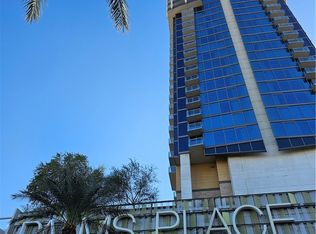
- $236,000-- bd1 ba615 sqft4381 W Flamingo Rd #2116, Las Vegas, NV 89103For Sale

- $565,0001 bd2 ba1.2k sqft4381 W Flamingo Rd #3902, Las Vegas, NV 89103Sold
Similar homes
- $199,888-- bd1 ba615 sqftPALMS PLACE, Las Vegas, NV 89103For Sale
 MLS ID #2816693, Sandy Brooks, eXp Realty. LVR
 - $225,0001 bd1 ba496 sqft4200 S Valley View Blvd Unit 3091, Las Vegas, NV 89103For Sale
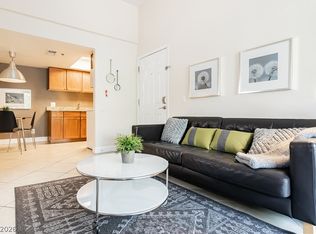 MLS ID #2818089, Courtney Bentley, IS Luxury. LVR
 - $237,900-- bd1 ba615 sqftPALMS PLACE, Las Vegas, NV 89103For Sale
 MLS ID #2811994, Kaori Nagao-Chiti, Las Vegas Sotheby's Int'l. LVR
 - $228,000-- bd1 ba615 sqftPALMS PLACE, Las Vegas, NV 89103For Sale
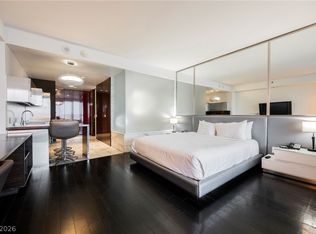 MLS ID #2808689, Maryia Bonneville, Advanced Brokers. LVR
