Skip main navigation
Active
  • $199,888

    4381 W Flamingo Rd #1707, Las Vegas, NV 89103

    0beds
    615sqft
    : 
    $2,189/mo
    Get pre-qualified
    Condominium
    Built in 2006
    -- sqft lot
    $-- Zestimate®
    $325/sqft
    $847/mo HOA

    What's special

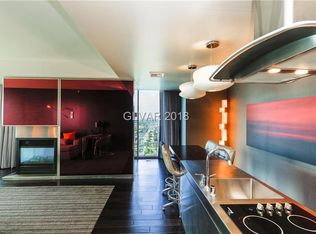
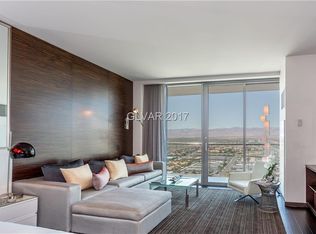
    Fully furnished studioFloor-to-ceiling glassBreakfast barStainless refrigerator
    Don’t miss this oррοrtunity at Ρalmѕ Place—one of Ꮮaѕ Vegas’ most versatile condo-hotel residences just one mile from the Strip! AIRBNB APPROVED and no further STR licensing required! Upgraded for true livability, this fully furnished studio features a stainless refrigerator, and in-unit stackable washer/dryer —rare conveniences that make it equally appealing as a personal Vegas retreat, investment property or extended-stay residence. Floor-to-ceiling glass fills the contemporary interior with natural light, complemented by a sleek kitchen with stainless steel appliances, breakfast bar, imported hardwood and marble flooring, King bed and Queen sofa sleeper. The upscale bathroom features a large and luxurious rainfall shower. Enjoy resort-style living with 24-hour valet and security, concierge, fitness center, Drift Spa, pool, hot tub and sun deck. Walk to nearby dining and coffee, reach Chinatown in minutes and enjoy incredibly convenient access to the Las Vegas Strip. Even better—all utilities are included with the HOA. Opportunities offering this combination of location, flexibility, amenities and livability at Palms Place don’t come around often.
    1 day
    78
    7

    Zillow last checked:

    Listing updated:

    Listed by:

    Sandy Brooks S.0059523 sandy@lasvegashomes.vegas,

    eXp Realty

    Source: LVR,MLS#: 2816693MLS LogoOriginating MLS: Greater Las Vegas Association of Realtors Inc

      Facts & features

      Interior

      Bedrooms & bathrooms
      • Bedrooms: 0
      • Bathrooms: 1
      • Full bathrooms: 1
      Primary bedroom
      • Description: No Closet
      • Dimensions: 18x13
      Primary bathroom
      • Description: Make Up Table,Separate Shower,Separate Tub,Tub With Jets
      Kitchen
      • Description: Breakfast Nook/Eating Area,Custom Cabinets,Hardwood Flooring,Stainless Steel Appliances
      Heating
      • Central, Gas
      Cooling
      • Electric
      Appliances
      • Included: Built-In Electric Oven, Double Oven, Disposal, Microwave, Refrigerator
      • Laundry: Electric Dryer Hookup, None
      Features
      • Window Treatments, Programmable Thermostat
      • Flooring: Carpet, Hardwood, Marble
      • Windows: Drapes, Window Treatments
      • Has fireplace: No
      • Furnished: Yes
      Interior area
      • Total structure area: 615
      • Total interior livable area: 615 sqft

      Property

      Parking
      • Parking features: Assigned, Uncovered, Valet, Guest
      • Has uncovered spaces: Yes
      Features
      • Patio & porch: Terrace
      • Pool features: Association, Community
      • Has view: Yes
      • View description: City, Strip View
      Details
      • Parcel number: 16219511126

      Construction

      Type & style
      • Home type: Condo
      • Architectural style: High Rise
      • Property subtype: Condominium
      Materials
      • Drywall
      Condition
      • Resale
      • Year built: 2006

      Utilities & green energy

      • Utilities for property: Cable Available

      Community & HOA

      Community
      • Features: Pool
      • Security: Closed Circuit Camera(s), Fire Sprinkler System
      • Subdivision: Palms Place A Resort Condo & Spa At The Palms Lv
      HOA
      • Has HOA: Yes
      • Amenities included: Fitness Center, Laundry, Pool, Pet Restrictions, Recreation Room, Spa/Hot Tub, Security, Concierge
      • Services included: Association Management, Electricity, Recreation Facilities, Security, Utilities, Water
      • HOA fee: $825 monthly
      • HOA name: Palms Place
      • HOA phone: 702-942-7780
      • Second HOA fee: $22 monthly
      Location
      • Region: Las Vegas

      Financial & listing details

      • Price per square foot: $325/sqft
      • Tax assessed value: $239,589
      • Annual tax amount: $2,205
      • Date on market: 9/9/2026
      • Listing agreement: Exclusive Right To Sell
      • Listing terms: Cash,Conventional

        Estimated market value

        Not available

        Estimated sales range

        Not available

        Not available

        Price history

        DateEventPrice
        9/9/2026Listed for sale$199,888+29%$325/sqft
        Source: LVR #2816693 Report a problem
        6/5/2015Listing removed$155,000$252/sqft
        Source: Realty ONE Group #1510327 Report a problem
        1/24/2015Listed for sale$155,000-68.4%$252/sqft
        Source: Luxury Estates International #1510327 Report a problem
        5/13/2008Sold$490,875$798/sqft
        Source: Public Record Report a problem

        Public tax history

        YearProperty taxesTax assessment
        2026$2,209 +8%$83,856 +1.4%
        2025$2,045 +14.2%$82,704 +5.4%
        2024$1,791 +8.5%$78,468 +12.5%
        2023$1,650 +7.2%$69,777 +4.2%
        2022$1,539 +9.4%$66,961 -0.5%
        2021$1,407 +7.3%$67,292 +2.8%
        2020$1,311 -2.7%$65,490 +11.2%
        2019$1,348 +6.9%$58,917
        2018$1,261 $58,917 -1.2%
        2017$1,261 $59,658 +8.6%
        2016$1,261 +3.5%$54,917 +5.3%
        2015$1,219 $52,153 +29.4%
        2014$1,219 $40,311
        2013-- $40,311 -11.8%
        2012-- $45,699 -22.4%
        2011-- $58,853 -53.9%
        2010-- $127,783 -16.5%
        2009-- $153,001
        2008-- $153,001
        Find assessor info on the county website

        Monthly payment

        Est. payment

        Payment breakdown

        Explore the cost of this home by adjusting the details. Changes won't be saved.
        All calculations are estimates and provided by Zillow, Inc. for informational purposes only. Actual amounts may vary.
        HOA fees may include property taxes on listings classified as Co-Ops. Contact the listing agent and/or owner for fee details.
        See how much you could borrow to make a competitive offer.

        Climate risks

        Neighborhood: Paradise

        Getting around

        74 / 100
        Very Walkable
        42 / 100
        Some Transit
        56 / 100
        Bikeable

        Nearby schools

        GreatSchools rating
        Schools provided by the listing agent
        • Elementary: Thiriot, Joseph E.,Thiriot, Joseph E.
        • Middle: Sawyer Grant
        • High: Clark Ed. W.

        Source: LVR. This data may not be complete. We recommend contacting the local school district to confirm school assignments for this home.

        A local agent can set up tours, give advice and negotiate with sellers.

        Browse local experts