YES! THIS IS THE LOWEST (FACING EAST WITH BALCONY) UNIT TODAY! AND Yes! U will have a million dollar las vegas "STRIP VIEW" from your condo terrace!
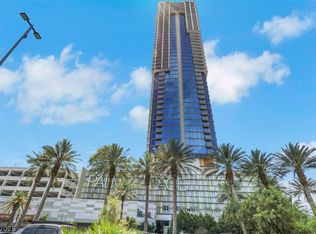
This is a Rare opportunity to own a premium high-rise residence at Palms Place with breathtaking views of the Fabulous Las Vegas Strip!
Perfect as a luxury vacation retreat, second home, or high-demand income-producing property.
When you are not enjoying the unit yourself, you have the flexibility to operate it as an Airbnb, just as the current owner is doing, generating substantial year-round revenue. Stay whenever you want, rent it when you are away, and take advantage of one of the most desirable ownership opportunities in Las Vegas.
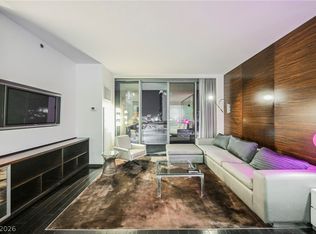
This is the kind of unit buyers want most: spectacular Strip views, an elevated 15th-floor location, and full furnishings included. What you see in the photos is what you get.
Palms Place is directly connected to the world-famous Palms Hotel & Casino and is ideally located just minutes from the Las Vegas Strip and Chinatown. From world-class shopping, dining, entertainment, nightlife, and casinos to the best restaurants in Chinatown, everything Vegas is known for is right at your fingertips.
Enjoy premium resort-style amenities including a stunning pool, state-of-the-art fitness center, concierge service, valet parking, fine dining, and more. A turnkey, fully furnished high-rise opportunity with views, location, flexibility, and income potential—this one checks all the boxes.
Active
Price cut: $4K (9/29)
$196,000
4381 W Flamingo Rd #1516, Las Vegas, NV 89103
0beds
615sqft
Condominium
Built in 2006
-- sqft lot
$-- Zestimate®
$319/sqft
$827/mo HOA
What's special
Stunning poolFull furnishings includedSpectacular strip views
- 91 days
- 258
- 18
Zillow last checked:
Listing updated:
Listed by:
Ramon C. Wu S.0075754 702-220-3678,
O'Harmony Realty LLC
Source: LVR,MLS#: 2797348 Originating MLS: Greater Las Vegas Association of Realtors Inc
Originating MLS: Greater Las Vegas Association of Realtors IncFacts & features
Interior
Bedrooms & bathrooms
- Bedrooms: 0
- Bathrooms: 1
- Full bathrooms: 1
Primary bedroom
- Description: None
- Dimensions: 14x11
Primary bathroom
- Description: Separate Shower,Separate Tub
Kitchen
- Description: Stainless Steel Appliances
Heating
- Central, Electric
Cooling
- Electric
Appliances
- Included: Dishwasher, Electric Cooktop, Disposal, Microwave, Refrigerator
- Laundry: None
Features
- Window Treatments
- Windows: Drapes, Tinted Windows
- Has fireplace: No
- Furnished: Yes
Interior area
- Total structure area: 615
- Total interior livable area: 615 sqft
Video & virtual tour
Property
Parking
- Parking features: Open, Valet, Guest
- Has uncovered spaces: Yes
Features
- Exterior features: None
- Pool features: Association
- Has view: Yes
- View description: City, Strip View
Details
- Parcel number: 16219511097
Construction
Type & style
- Home type: Condo
- Architectural style: High Rise
- Property subtype: Condominium
Condition
- Resale
- Year built: 2006
Utilities & green energy
- Utilities for property: Electricity Available
Green energy
- Energy efficient items: Windows
Community & HOA
Community
- Security: Closed Circuit Camera(s), 24 Hour Security, Security Guard
- Subdivision: Palms Place A Resort Condo & Spa At The Palms Lv
HOA
- Has HOA: Yes
- Amenities included: Fitness Center, Pool, Spa/Hot Tub, Security, Concierge
- Services included: Electricity, Sewer, Security, Utilities, Water
- HOA fee: $827 monthly
- HOA name: terra west
- HOA phone: 702-362-6262
Location
- Region: Las Vegas
Financial & listing details
- Price per square foot: $319/sqft
- Tax assessed value: $251,537
- Annual tax amount: $2,582
- Date on market: 7/4/2026
- Listing agreement: Exclusive Right To Sell
- Listing terms: Cash,Conventional
- Electric utility on property: Yes
Estimated market value
Not available
Estimated sales range
Not available
Not available
Price history
| Date | Event | Price |
|---|---|---|
| 9/29/2026 | Price change | $196,000-2%$319/sqft |
Source:  LVR #2797348 Report a problem LVR #2797348 Report a problem | ||
| 8/26/2026 | Price change | $200,000-2.4%$325/sqft |
Source: LVR #2797348 Report a problem | ||
| 8/5/2026 | Price change | $205,000-16.3%$333/sqft |
Source: LVR #2797348 Report a problem | ||
| 7/16/2026 | Price change | $245,000-11.8%$398/sqft |
Source: LVR #2797348 Report a problem | ||
| 7/4/2026 | Listed for sale | $277,777+8545.4%$452/sqft |
Source: LVR #2797348 Report a problem | ||
| 6/25/2026 | Sold | $3,213-99%$5/sqft |
Source: Public Record Report a problem | ||
| 4/26/2024 | Listing removed | -- |
Source: LVR #2554163 Report a problem | ||
| 3/3/2024 | Price change | $315,000-7.3%$512/sqft |
Source: LVR #2554163 Report a problem | ||
| 2/14/2024 | Price change | $339,888-2.9%$553/sqft |
Source: LVR #2554163 Report a problem | ||
| 1/25/2024 | Listed for sale | $349,888+8.3%$569/sqft |
Source: LVR #2554163 Report a problem | ||
| 9/13/2023 | Sold | $323,000-5%$525/sqft |
Source: LVR #2502793 Report a problem | ||
| 8/29/2023 | Contingent | $339,888$553/sqft |
Source: LVR #2502793 Report a problem | ||
| 7/8/2023 | Listed for sale | $339,888$553/sqft |
Source: LVR #2502793 Report a problem | ||
| 6/28/2023 | Contingent | $339,888$553/sqft |
Source: LVR #2502793 Report a problem | ||
| 6/14/2023 | Listed for sale | $339,888+4.6%$553/sqft |
Source: LVR #2502793 Report a problem | ||
| 1/8/2023 | Listing removed | -- |
Source: LVR #2406782 Report a problem | ||
| 6/20/2022 | Listed for sale | $325,000-46.8%$528/sqft |
Source: LVR #2406782 Report a problem | ||
| 4/29/2008 | Sold | $610,525$993/sqft |
Source: Public Record Report a problem | ||
Public tax history
| Year | Property taxes | Tax assessment |
|---|---|---|
| 2026 | $2,585 +4.8% | $88,038 +2.7% |
| 2025 | $2,467 +14.2% | $85,684 +5.4% |
| 2024 | $2,160 +8.5% | $81,319 +12.9% |
| 2023 | $1,990 +3.8% | $72,037 +4.5% |
| 2022 | $1,918 +9.2% | $68,924 -0.5% |
| 2021 | $1,756 +7.3% | $69,244 +2.7% |
| 2020 | $1,636 -2.8% | $67,414 +10.4% |
| 2019 | $1,682 +6.9% | $61,082 |
| 2018 | $1,574 | $61,082 -1.2% |
| 2017 | $1,574 | $61,834 +7% |
| 2016 | $1,574 +3.5% | $57,814 +7.6% |
| 2015 | $1,521 | $53,728 +5.3% |
| 2014 | $1,521 | $51,021 |
| 2013 | -- | $51,021 +5.6% |
| 2012 | -- | $48,297 -23.2% |
| 2011 | -- | $62,874 -53.7% |
| 2010 | -- | $135,730 -12% |
| 2009 | -- | $154,314 |
| 2008 | -- | $154,314 |
Find assessor info on the county website
Monthly payment
Est. payment
Payment breakdown
Explore the cost of this home by adjusting the details. Changes won't be saved.Climate risks
Neighborhood: Paradise
Nearby schools
Schools provided by the listing agent
- Elementary: Thiriot, Joseph E.,Thiriot, Joseph E.
- Middle: Sawyer Grant
- High: Clark Ed. W.
Source: LVR. This data may not be complete. We recommend contacting the local school district to confirm school assignments for this home.
- $340,000-- bd1 ba615 sqft4381 W Flamingo Rd #5020, Las Vegas, NV 89103Sold
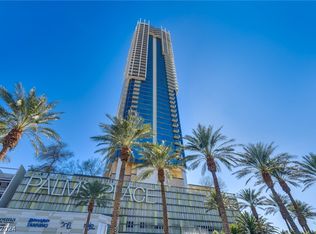
- $220,000-- bd1 ba615 sqft4381 W Flamingo Rd #2716, Las Vegas, NV 89103Sold
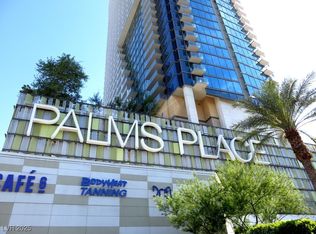
- $236,000-- bd1 ba615 sqft4381 W Flamingo Rd #2116, Las Vegas, NV 89103For Sale
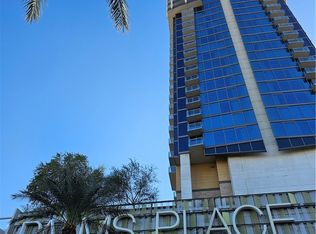

- $565,0001 bd2 ba1.2k sqft4381 W Flamingo Rd #3902, Las Vegas, NV 89103Sold
Similar homes
- $194,000-- bd1 ba615 sqftPALMS PLACE, Las Vegas, NV 89103For Sale
 MLS ID #2804307, Maryia Bonneville, Advanced Brokers. LVR
 - $174,888-- bd1 ba615 sqftPALMS PLACE, Las Vegas, NV 89103For Sale
 MLS ID #2816947, Sandy Brooks, eXp Realty. LVR
 - $174,888-- bd1 ba615 sqftPALMS PLACE, Las Vegas, NV 89103For SaleMLS ID #2816952, Sandy Brooks, eXp Realty. LVR
- $193,000-- bd1 ba615 sqftPALMS PLACE, Las Vegas, NV 89103For Sale
 MLS ID #2778301, Jade D. Buckman, The Right Choice Realty. LVR
