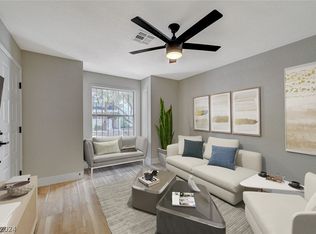
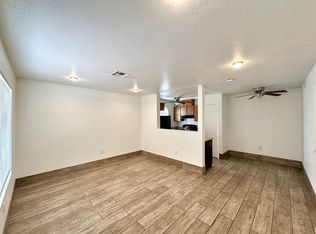
Welcome to 3924 Aquamаrіnе Way #81, а stуlishly updated Lаs Vеgas home offering modern finishes and an incredibly convenient central location just minutes from Chinatown and the world-famous Las Vegas Strip. Step inside to a bright, open living space highlighted by soaring vaulted ceilings, contemporary flooring, and a striking staircase that adds character to the home. The updated kitchen features sleek cabinetry, quartz-style countertops, stainless steel appliances, a modern backsplash, and a large peninsula with additional prep and gathering space. The dining area flows naturally from the kitchen, creating a functional layout for both everyday living and entertaining. Updated bathrooms showcase modern tile, fixtures, and clean contemporary finishes. Spacious bedrooms provide comfortable retreats, while the elevated ceilings and abundant natural light make the home feel open and inviting. Centrally located with convenient access to dining, shopping, entertainment, major roadways, Chinatown, and the Las Vegas Strip. Whether you’re looking for a primary residence, second home, or a centrally located Las Vegas property, 3924 Aquamarine Way #81 delivers an appealing combination of style, functionality, and location. Schedule your private showing today!
Active
$189,000
3924 Aquamarine Way Unit 81, Las Vegas, NV 89103
2beds
828sqft
Condominium
Built in 1985
-- sqft lot
$-- Zestimate®
$228/sqft
$246/mo HOA
What's special
Modern finishesModern tileModern backsplashClean contemporary finishesContemporary flooringQuartz-style countertopsSleek cabinetry
- 8 days
- 912
- 60
Likely to sell faster than
Zillow last checked:
Listing updated:
Listed by:
Kevin Carmona Torres S.0189136 702-804-7100,
Luxurious Real Estate
Source: LVR,MLS#: 2811387 Originating MLS: Greater Las Vegas Association of Realtors Inc
Originating MLS: Greater Las Vegas Association of Realtors IncFacts & features
Interior
Bedrooms & bathrooms
- Bedrooms: 2
- Bathrooms: 1
- Full bathrooms: 1
Primary bedroom
- Description: Closet,Downstairs
- Dimensions: 12x16
Bedroom 2
- Description: Closet,Upstairs
- Dimensions: 21X9
Kitchen
- Description: Pantry,Quartz Countertops
- Dimensions: 14X15
Heating
- Central, Gas
Cooling
- Central Air, Electric
Appliances
- Included: Dryer, Dishwasher, Electric Cooktop, Disposal, Gas Water Heater, Refrigerator, Washer
- Laundry: Gas Dryer Hookup, Main Level, Laundry Room
Features
- BathroomonMainLevel, Bedroom on Main Level, Primary Downstairs, ThreeQuarterBathonMainLevel, Window Treatments
- Flooring: Luxury Vinyl Plank, Tile
- Windows: Blinds, Double Pane Windows
- Has fireplace: No
Interior area
- Total structure area: 828
- Total interior livable area: 828 sqft
Video & virtual tour
Property
Parking
- Total spaces: 1
- Parking features: Assigned, Covered, Detached Carport, Guest
- Carport spaces: 1
Features
- Stories: 2
- Patio & porch: Porch
- Exterior features: Porch
- Pool features: Community
- Fencing: None
- Has view: Yes
- View description: City, Strip View
Lot
- Size: 4,634 Square Feet
- Features: < 1/4 Acre
Details
- Parcel number: 16218613001
- Zoning description: Multi-Family
- Horse amenities: None
Construction
Type & style
- Home type: Condo
- Architectural style: Two Story
- Property subtype: Condominium
- Attached to another structure: Yes
Materials
- Frame, Stucco
- Roof: Tile
Condition
- Resale
- Year built: 1985
Utilities & green energy
- Electric: Photovoltaics None
- Sewer: Public Sewer
- Water: Public
- Utilities for property: Underground Utilities
Green energy
- Energy efficient items: Solar Screens, Windows
Community & HOA
Community
- Features: Pool
- Security: Gated Community
- Subdivision: Silverado Villas
HOA
- Has HOA: Yes
- Amenities included: Clubhouse, Gated, Pool, Spa/Hot Tub
- Services included: Maintenance Grounds, Recreation Facilities
- HOA fee: $246 monthly
- HOA name: Shadow Wood
- HOA phone: 702-869-0937
Location
- Region: Las Vegas
Financial & listing details
- Price per square foot: $228/sqft
- Tax assessed value: $70,694
- Annual tax amount: $611
- Date on market: 8/27/2026
- Listing agreement: Exclusive Right To Sell
- Listing terms: Cash,Conventional,FHA,VA Loan
- Ownership: Condominium
Estimated market value
Not available
Estimated sales range
Not available
Not available
Price history
| Date | Event | Price |
|---|---|---|
| 8/27/2026 | Listed for sale | $189,000+9.6%$228/sqft |
Source:  LVR #2811387 Report a problem LVR #2811387 Report a problem | ||
| 8/21/2026 | Listing removed | $1,395$2/sqft |
Source: Zillow Rentals Report a problem | ||
| 8/2/2026 | Price change | $1,395-3.8%$2/sqft |
Source: Zillow Rentals Report a problem | ||
| 7/31/2026 | Listed for rent | $1,450$2/sqft |
Source: Zillow Rentals Report a problem | ||
| 5/25/2026 | Listing removed | $1,450$2/sqft |
Source: Zillow Rentals Report a problem | ||
| 4/27/2026 | Price change | $1,450-6.5%$2/sqft |
Source: Zillow Rentals Report a problem | ||
| 4/6/2026 | Listed for rent | $1,550+3.3%$2/sqft |
Source: Zillow Rentals Report a problem | ||
| 3/25/2026 | Listing removed | $1,500$2/sqft |
Source: Zillow Rentals Report a problem | ||
| 3/11/2026 | Listed for rent | $1,500$2/sqft |
Source: Zillow Rentals Report a problem | ||
| 2/19/2026 | Listing removed | $1,500$2/sqft |
Source: Zillow Rentals Report a problem | ||
| 1/20/2026 | Price change | $1,500-11.8%$2/sqft |
Source: Zillow Rentals Report a problem | ||
| 1/3/2026 | Listed for rent | $1,700$2/sqft |
Source: Zillow Rentals Report a problem | ||
| 11/30/2022 | Sold | $172,500-1.4%$208/sqft |
Source: LVR #2434641 Report a problem | ||
| 10/24/2022 | Pending sale | $175,000$211/sqft |
Source: LVR #2434641 Report a problem | ||
| 9/1/2022 | Listed for sale | $175,000+105.9%$211/sqft |
Source: LVR #2434641 Report a problem | ||
| 9/27/2019 | Sold | $85,000-8.6%$103/sqft |
Source: LVR #2093285 Report a problem | ||
| 9/16/2019 | Pending sale | $93,000$112/sqft |
Source: Keller Williams Market Place I #2093285 Report a problem | ||
| 9/16/2019 | Listed for sale | $93,000$112/sqft |
Source: Keller Williams Market Place I #2093285 Report a problem | ||
| 9/16/2019 | Pending sale | $93,000$112/sqft |
Source: Keller Williams Realty The Marketplace #2093285 Report a problem | ||
| 7/25/2019 | Price change | $93,000-6.9%$112/sqft |
Source: Keller Williams Realty The Marketplace #2093285 Report a problem | ||
| 6/7/2019 | Price change | $99,900-7.5%$121/sqft |
Source: Keller Williams Realty The Marketplace #2093285 Report a problem | ||
| 5/17/2019 | Price change | $108,000-10%$130/sqft |
Source: Keller Williams Realty The Marketplace #2093285 Report a problem | ||
| 5/3/2019 | Listed for sale | $120,000-4%$145/sqft |
Source: Keller Williams Market Place I #2093285 Report a problem | ||
| 9/28/2005 | Sold | $125,000+131.5%$151/sqft |
Source: Public Record Report a problem | ||
| 6/24/2002 | Sold | $54,000$65/sqft |
Source: Public Record Report a problem | ||
Public tax history
| Year | Property taxes | Tax assessment |
|---|---|---|
| 2026 | $614 +8% | $24,743 -7.7% |
| 2025 | $568 +7.9% | $26,796 +1.8% |
| 2024 | $527 +7.9% | $26,335 +19.7% |
| 2023 | $488 +8% | $22,003 +1.7% |
| 2022 | $452 +7.8% | $21,632 -11.7% |
| 2021 | $419 +6.8% | $24,509 +22.5% |
| 2020 | $392 +4.8% | $20,001 +34.4% |
| 2019 | $374 +6.9% | $14,877 0% |
| 2018 | $350 | $14,878 -0.7% |
| 2017 | $350 | $14,986 +4.5% |
| 2016 | $350 +3.7% | $14,344 +10.4% |
| 2015 | $338 | $12,993 +13.1% |
| 2014 | $338 | $11,489 |
| 2013 | -- | $11,489 +5.8% |
| 2012 | -- | $10,856 -25.2% |
| 2011 | -- | $14,507 -11.1% |
| 2010 | -- | $16,326 -36.6% |
| 2009 | -- | $25,763 |
| 2008 | -- | $25,763 -24.9% |
| 2007 | -- | $34,292 +32.6% |
| 2006 | -- | $25,858 +20.4% |
| 2005 | -- | $21,480 +25.8% |
| 2004 | -- | $17,070 -0.1% |
| 2003 | -- | $17,084 +0.2% |
| 2002 | -- | $17,050 +11.7% |
| 2001 | -- | $15,270 |
Find assessor info on the county website
Monthly payment
Est. payment
Payment breakdown
Explore the cost of this home by adjusting the details. Changes won't be saved.Climate risks
Neighborhood: Paradise
Nearby schools
Schools provided by the listing agent
- Elementary: Bell, Rex,Bell, Rex
- Middle: Sawyer Grant
- High: Clark Ed. W.
Source: LVR. This data may not be complete. We recommend contacting the local school district to confirm school assignments for this home.
- $1,1001 bd1 ba585 sqft3609 Melonies Dr UNIT 90, Las Vegas, NV 89103For Rent

- $170,0001 bd1 ba480 sqft3609 Melonies Dr UNIT 92, Las Vegas, NV 89103Sold
- $174,0002 bd2 ba848 sqft3609 Melonies Dr UNIT 93, Paradise, NV 89103Sold

- $126,9001 bd1 ba585 sqft3924 Aquamarine Way UNIT 82, Paradise, NV 89103Off Market
Similar homes
- $170,0002 bd1 ba816 sqft4340 Sandy River Dr Unit 84, Spring Valley, NV 89103For Sale
 MLS ID #2808506, Nancy Li, Keller Williams MarketPlace. LVR
 - $184,9002 bd2 ba852 sqft5264 Child Ct Unit 90, Las Vegas, NV 89103For Sale
 MLS ID #2790413, Heather Stone, TMI Realty. LVR
 - $220,0002 bd2 ba1.1k sqft4069 Nook Way APT C, Spring Valley, NV 89103For Sale
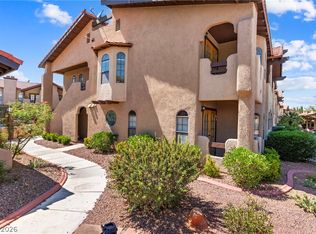 MLS ID #2811972, Silvia M. Vennettilli, Redfin. LVR
 - $189,0002 bd2 ba884 sqft2984 Juniper Hills Blvd Unit 204, Las Vegas, NV 89142For Sale
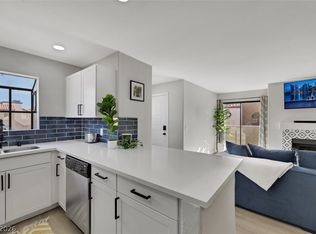 MLS ID #2812859, Katherine Blanchard, Realty ONE Group, Inc. LVR
