FIRST FLOOR CONDO FOR EASY ACCESS, UPGRADES INCLUDE RECESS LIGHTING IN LIVING ROOM AND HALLWAY, UPGRADED FLOORING, UPGRADED COUNTER TOPS IN KITCHEN AND BOTH BATHROOMS, CEILING FANS IN LIVING AREA AND BOTH BEDROOMS, STONE AROUND FIREPLACE, HOT WATER HEATER INSTALLED LESS THAN A YEAR AGO, FULL SIZE CLOTHES WASHER AND DRYER, INCLOSED PATIO FOR ADDED PRIVACY, JUST IN TIME FOR SUMMER FUN AND SUN IN COMMUNITY SPARKLING POOL AND A LOT MORE!
Active
$187,000
4428 W Lake Mead Blvd Unit 101, Las Vegas, NV 89108
2beds
1,081sqft
:
Get pre-qualified$1,640/mo
Condominium
Built in 1994
-- sqft lot
$-- Zestimate®
$173/sqft
$360/mo HOA
What's special
Stone around fireplaceUpgraded flooringCommunity sparkling pool
- 25 days |
- 331 |
- 25 |
Likely to sell faster than
Zillow last checked:
Listing updated:
Listed by:
Cezial Garnett II S.0044524 (702)275-9000,
Realty ONE Group, Inc
Source: LVR,MLS#: 2801045 Originating MLS: Greater Las Vegas Association of Realtors Inc
Originating MLS: Greater Las Vegas Association of Realtors IncFacts & features
Interior
Bedrooms & bathrooms
- Bedrooms: 2
- Bathrooms: 2
- Full bathrooms: 2
Primary bedroom
- Description: Ceiling Fan,Walk-In Closet(s)
- Dimensions: 14X13
Bedroom 2
- Description: Ceiling Fan,Ceiling Light,Closet
- Dimensions: 12X12
Dining room
- Description: Dining Area
- Dimensions: 10X10
Kitchen
- Description: Breakfast Bar/Counter
Living room
- Description: Front
- Dimensions: 16X14
Heating
- Central, Gas
Cooling
- Central Air, Electric
Appliances
- Included: Disposal, Gas Range, Microwave
- Laundry: Gas Dryer Hookup, Main Level
Features
- Bedroom on Main Level, Ceiling Fan(s), Primary Downstairs
- Flooring: Carpet, Tile
- Number of fireplaces: 1
- Fireplace features: Gas, Living Room
Interior area
- Total structure area: 1,081
- Total interior livable area: 1,081 sqft
Video & virtual tour
Property
Parking
- Parking features: Assigned, Covered
Features
- Stories: 2
- Patio & porch: Enclosed, Patio
- Pool features: Community
- Fencing: None
Lot
- Size: 2,678 Square Feet
- Features: < 1/4 Acre
Details
- Parcel number: 13919214050
- Zoning description: Single Family
- Horse amenities: None
Construction
Type & style
- Home type: Condo
- Architectural style: Two Story
- Property subtype: Condominium
- Attached to another structure: Yes
Materials
- Frame, Stucco
- Roof: Tile
Condition
- Resale
- Year built: 1994
Utilities & green energy
- Electric: Photovoltaics None
- Sewer: Public Sewer
- Water: Public
- Utilities for property: Underground Utilities
Community & HOA
Community
- Features: Pool
- Subdivision: Rancho Sierra Condo
HOA
- Has HOA: Yes
- Amenities included: Pool
- Services included: Reserve Fund
- HOA fee: $360 monthly
- HOA name: Rancho Sierra
- HOA phone: 702-982-0430
Location
- Region: Las Vegas
Financial & listing details
- Price per square foot: $173/sqft
- Tax assessed value: $118,674
- Annual tax amount: $737
- Date on market: 7/17/2026
- Listing agreement: Exclusive Right To Sell
- Listing terms: Cash,Conventional,FHA,VA Loan
- Ownership: Condominium
Estimated market value
Not available
Estimated sales range
Not available
Not available
Price history
| Date | Event | Price |
|---|---|---|
| 7/17/2026 | Listed for sale | $187,000-1.6%$173/sqft |
Source:  LVR #2801045 Report a problem LVR #2801045 Report a problem | ||
| 6/15/2026 | Listing removed | $190,000$176/sqft |
Source: LVR #2766289 Report a problem | ||
| 5/1/2026 | Price change | $190,000-4.3%$176/sqft |
Source: LVR #2766289 Report a problem | ||
| 4/15/2026 | Listed for sale | $198,500$184/sqft |
Source: LVR #2766289 Report a problem | ||
| 4/11/2026 | Pending sale | $198,500$184/sqft |
Source: LVR #2766289 Report a problem | ||
| 4/9/2026 | Price change | $198,500-5%$184/sqft |
Source: LVR #2766289 Report a problem | ||
| 3/22/2026 | Listed for sale | $208,900+78.5%$193/sqft |
Source: LVR #2766289 Report a problem | ||
| 10/1/2019 | Sold | $117,000-2.5%$108/sqft |
Source: LVR #2126750 Report a problem | ||
| 8/17/2019 | Listed for sale | $119,990+22.9%$111/sqft |
Source: Motion Properties #2126750 Report a problem | ||
| 1/19/2018 | Sold | $97,600+2.8%$90/sqft |
Source: LVR #1952041 Report a problem | ||
| 12/8/2017 | Listed for sale | $94,900+79.1%$88/sqft |
Source: Forbes Realty Group LLC #1952041 Report a problem | ||
| 3/27/2015 | Sold | $53,000-22.6%$49/sqft |
Source: Public Record Report a problem | ||
| 3/25/1994 | Sold | $68,500$63/sqft |
Source: Public Record Report a problem | ||
Public tax history
| Year | Property taxes | Tax assessment |
|---|---|---|
| 2026 | $740 -2% | $41,536 -2.6% |
| 2025 | $755 +18.9% | $42,643 -0.3% |
| 2024 | $635 +8% | $42,788 +18.6% |
| 2023 | $588 +8% | $36,089 +4.8% |
| 2022 | $545 +7.8% | $34,420 +4.3% |
| 2021 | $505 +6.8% | $32,989 +3.5% |
| 2020 | $473 +4.8% | $31,875 +18.8% |
| 2019 | $452 +6.9% | $26,838 |
| 2018 | $422 | $26,838 +29.4% |
| 2017 | $422 | $20,740 -6.3% |
| 2016 | $422 +3.6% | $22,124 +16.1% |
| 2015 | $408 | $19,052 +51.9% |
| 2014 | $408 | $12,545 |
| 2013 | -- | $12,545 +7% |
| 2012 | -- | $11,720 -13% |
| 2011 | -- | $13,472 -0.4% |
| 2010 | -- | $13,520 -60.1% |
| 2009 | -- | $33,913 |
| 2008 | -- | $33,913 -22.1% |
| 2007 | -- | $43,520 +35.3% |
| 2006 | -- | $32,162 +25.3% |
| 2005 | -- | $25,666 +1.4% |
| 2004 | -- | $25,302 +0.6% |
| 2003 | -- | $25,158 +0.6% |
| 2002 | -- | $25,020 +15.2% |
| 2001 | -- | $21,720 |
Find assessor info on the county website
Monthly payment
Est. payment
Payment breakdown
Explore the cost of this home by adjusting the details. Changes won't be saved.Climate risks
Neighborhood: Michael Way
Nearby schools
GreatSchools rating
- 4/10Doris M Reed Elementary SchoolGrades: PK-5Distance: 1 mi
- 4/10J Harold Brinley Middle SchoolGrades: 6-8Distance: 1.5 mi
- 1/10Western High SchoolGrades: 9-12Distance: 1.5 mi
Schools provided by the listing agent
- Elementary: Reed, Doris M.,Reed, Doris M.
- Middle: Brinley J. Harold
- High: Western
Source: LVR. This data may not be complete. We recommend contacting the local school district to confirm school assignments for this home.
- $169,0002 bd2 ba1k sqft4428 W Lake Mead Blvd UNIT 102, Las Vegas, NV 89108For Sale

- $211,0002 bd2 ba1k sqft4428 W Lake Mead Blvd UNIT 202, Las Vegas, NV 89108Sold

- $208,0002 bd2 ba1k sqft4428 W Lake Mead Blvd UNIT 201, Las Vegas, NV 89108Sold

- $169,7002 bd2 ba1k sqft4500 W Lake Mead Blvd UNIT 101, Las Vegas, NV 89108Off Market
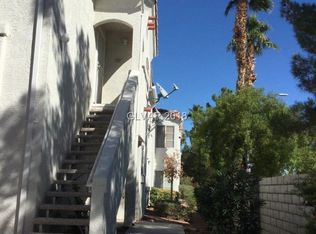
- $172,1002 bd2 ba1k sqft4500 W Lake Mead Blvd UNIT 102, Las Vegas, NV 89108Off Market
- $174,8002 bd2 ba1k sqft4500 W Lake Mead Blvd UNIT 202, Las Vegas, NV 89108Off Market
- $186,4002 bd2 ba1k sqft4500 W Lake Mead Blvd UNIT 201, Las Vegas, NV 89108Off Market
- $199,0002 bd2 ba1k sqft4424 W Lake Mead Blvd UNIT 102, Las Vegas, NV 89108Sold
A local agent can set up tours, give advice and negotiate with sellers.
Similar homes
- $199,9992 bd2 ba888 sqft2041 Hussium Hills St Unit 207, Las Vegas, NV 89108For Sale
 MLS ID #2798966, George O. Tril, Keller Williams MarketPlace. LVR
 - $199,9502 bd2 ba1.1k sqft1340 Pinto Rock Ln Unit 201, Las Vegas, NV 89128For Sale
 MLS ID #2808030, Hrag Khanjian, Key Realty. LVR
 - $219,0002 bd2 ba1k sqft1401 N Michael Way APT 240, Las Vegas, NV 89108For Sale
 MLS ID #2757179, Cory Ravize, Signature Real Estate Group. LVR
 - $160,0001 bd1 ba685 sqft2060 Rancho Lake Dr Unit 103, Las Vegas, NV 89108For Sale
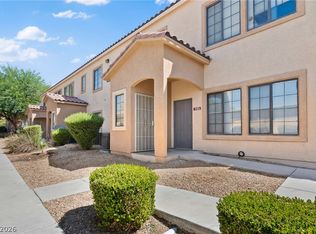 MLS ID #2792956, Kamyar Zargari, Triumph Property Management Co. LVR
 - $199,9002 bd2 ba986 sqft6024 Pebble Beach Blvd, Las Vegas, NV 89108For SaleMLS ID #2786691, Scott H. Pharris, Icon Realty. LVR
- $180,0003 bd2 ba1.1k sqft3318 N Decatur Blvd Unit 2160, Las Vegas, NV 89130For SaleMLS ID #2775733, Jerome W. Edwards, Realty ONE Group, Inc. LVR
- $190,0002 bd2 ba986 sqft6233 W Washington Ave, Las Vegas, NV 89107For SaleMLS ID #2804404, Jose A Rosales Lopez, Epique Realty. LVR
- $210,0003 bd2 ba1.2k sqft2451 N Rainbow Blvd Unit 2122, Las Vegas, NV 89108For SaleMLS ID #2785724, Sandy L. Margolin, Real Broker LLC. LVR
- $228,0002 bd2 ba1.1k sqft6800 Elm Creek Dr Unit 202, Las Vegas, NV 89108For SaleMLS ID #2804728, Darryl Braswell, Signature Real Estate Group. LVR
- $230,0003 bd2 ba1.2k sqft2451 N Rainbow Blvd Unit 1109, Las Vegas, NV 89108For SaleMLS ID #2769623, Kyle Zechel, Keller Williams MarketPlace. LVR
- $225,0002 bd2 ba876 sqft231 Mission Newport Ln APT 208, Las Vegas, NV 89107For SaleMLS ID #2798431, Tina M. Autry, LPT Realty LLC. LVR
- $230,0003 bd2 ba1.2k sqft2451 N Rainbow Blvd Unit 2127, Las Vegas, NV 89108For SaleMLS ID #2767306, Rodrigo O Tipacti Mendieta, BHHS Nevada Properties. LVR
- $204,0002 bd2 ba1k sqft1419 Santa Margarita St Unit D, Las Vegas, NV 89146For SaleMLS ID #2802656, Maryam Mohavvelaty, Realty ONE Group, Inc. LVR
- $210,0002 bd3 ba1.2k sqft2080 Karen Ave #20, Las Vegas, NV 89169For SaleMLS ID #2806821, Michael Moed, Huntington & Ellis, A Real Est. LVR
- $230,0002 bd2 ba1.1k sqft6832 Elm Creek Dr Unit 204, Las Vegas, NV 89108For SaleMLS ID #2794303, Craig Tann, Huntington & Ellis, A Real Est. LVR
- $169,5002 bd1 ba921 sqft3125 N Buffalo Dr Unit 1099, Las Vegas, NV 89128For SaleMLS ID #2788658, George Kypreos, Signature Real Estate Group. LVR
- $185,0002 bd2 ba1k sqft1300 S Arlington St APT 227, Las Vegas, NV 89104For SaleMLS ID #2782048, Priscilla Garduno, Mahsheed Real Estate LLC. LVR
- $212,0002 bd2 ba924 sqft929 Willow Tree Dr Unit D, Las Vegas, NV 89128For SaleMLS ID #2783517, Edward J. Orasi Jr, Keller Williams MarketPlace. LVR
- $249,9002 bd2 ba1.1k sqft3412 Winterhaven St Unit 104, Las Vegas, NV 89108For SaleMLS ID #2801667, Staci Alayvilla, Huntington & Ellis, A Real Est. LVR
- $213,0002 bd2 ba1.1k sqft1405 S Nellis Blvd Unit 1025, Las Vegas, NV 89104For SaleMLS ID #2753439, Tiffany Lu, Keller Williams MarketPlace. LVR
