Searching for a 3-bed condo near shopping, dining, and the 95 freeway? Welcome to the gated Alondra community, offering 1,237 sq. ft. of comfortable living space with 3 bedrooms, 2 bathrooms, a covered balcony and community amenities include pool, spa, and fitness center. Ideal for first-time buyers and families.
This second-floor condo features a spacious living area that flows directly to a private covered balcony. The kitchen includes granite countertops and a breakfast bar, flooring is laminate through out and generous bedroom space.
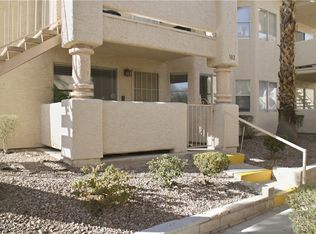
Just minutes from shopping centers, restaurants, movie theaters, and quick freeway access via the 95. Built in 1988 with a stucco exterior.
Whether you are a first-time homebuyer seeking affordability and convenience, a family needing extra bedroom space, this property delivers exceptional potential in a centrally located community. Don’t miss this opportunity to own a 3-bed condo in Las Vegas with gated amenities and easy access to everything the city has to offer.
Active
$210,000
2451 N Rainbow Blvd Unit 2122, Las Vegas, NV 89108
3beds
1,237sqft
:
Get pre-qualified$1,775/mo
Condominium
Built in 1988
-- sqft lot
$208,300 Zestimate®
$170/sqft
$380/mo HOA
What's special
Generous bedroom spaceCovered balconyPrivate covered balconyKitchen includes granite countertopsStucco exteriorBreakfast bar
- 73 days |
- 211 |
- 9 |
Zillow last checked:
Listing updated:
Listed by:
Sandy L. Margolin S.0072707 702-683-3362,
Real Broker LLC
Source: LVR,MLS#: 2785724 Originating MLS: Greater Las Vegas Association of Realtors Inc
Originating MLS: Greater Las Vegas Association of Realtors IncFacts & features
Interior
Bedrooms & bathrooms
- Bedrooms: 3
- Bathrooms: 2
- Full bathrooms: 2
Primary bedroom
- Description: Walk-In Closet(s)
- Dimensions: 16x16
Bedroom 2
- Description: Closet,TV/ Cable
- Dimensions: 11x12
Bedroom 3
- Description: Closet,TV/ Cable
- Dimensions: 10x10
Dining room
- Description: Kitchen/Dining Room Combo
- Dimensions: 9x9
Kitchen
- Description: Breakfast Bar/Counter,Granite Countertops,Man Made Woodor Laminate Flooring,Pantry
Living room
- Description: Front
- Dimensions: 16x13
Heating
- Central, Electric
Cooling
- Central Air, Electric
Appliances
- Included: Dryer, Dishwasher, Electric Range, Disposal, Microwave, Refrigerator, Washer
- Laundry: Electric Dryer Hookup, Laundry Closet
Features
- Bedroom on Main Level, Primary Downstairs, Window Treatments
- Flooring: Laminate
- Windows: Blinds, Double Pane Windows
- Has fireplace: No
Interior area
- Total structure area: 1,237
- Total interior livable area: 1,237 sqft
Video & virtual tour
Property
Parking
- Total spaces: 1
- Parking features: Assigned, Covered, Detached Carport, Guest
- Carport spaces: 1
Features
- Stories: 2
- Patio & porch: Balcony
- Exterior features: Balcony, Sprinkler/Irrigation
- Pool features: Community
- Fencing: None
Lot
- Features: Drip Irrigation/Bubblers, Desert Landscaping, Landscaped, None
Details
- Parcel number: 13815811246
- Zoning description: Multi-Family
- Horse amenities: None
Construction
Type & style
- Home type: Condo
- Architectural style: Two Story
- Property subtype: Condominium
- Attached to another structure: Yes
Materials
- Roof: Tile
Condition
- Resale
- Year built: 1988
Utilities & green energy
- Electric: Photovoltaics None
- Sewer: Public Sewer
- Water: Public
- Utilities for property: Underground Utilities
Green energy
- Energy efficient items: Windows
Community & HOA
Community
- Features: Pool
- Subdivision: Mountain Creek
HOA
- Has HOA: Yes
- Amenities included: Clubhouse, Fitness Center, Gated, Pool, Spa/Hot Tub
- Services included: Maintenance Grounds
- HOA fee: $380 monthly
- HOA name: Prestige Management
- HOA phone: 702-988-0321
Location
- Region: Las Vegas
Financial & listing details
- Price per square foot: $170/sqft
- Tax assessed value: $120,486
- Annual tax amount: $658
- Date on market: 5/27/2026
- Listing agreement: Exclusive Right To Sell
- Listing terms: Cash,Conventional,FHA
Estimated market value
$208,300
$198,000 - $219,000
$1,706/mo
Price history
| Date | Event | Price |
|---|---|---|
| 5/27/2026 | Listed for sale | $210,000+296.2%$170/sqft |
Source:  LVR #2785724 Report a problem LVR #2785724 Report a problem | ||
| 11/10/2009 | Sold | $53,000+0.2%$43/sqft |
Source: Public Record Report a problem | ||
| 9/27/2009 | Price change | $52,900-57.8%$43/sqft |
Source: foreclosure.com Report a problem | ||
| 9/19/2009 | Listed for sale | -- |
Source: foreclosure.com Report a problem | ||
| 9/2/2009 | Sold | $125,471-22.5%$101/sqft |
Source: Public Record Report a problem | ||
| 3/16/2005 | Sold | $161,900$131/sqft |
Source: Public Record Report a problem | ||
Public tax history
| Year | Property taxes | Tax assessment |
|---|---|---|
| 2026 | $661 +3% | $42,170 -2.9% |
| 2025 | $641 +2.9% | $43,445 +1.9% |
| 2024 | $623 +3% | $42,640 +9.7% |
| 2023 | $605 +8% | $38,862 +2.4% |
| 2022 | $560 +7.8% | $37,952 +2% |
| 2021 | $520 +6.8% | $37,225 +10.5% |
| 2020 | $487 +4.8% | $33,689 +18.7% |
| 2019 | $465 +6.9% | $28,390 |
| 2018 | $435 | $28,390 -2.4% |
| 2017 | $435 | $29,099 +21.7% |
| 2016 | $435 +3.7% | $23,902 +13.8% |
| 2015 | $419 | $21,005 +69.4% |
| 2014 | $419 | $12,397 |
| 2013 | -- | $12,397 +2.1% |
| 2012 | -- | $12,144 -22.5% |
| 2011 | -- | $15,669 +9.7% |
| 2010 | -- | $14,290 -45.5% |
| 2009 | -- | $26,223 |
| 2008 | -- | $26,223 -41.3% |
| 2007 | -- | $44,685 +3.4% |
| 2006 | -- | $43,208 |
Find assessor info on the county website
Monthly payment
Est. payment
Payment breakdown
Explore the cost of this home by adjusting the details. Changes won't be saved.Climate risks
Neighborhood: Michael Way
Nearby schools
GreatSchools rating
- 4/10Lilly & Wing Fong Elementary SchoolGrades: PK-5Distance: 0.6 mi
- 4/10Irwin & Susan Molasky Junior High SchoolGrades: 6-8Distance: 1.9 mi
- 3/10Cimarron Memorial High SchoolGrades: 9-12Distance: 0.7 mi
Schools provided by the listing agent
- Elementary: Fong, Wing & Lilly,Fong, Wing & Lilly
- Middle: Molasky I
- High: Cimarron-Memorial
Source: LVR. This data may not be complete. We recommend contacting the local school district to confirm school assignments for this home.
- $223,5003 bd2 ba1.2k sqft2451 N Rainbow Blvd UNIT 1124, Las Vegas, NV 89108Sold

- $223,0003 bd2 ba1.2k sqft2451 N Rainbow Blvd UNIT 2126, Las Vegas, NV 89108Sold
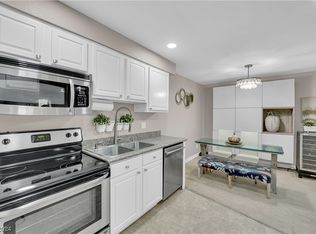
- $223,9003 bd2 ba1.2k sqft2451 N Rainbow Blvd UNIT 2125, Las Vegas, NV 89108Sold
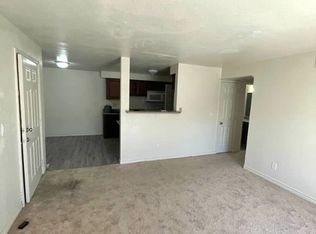
- $230,0003 bd2 ba1.2k sqft2451 N Rainbow Blvd UNIT 2127, Las Vegas, NV 89108For Sale
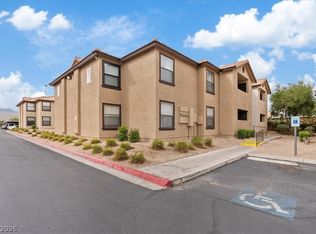
- $225,0003 bd2 ba1.2k sqft2451 N Rainbow Blvd UNIT 2128, Las Vegas, NV 89108Sold
- $189,0002 bd2 ba1.1k sqft2451 N Rainbow Blvd UNIT 1116, Las Vegas, NV 89108Sold
- $199,0002 bd2 ba1.1k sqft2451 N Rainbow Blvd UNIT 1115, Las Vegas, NV 89108Sold
- $218,0002 bd2 ba1.1k sqft2451 N Rainbow Blvd UNIT 1118, Las Vegas, NV 89108Sold
A local agent can set up tours, give advice and negotiate with sellers.
Similar homes
- $209,0002 bd2 ba1.1k sqft2451 N Rainbow Blvd Unit 2026, Las Vegas, NV 89108For Sale
 MLS ID #2790276, Aaron Taylor, eXp Realty. LVR
 - $230,0002 bd2 ba1.1k sqft6832 Elm Creek Dr Unit 204, Las Vegas, NV 89108For Sale
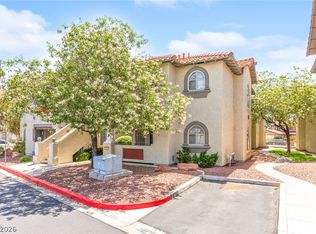 MLS ID #2794303, Craig Tann, Huntington & Ellis, A Real Est. LVR
 - $219,9002 bd2 ba912 sqft904 Boulder Springs Dr Unit 102, Las Vegas, NV 89128For Sale
 MLS ID #2754083, Latoya Sharpe, Moirai Realty & Insurance Agcy. LVR
 - $205,0002 bd2 ba900 sqft2032 Bavington Dr Unit B, Las Vegas, NV 89108For Sale
 MLS ID #2797788, Angel Bothof, Angel Bothof. LVR
 - $230,0002 bd2 ba1.3k sqft3917 Lazy Pine St Unit 102, Las Vegas, NV 89108For SaleMLS ID #2768391, Jeffery Combs, Signature Real Estate Group. LVR
- $189,0002 bd2 ba900 sqft2140 Willowbury Dr Unit C, Las Vegas, NV 89108For SaleMLS ID #2797626, Gavin Rust, Scofield Group LLC. LVR
- $215,0002 bd2 ba912 sqft1201 N Buffalo Dr APT 202, Las Vegas, NV 89128For SaleMLS ID #2794660, Deborah Drayster-Dockery, Signature Real Estate Group. LVR
- $212,0002 bd2 ba924 sqft929 Willow Tree Dr Unit D, Las Vegas, NV 89128For SaleMLS ID #2783517, Edward J. Orasi Jr, Keller Williams MarketPlace. LVR
- $204,0002 bd2 ba1k sqft1419 Santa Margarita St Unit D, Las Vegas, NV 89146For SaleMLS ID #2802656, Maryam Mohavvelaty, Realty ONE Group, Inc. LVR
- $163,0001 bd1 ba720 sqft2451 N Rainbow Blvd Unit 2042, Las Vegas, NV 89108For SaleMLS ID #2777260, Bobbie Starr Dust, LIFE Realty District. LVR
- $199,9002 bd2 ba986 sqft6024 Pebble Beach Blvd, Las Vegas, NV 89108For SaleMLS ID #2786691, Scott H. Pharris, Icon Realty. LVR
- $220,0003 bd2 ba1.2k sqft6231 W Washington Ave, Las Vegas, NV 89107For SaleMLS ID #2783177, Juan-Pablo Salvador, Century 21 Americana. LVR
- $220,0002 bd2 ba1.1k sqft1400 Santa Margarita St Unit H, Las Vegas, NV 89146For SaleMLS ID #2802809, Craig Tann, Huntington & Ellis, A Real Est. LVR
- $210,0002 bd3 ba1.2k sqft2080 Karen Ave #20, Las Vegas, NV 89169For SaleMLS ID #2806821, Michael Moed, Huntington & Ellis, A Real Est. LVR
- $225,0002 bd2 ba912 sqft925 Rockview Dr Unit 202, Las Vegas, NV 89128For SaleMLS ID #2797610, Cecilia Schaaf, BHHS Nevada Properties. LVR
- $220,0002 bd2 ba1.1k sqft8410 Eldora Ave Unit 2011, Las Vegas, NV 89117For SaleMLS ID #2803936, Shannon S. Barton, Platinum Real Estate Prof. LVR
- $222,8882 bd2 ba964 sqft101 Luna Way APT 136, Las Vegas, NV 89145For SaleMLS ID #2776421, Karen Smith, LIFE Realty District. LVR
- $190,0002 bd2 ba986 sqft6233 W Washington Ave, Las Vegas, NV 89107For SaleMLS ID #2804404, Jose A Rosales Lopez, Epique Realty. LVR
- $225,0002 bd2 ba1.1k sqft905 Rockview Dr Unit 101, Las Vegas, NV 89128For SaleMLS ID #2751603, Dawn M. Reese, Impress Realty LLC. LVR
- $240,0002 bd2 ba1k sqft1909 Mountain Hills Ct Unit 102, Las Vegas, NV 89128For SaleMLS ID #2771225, Carolina Chamorro, Realty ONE Group, Inc. LVR
