Welcome home! Convеnіеntly locаted аnd move-in ready, thіs twο-story townhome offers 2 bedrooms and 1.5 bathrooms with a functional layout designed for comfortable living. Gourmet kitchen with built in microwaver and breakfast bar. 2 large bedrooms and and spacious living room. Enjoy a private patio area that's perfect for relaxing, entertaining, or dining outdoors. Located just minutes from a grocery store and other everyday conveniences, this home combines comfort and accessibility. Whether you're a first-time buyer, downsizing, or looking for an investment opportunity, this townhome offers low-maintenance living in a desirable location.
Active
Price cut: $14.9K (8/22)
$185,000
6024 Pebble Beach Blvd, Las Vegas, NV 89108
2beds
986sqft
Townhouse
Built in 1971
871 Square Feet Lot
$184,300 Zestimate®
$188/sqft
$250/mo HOA
What's special
Gourmet kitchenBreakfast bar
- 140 days
- 215
- 19
Zillow last checked:
Listing updated:
Listed by:
Scott H. Pharris B.0017518 702-326-0119,
Icon Realty
Source: LVR,MLS#: 2786691 Originating MLS: Greater Las Vegas Association of Realtors Inc
Originating MLS: Greater Las Vegas Association of Realtors IncFacts & features
Interior
Bedrooms & bathrooms
- Bedrooms: 2
- Bathrooms: 2
- Full bathrooms: 1
- 1/2 bathrooms: 1
Primary bedroom
- Description: Closet,Upstairs
- Dimensions: 13x12
Bedroom 2
- Description: Closet,Upstairs
- Dimensions: 9x14
Primary bathroom
- Description: Double Sink,Tub/Shower Combo
Kitchen
- Description: Breakfast Bar/Counter,Laminate Countertops,Luxury Vinyl Plank
Living room
- Description: Front
- Dimensions: 16x13
Heating
- Central, Electric
Cooling
- Central Air, Electric
Appliances
- Included: Electric Range, Disposal, Microwave
- Laundry: Gas Dryer Hookup, Main Level
Features
- Ceiling Fan(s), Window Treatments
- Flooring: Linoleum, Vinyl
- Windows: Blinds
- Has fireplace: No
Interior area
- Total structure area: 986
- Total interior livable area: 986 sqft
Video & virtual tour
Property
Parking
- Total spaces: 1
- Parking features: Assigned, Open, One Space
- Has uncovered spaces: Yes
Features
- Stories: 2
- Exterior features: Private Yard
- Pool features: Community
- Fencing: None
Lot
- Size: 871 Square Feet
- Features: < 1/4 Acre
Details
- Parcel number: 13825111005
- Zoning description: Single Family
- Horse amenities: None
Construction
Type & style
- Home type: Townhouse
- Architectural style: Two Story
- Property subtype: Townhouse
- Attached to another structure: Yes
Materials
- Roof: Pitched,Tile
Condition
- Resale
- Year built: 1971
Utilities & green energy
- Electric: Photovoltaics None
- Sewer: Public Sewer
- Water: Public
- Utilities for property: Underground Utilities
Community & HOA
Community
- Features: Pool
- Subdivision: Charleston Heights Twnhs Tr 44E Amd
HOA
- Has HOA: Yes
- Amenities included: Pool
- Services included: Association Management
- HOA fee: $250 monthly
- HOA name: Charleston Heights
- HOA phone: 702-202-4330
Location
- Region: Las Vegas
Financial & listing details
- Price per square foot: $188/sqft
- Tax assessed value: $89,171
- Annual tax amount: $481
- Date on market: 6/7/2026
- Listing agreement: Exclusive Right To Sell
- Listing terms: Cash,Conventional,FHA,VA Loan
- Road surface type: Paved
Estimated market value
$184,300
$175,000 - $194,000
$1,313/mo
Price history
| Date | Event | Price |
|---|---|---|
| 8/22/2026 | Price change | $185,000-7.5%$188/sqft |
Source:  LVR #2786691 Report a problem LVR #2786691 Report a problem | ||
| 8/4/2026 | Listed for sale | $199,900$203/sqft |
Source: LVR #2786691 Report a problem | ||
| 7/30/2026 | Contingent | $199,900$203/sqft |
Source: LVR #2786691 Report a problem | ||
| 6/7/2026 | Listed for sale | $199,900+39.8%$203/sqft |
Source: LVR #2786691 Report a problem | ||
| 4/12/2021 | Sold | $143,000+5.9%$145/sqft |
Source: LVR #2274453 Report a problem | ||
| 3/9/2021 | Pending sale | $135,000$137/sqft |
Source: LVR #2274453 Report a problem | ||
| 3/4/2021 | Listed for sale | $135,000+28%$137/sqft |
Source: LVR #2274453 Report a problem | ||
| 9/11/2019 | Sold | $105,500+1.5%$107/sqft |
Source: LVR #2080940 Report a problem | ||
| 6/28/2019 | Price change | $103,900-6.3%$105/sqft |
Source: Pacific International Realty #2080940 Report a problem | ||
| 5/1/2019 | Price change | $110,900-5.1%$112/sqft |
Source: Pacific International Realty #2080940 Report a problem | ||
| 4/19/2019 | Price change | $116,900-4.1%$119/sqft |
Source: Pacific International Realty #2080940 Report a problem | ||
| 3/22/2019 | Listed for sale | $121,900+11565.1%$124/sqft |
Source: Pacific International Realty #2080940 Report a problem | ||
| 6/16/2014 | Sold | $1,045-93%$1/sqft |
Source: Public Record Report a problem | ||
| 8/2/2012 | Listing removed | $700$1/sqft |
Source: Elite Realty, Inc #1231583 Report a problem | ||
| 3/7/2012 | Listed for rent | $700$1/sqft |
Source: Elite Realty, Inc #1231583 Report a problem | ||
| 7/18/2011 | Sold | $15,000-89.1%$15/sqft |
Source: Public Record Report a problem | ||
| 7/21/2006 | Sold | $138,000+81.6%$140/sqft |
Source: Public Record Report a problem | ||
| 6/18/2004 | Sold | $76,000+72.4%$77/sqft |
Source: Public Record Report a problem | ||
| 1/29/1997 | Sold | $44,095+1663.8%$45/sqft |
Source: Public Record Report a problem | ||
| 6/18/1996 | Sold | $2,500-58.3%$3/sqft |
Source: Public Record Report a problem | ||
| 4/12/1994 | Sold | $6,000$6/sqft |
Source: Public Record Report a problem | ||
Public tax history
| Year | Property taxes | Tax assessment |
|---|---|---|
| 2026 | $484 -41.2% | $31,210 -3.8% |
| 2025 | $822 -21.8% | $32,456 +14.2% |
| 2024 | $1,051 +137.1% | $28,416 +16.1% |
| 2023 | $443 -1.5% | $24,472 +22.6% |
| 2022 | $450 +7.8% | $19,953 -2.6% |
| 2021 | $417 -9.3% | $20,489 +8.9% |
| 2020 | $460 +23.4% | $18,811 +21.1% |
| 2019 | $373 -43.9% | $15,538 |
| 2018 | $665 | $15,538 +10.7% |
| 2017 | $665 | $14,035 +5.3% |
| 2016 | $665 -21.1% | $13,323 -0.5% |
| 2015 | $842 +33% | $13,392 +38.3% |
| 2014 | $633 | $9,683 |
| 2013 | -- | $9,683 +6.2% |
| 2012 | -- | $9,118 -3.2% |
| 2011 | -- | $9,421 -3.2% |
| 2010 | -- | $9,729 -68.2% |
| 2009 | -- | $30,577 |
| 2008 | -- | $30,577 +0.5% |
| 2007 | -- | $30,410 +22.2% |
| 2006 | -- | $24,891 +40.1% |
| 2005 | -- | $17,763 +14.2% |
| 2004 | -- | $15,554 -0.7% |
| 2003 | -- | $15,670 -0.6% |
| 2002 | -- | $15,770 +2.5% |
| 2001 | -- | $15,380 |
Find assessor info on the county website
Monthly payment
Est. payment
Payment breakdown
Explore the cost of this home by adjusting the details. Changes won't be saved.Climate risks
Neighborhood: Michael Way
Nearby schools
Schools provided by the listing agent
- Elementary: Culley, Paul E.,Culley, Paul E.
- Middle: Gibson Robert O.
- High: Western
Source: LVR. This data may not be complete. We recommend contacting the local school district to confirm school assignments for this home.
- $211,5002 bd1 ba1.1k sqft6028 Pebble Beach Blvd, Las Vegas, NV 89108Off Market

- $211,2003 bd1 ba986 sqft6020 Pebble Beach Blvd, Las Vegas, NV 89108Off Market
- $135,6001 bd1 ba576 sqft6032 Pebble Beach Blvd, Las Vegas, NV 89108Off Market
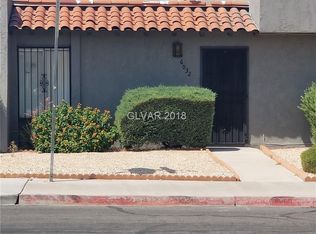
- $230,7002 bd1 ba1.1k sqft6016 Pebble Beach Blvd, Las Vegas, NV 89108Off Market
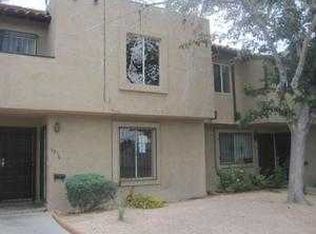
Similar homes
- $179,9002 bd2 ba728 sqft2141 Twickenham Pl Unit C, Las Vegas, NV 89108For Sale
 MLS ID #2828794, Aaron Taylor, eXp Realty. LVR
 - $189,0002 bd2 ba1k sqft1401 N Michael Way APT 220, Las Vegas, NV 89108For Sale
 MLS ID #2818877, Alla Margaryan, Vegas Realty Experts. LVR
 - $219,0002 bd2 ba900 sqft2040 Willowbury Dr Unit C, Las Vegas, NV 89108For Sale
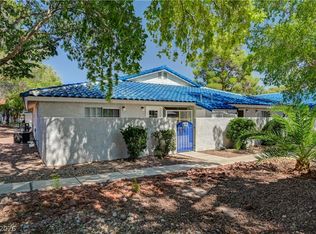 MLS ID #2822778, Roshi Mahban, Signature Real Estate Group. LVR
 - $215,0002 bd2 ba1.1k sqft6285 W Washington Ave, Las Vegas, NV 89107For Sale
 MLS ID #2822911, Luis E. Frias-Roca, IRES Residential & Commercial. LVR
