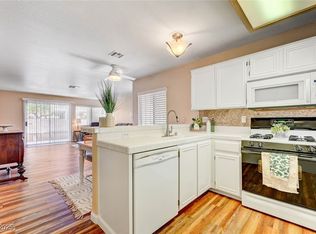
Welcome to this beautifully maintained upstairs condo in the gated Mar-A-Lago community of Desert Shores. Offering 2 bedrooms, 2 bathrooms, and 1,025 square feet of comfortable living space, this light-filled residence features soaring ceilings, bamboo flooring throughout the main living areas, and a spacious open-concept layout.
The kitchen is equipped with stainless steel appliances and opens seamlessly to the dining and living areas, creating an inviting space for everyday living and entertaining. The well-designed floor plan includes a generous primary suite with a walk-in closet and en-suite bath, a private covered balcony, and plenty of storage throughout. The HVAC system was replaced in August 2019, providing added peace of mind and energy efficiency. The home is being offered fully furnished for a truly turnkey opportunity, or unfurnished if preferred.
Residents enjoy access to resort-style amenities including a sparkling pool, spa, fitness center, clubhouse, and beautifully landscaped grounds. Located just moments from the scenic Desert Shores lakes, walking paths, parks, shopping, dining, and everyday conveniences, this home offers the perfect combination of comfort, convenience, and lifestyle in one of Northwest Las Vegas' most desirable communities.
Active
Price cut: $7K (7/1)
$228,000
3125 N Buffalo Dr Unit 2092, Las Vegas, NV 89128
2beds
1,025sqft
Condominium
Built in 1995
-- sqft lot
$225,600 Zestimate®
$222/sqft
$357/mo HOA
What's special
Spacious open-concept layoutBeautifully maintained upstairs condoPlenty of storage throughoutPrivate covered balconySoaring ceilingsLight-filled residenceBeautifully landscaped grounds
- 87 days |
- 157 |
- 11 |
Zillow last checked:
Listing updated:
Listed by:
Ester Mishal S.0202810 (702)722-7450,
eXp Realty
Source: LVR,MLS#: 2786779 Originating MLS: Greater Las Vegas Association of Realtors Inc
Originating MLS: Greater Las Vegas Association of Realtors IncFacts & features
Interior
Bedrooms & bathrooms
- Bedrooms: 2
- Bathrooms: 2
- Full bathrooms: 2
Primary bedroom
- Description: Ceiling Fan,Ceiling Light,Closet
- Dimensions: 14x11
Bedroom 2
- Description: Ceiling Fan,Ceiling Light,Closet
- Dimensions: 11x11
Primary bathroom
- Description: Tub/Shower Combo
Dining room
- Description: Vaulted Ceiling
- Dimensions: 10x10
Kitchen
- Description: Breakfast Bar/Counter,Granite Countertops
Living room
- Description: Front,Vaulted Ceiling
- Dimensions: 13x15
Heating
- Gas, Radiator(s)
Cooling
- Central Air, Electric, High Efficiency
Appliances
- Included: Dryer, Dishwasher, Gas Cooktop, Disposal, Microwave, Refrigerator, Water Purifier, Washer
- Laundry: Gas Dryer Hookup, Laundry Closet
Features
- Ceiling Fan(s)
- Flooring: Bamboo, Carpet
- Has fireplace: No
- Furnished: Yes
Interior area
- Total structure area: 1,025
- Total interior livable area: 1,025 sqft
Video & virtual tour
Property
Parking
- Total spaces: 1
- Parking features: Assigned, Covered, Detached Carport, Detached, Garage, Guest
- Carport spaces: 1
Features
- Stories: 2
- Patio & porch: Balcony
- Exterior features: Balcony
- Pool features: Association, Community
- Fencing: None
Lot
- Size: 1,025 Square Feet
- Features: Desert Landscaping, Landscaped, < 1/4 Acre
Details
- Parcel number: 13816517068
- Zoning description: Multi-Family
- Horse amenities: None
Construction
Type & style
- Home type: Condo
- Architectural style: Two Story
- Property subtype: Condominium
- Attached to another structure: Yes
Materials
- Roof: Tile
Condition
- Resale
- Year built: 1995
Utilities & green energy
- Electric: Photovoltaics None
- Sewer: Public Sewer
- Water: Public
- Utilities for property: Underground Utilities
Community & HOA
Community
- Features: Pool
- Subdivision: Mar-A-Lago 2
HOA
- Has HOA: Yes
- Amenities included: Clubhouse, Dog Park, Fitness Center, Gated, Pool, Spa/Hot Tub, Security
- Services included: Association Management
- HOA fee: $296 monthly
- HOA name: Mar-a-Lago
- HOA phone: 725-205-0967
- Second HOA fee: $61 monthly
Location
- Region: Las Vegas
Financial & listing details
- Price per square foot: $222/sqft
- Tax assessed value: $125,286
- Annual tax amount: $748
- Date on market: 5/30/2026
- Listing agreement: Exclusive Right To Sell
- Listing terms: Cash,Conventional,FHA,VA Loan
Estimated market value
$225,600
$214,000 - $237,000
$1,466/mo
Price history
| Date | Event | Price |
|---|---|---|
| 7/1/2026 | Price change | $228,000-3%$222/sqft |
Source:  LVR #2786779 Report a problem LVR #2786779 Report a problem | ||
| 5/30/2026 | Listed for sale | $235,000+347.6%$229/sqft |
Source: LVR #2786779 Report a problem | ||
| 12/22/2010 | Sold | $52,500$51/sqft |
Source: Public Record Report a problem | ||
| 11/20/2010 | Price change | $52,500+5%$51/sqft |
Source: Prudential Americana Group #1033403 Report a problem | ||
| 4/18/2010 | Listed for sale | $50,000-71.9%$49/sqft |
Source: Prudential Americana Group #1033403 Report a problem | ||
| 4/18/2005 | Sold | $178,000+102.3%$174/sqft |
Source: Public Record Report a problem | ||
| 10/1/2001 | Sold | $88,000+12.1%$86/sqft |
Source: Public Record Report a problem | ||
| 1/12/1996 | Sold | $78,500$77/sqft |
Source: Public Record Report a problem | ||
Public tax history
| Year | Property taxes | Tax assessment |
|---|---|---|
| 2026 | $751 +3% | $43,850 +1.7% |
| 2025 | $729 +2.9% | $43,105 -5.3% |
| 2024 | $708 +3% | $45,531 +18% |
| 2023 | $687 +3% | $38,597 +3.4% |
| 2022 | $667 +3.1% | $37,322 +1.2% |
| 2021 | $647 +1.3% | $36,863 +8% |
| 2020 | $639 +4.8% | $34,125 +17.6% |
| 2019 | $610 +6.9% | $29,015 0% |
| 2018 | $571 | $29,016 +8.6% |
| 2017 | $571 | $26,716 +4.8% |
| 2016 | $571 +0.4% | $25,493 +13.3% |
| 2015 | $568 +3.2% | $22,494 +35.1% |
| 2014 | $550 | $16,646 |
| 2013 | -- | $16,646 +7.2% |
| 2012 | -- | $15,521 -15.7% |
| 2011 | -- | $18,418 -13.7% |
| 2010 | -- | $21,353 -27.8% |
| 2009 | -- | $29,558 |
| 2008 | -- | $29,558 -48.4% |
| 2007 | -- | $57,254 +13.5% |
| 2006 | -- | $50,437 +56.5% |
| 2005 | -- | $32,218 +18.2% |
| 2004 | -- | $27,251 +4.5% |
| 2003 | -- | $26,075 +0.6% |
| 2002 | -- | $25,910 +2.9% |
| 2001 | -- | $25,170 |
Find assessor info on the county website
Monthly payment
Est. payment
Payment breakdown
Explore the cost of this home by adjusting the details. Changes won't be saved.Climate risks
Neighborhood: Desert Shores
Nearby schools
GreatSchools rating
- 6/10Dorothy Eisenberg Elementary SchoolGrades: PK-5Distance: 0.6 mi
- 6/10Ernest Becker Middle SchoolGrades: 6-8Distance: 2.1 mi
- 3/10Cimarron Memorial High SchoolGrades: 9-12Distance: 1.2 mi
Schools provided by the listing agent
- Elementary: Eisenberg, Dorothy,Eisenberg, Dorothy
- Middle: Becker
- High: Cimarron-Memorial
Source: LVR. This data may not be complete. We recommend contacting the local school district to confirm school assignments for this home.
- $245,0002 bd2 ba1k sqft3125 N Buffalo Dr UNIT 1091, Las Vegas, NV 89128Sold
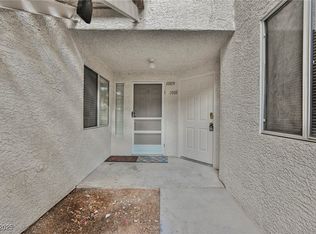
- $180,0002 bd1 ba921 sqft3125 N Buffalo Dr UNIT 1088, Las Vegas, NV 89128Sold
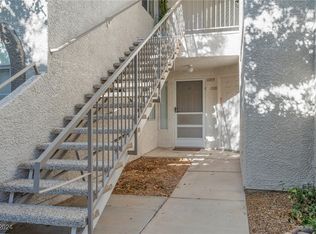
- $226,0002 bd2 ba1k sqft3125 N Buffalo Dr UNIT 1089, Las Vegas, NV 89128Sold
- $225,0002 bd2 ba1k sqft3125 N Buffalo Dr UNIT 1090, Las Vegas, NV 89128Sold

- $479,1003 bd2 ba2k sqft7616 Desert Delta Dr, Las Vegas, NV 89128Off Market
- $447,7003 bd2 ba1.7k sqft7620 Desert Delta Dr, Las Vegas, NV 89128Off Market
- $235,0002 bd2 ba1k sqft3125 N Buffalo Dr UNIT 1080, Las Vegas, NV 89128Sold
- $230,0002 bd2 ba1k sqft3125 N Buffalo Dr UNIT 1081, Las Vegas, NV 89128For Sale
A local agent can set up tours, give advice and negotiate with sellers.
Similar homes
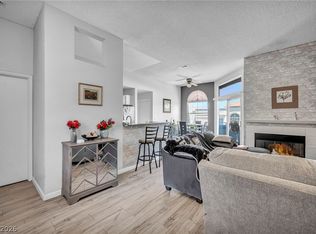
- $220,0002 bd2 ba981 sqft3150 Soft Breezes Dr APT 2014, Las Vegas, NV 89128For Sale
 MLS ID #2784000, Jasmine D. Tory, Sphere Real Estate. LVR
 - $239,9002 bd2 ba1k sqft3125 N Buffalo Dr Unit 1103, Las Vegas, NV 89128For Sale
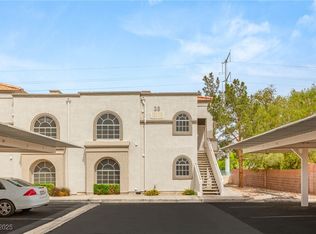 MLS ID #2729005, Frank Napoli II, BHHS Nevada Properties. LVR
 - $235,0002 bd2 ba1.1k sqft1305 Markwood Cir Unit 102, Las Vegas, NV 89128For Sale
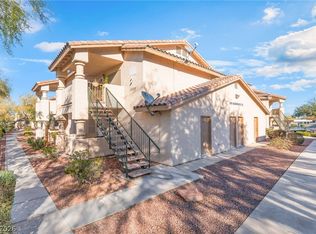 MLS ID #2765706, Frances T Jones, LPT Realty, LLC. LVR
 - $230,0003 bd2 ba1.2k sqft2451 N Rainbow Blvd Unit 2127, Las Vegas, NV 89108For Sale
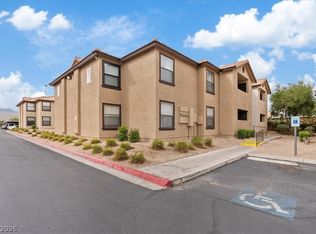 MLS ID #2767306, Rodrigo O Tipacti Mendieta, BHHS Nevada Properties. LVR
 - $234,9002 bd2 ba912 sqft1112 Observation Dr APT 201, Las Vegas, NV 89128For SaleMLS ID #2680934, Jonathan C. Long, Realty ONE Group, Inc. LVR
- $230,0003 bd2 ba1.2k sqft2451 N Rainbow Blvd Unit 1109, Las Vegas, NV 89108For SaleMLS ID #2769623, Kyle Zechel, Keller Williams MarketPlace. LVR
- $198,9992 bd1 ba794 sqft2111 Jetty Rock Dr Unit 102, Las Vegas, NV 89128For SaleMLS ID #2806782, Janice Cofield, Cofield Real Estate. LVR
- $233,9002 bd2 ba1k sqft2200 S Fort Apache Rd Unit 2155, Las Vegas, NV 89117For SaleMLS ID #2782521, Glenn J. Vogel, BHHS Nevada Properties. LVR
- $289,0002 bd2 ba1k sqft1830 N Buffalo Dr Unit 2057, Las Vegas, NV 89128For SaleMLS ID #2805288, William Lester Collins, Nonnie Group LLC. LVR
- $220,0002 bd2 ba1.1k sqft4069 Nook Way APT C, Spring Valley, NV 89103For SaleMLS ID #2811972, Silvia M. Vennettilli, Redfin. LVR
- $220,0002 bd2 ba1.1k sqft525 Indian Princess Dr Unit 202, Las Vegas, NV 89145For SaleMLS ID #2805011, Daniel Mumm, Huntington & Ellis, A Real Est. LVR
- $225,0002 bd2 ba876 sqft231 Mission Newport Ln APT 208, Las Vegas, NV 89107For SaleMLS ID #2798431, Tina M. Autry, LPT Realty LLC. LVR
- $245,0002 bd2 ba1.2k sqft3360 Cactus Shadow St Unit 201, Las Vegas, NV 89129For SaleMLS ID #2799486, Andres Almanza, Realty of America LLC. LVR
- $224,0002 bd2 ba1k sqft900 Heavenly Hills Ct Unit 213, Las Vegas, NV 89145For SaleMLS ID #2767844, Lisa A. Wilson, Simply Vegas. LVR
- $200,0002 bd2 ba1.1k sqft7600 Cromberg Ave Unit 201, Las Vegas, NV 89145For SaleMLS ID #2783639, Andrew Karpf, BHGRE Universal. LVR
- $245,0002 bd2 ba1k sqft7950 W Flamingo Rd Unit 2142, Las Vegas, NV 89147For SaleMLS ID #2799822, George Kypreos, Signature Real Estate Group. LVR
- $224,9002 bd2 ba942 sqft4893 S Torrey Pines Dr Unit 203, Las Vegas, NV 89103For SaleMLS ID #2804857, Geri L. Martucci, Keller Williams MarketPlace. LVR
- $187,0002 bd2 ba1k sqft4428 W Lake Mead Blvd Unit 101, Las Vegas, NV 89108For SaleMLS ID #2801045, Cezial Garnett II, Realty ONE Group, Inc. LVR
- $265,0002 bd2 ba1.2k sqft3540 Cactus Shadow St Unit 102, Las Vegas, NV 89129For SaleMLS ID #2792837, Darin Thomas, Huntington & Ellis, A Real Est. LVR
- $234,5002 bd2 ba1k sqft7950 W Flamingo Rd Unit 1187, Las Vegas, NV 89147For SaleMLS ID #2773390, Jake Narksavee, BHHS Nevada Properties. LVR
