Fully Renovated 2-Bed/2-Bath Condo Near Summerlin! Step into style and comfort with this beautifully renovated condo located just minutes from Summerlin! This 2-bedroom, 2-bathroom home has been upgraded from top to bottom, featuring brand new white shaker cabinets, sleek quartz countertops, and stainless steel appliances in a modern, open kitchen. Enjoy durable and stylish wood/laminate and tile flooring throughout—no carpet anywhere! Additional highlights include updated vanities, recessed lighting, and a thoughtful layout that maximizes space and natural light. The unit also includes a private storage unit, covered parking, and access to a community pool and spa—perfect for relaxing after a long day. Conveniently located near shopping, restaurants, bars, gyms, and everything you need. This one won’t last—schedule your tour today and make it yours! Welcome home!
Active
$234,900
1112 Observation Dr APT 201, Las Vegas, NV 89128
2beds
912sqft
Condominium
Built in 1987
-- sqft lot
$228,100 Zestimate®
$258/sqft
$258/mo HOA
What's special
Community pool and spaThoughtful layoutModern open kitchenSleek quartz countertopsRecessed lightingStainless steel appliancesBeautifully renovated condo
- 490 days
- 52
- 1
Zillow last checked:
Listing updated:
Listed by:
Jonathan C. Long S.0073361 nitrosellsvegas@yahoo.com,
Realty ONE Group, Inc
Source: LVR,MLS#: 2680934 Originating MLS: Greater Las Vegas Association of Realtors Inc
Originating MLS: Greater Las Vegas Association of Realtors IncFacts & features
Interior
Bedrooms & bathrooms
- Bedrooms: 2
- Bathrooms: 2
- Full bathrooms: 2
Primary bedroom
- Description: Ceiling Fan,Ceiling Light,Closet,Mirrored Door
- Dimensions: 11x11
Bedroom 2
- Description: Ceiling Fan,Ceiling Light,Closet
- Dimensions: 10x11
Primary bathroom
- Description: Tub/Shower Combo
Dining room
- Description: Dining Area,Kitchen/Dining Room Combo
- Dimensions: 9x9
Kitchen
- Description: Breakfast Bar/Counter,Custom Cabinets,Quartz Countertops,Stainless Steel Appliances
Living room
- Description: Entry Foyer,Formal,Front
- Dimensions: 11x16
Heating
- Central, Electric
Cooling
- Central Air, Electric
Appliances
- Included: Dryer, Dishwasher, Electric Cooktop, Disposal, Microwave, Refrigerator
- Laundry: Electric Dryer Hookup, Laundry Room
Features
- Ceiling Fan(s)
- Flooring: Laminate, Tile
- Number of fireplaces: 1
- Fireplace features: Living Room, Other
Interior area
- Total structure area: 912
- Total interior livable area: 912 sqft
Video & virtual tour
Property
Parking
- Total spaces: 1
- Parking features: Assigned, Covered, Detached Carport
- Carport spaces: 1
Features
- Stories: 2
- Patio & porch: Balcony
- Exterior features: Balcony
- Pool features: Community
- Fencing: None
Lot
- Features: Desert Landscaping, Landscaped, < 1/4 Acre
Details
- Parcel number: 13828615023
- Zoning description: Multi-Family,Single Family
- Horse amenities: None
Construction
Type & style
- Home type: Condo
- Architectural style: Two Story
- Property subtype: Condominium
- Attached to another structure: Yes
Materials
- Roof: Tile
Condition
- Resale
- Year built: 1987
Utilities & green energy
- Electric: Photovoltaics None
- Sewer: Public Sewer
- Water: Public
- Utilities for property: Electricity Available, Underground Utilities
Community & HOA
Community
- Features: Pool
- Subdivision: Rock Spgs Vista Unit 1
HOA
- Has HOA: Yes
- Amenities included: Pool
- Services included: Association Management, Maintenance Grounds, Recreation Facilities
- HOA fee: $258 monthly
- HOA name: Summer Springs
- HOA phone: 702-262-9091
Location
- Region: Las Vegas
Financial & listing details
- Price per square foot: $258/sqft
- Tax assessed value: $109,863
- Annual tax amount: $743
- Date on market: 5/7/2025
- Listing agreement: Exclusive Right To Sell
- Listing terms: Cash,Conventional,FHA,VA Loan
- Electric utility on property: Yes
Estimated market value
$228,100
$217,000 - $240,000
$1,360/mo
Price history
| Date | Event | Price |
|---|---|---|
| 4/2/2026 | Listing removed | $1,450$2/sqft |
Source: Zillow Rentals Report a problem | ||
| 1/13/2026 | Listed for rent | $1,450+20.8%$2/sqft |
Source: Zillow Rentals Report a problem | ||
| 10/21/2025 | Price change | $234,900-2.1%$258/sqft |
Source:  LVR #2680934 Report a problem LVR #2680934 Report a problem | ||
| 10/1/2025 | Price change | $239,900-2%$263/sqft |
Source: LVR #2680934 Report a problem | ||
| 6/27/2025 | Price change | $244,900-2%$269/sqft |
Source: LVR #2680934 Report a problem | ||
| 6/3/2025 | Price change | $249,900-3.8%$274/sqft |
Source: LVR #2680934 Report a problem | ||
| 5/7/2025 | Listed for sale | $259,900+15.5%$285/sqft |
Source: LVR #2680934 Report a problem | ||
| 9/1/2021 | Sold | $225,000-10%$247/sqft |
Source: LVR #2314554 Report a problem | ||
| 3/31/2021 | Listing removed | -- |
Source: Owner Report a problem | ||
| 3/19/2021 | Listed for sale | $250,000+55.3%$274/sqft |
Source: Owner Report a problem | ||
| 10/4/2019 | Listing removed | $1,200$1/sqft |
Source: Owner Report a problem | ||
| 9/18/2019 | Price change | $1,200-33.3%$1/sqft |
Source: Owner Report a problem | ||
| 9/8/2019 | Listed for rent | $1,800$2/sqft |
Source: Owner Report a problem | ||
| 8/15/2019 | Sold | $161,000-2.4%$177/sqft |
Source: LVR #2110718 Report a problem | ||
| 7/3/2019 | Pending sale | $164,999$181/sqft |
Source: TR Realty #2110718 Report a problem | ||
| 6/28/2019 | Listed for sale | $164,999+39.8%$181/sqft |
Source: TR Realty #2110718 Report a problem | ||
| 5/2/2019 | Sold | $118,026-9.1%$129/sqft |
Source: LVR #2071920 Report a problem | ||
| 4/17/2019 | Pending sale | $129,900$142/sqft |
Source: BHHS Nevada Properties #2071920 Report a problem | ||
| 4/8/2019 | Price change | $129,900-3.7%$142/sqft |
Source: BHHS Nevada Properties #2071920 Report a problem | ||
| 3/22/2019 | Price change | $134,900-3.6%$148/sqft |
Source: Berkshire Hathaway HomeServices Nevada Properties #2071920 Report a problem | ||
| 3/5/2019 | Price change | $139,900-2.1%$153/sqft |
Source: Berkshire Hathaway HomeServices Nevada Properties #2071920 Report a problem | ||
| 2/22/2019 | Listed for sale | $142,900+138.2%$157/sqft |
Source: BHHS Nevada Properties #2071920 Report a problem | ||
| 2/12/1999 | Sold | $60,000-7%$66/sqft |
Source: Public Record Report a problem | ||
| 3/24/1994 | Sold | $64,500$71/sqft |
Source: Public Record Report a problem | ||
Public tax history
| Year | Property taxes | Tax assessment |
|---|---|---|
| 2026 | $802 +8% | $38,452 -1.3% |
| 2025 | $743 +7.9% | $38,971 -6.2% |
| 2024 | $688 +8% | $41,530 +19.5% |
| 2023 | $638 +8% | $34,741 +6.5% |
| 2022 | $590 +7.8% | $32,621 +0.9% |
| 2021 | $548 +6.8% | $32,324 +8.2% |
| 2020 | $513 +4.8% | $29,887 +30.1% |
| 2019 | $490 +5.6% | $22,965 |
| 2018 | $463 | $22,965 +4.3% |
| 2017 | $463 | $22,027 +4.2% |
| 2016 | $463 +3.5% | $21,141 +13.1% |
| 2015 | $448 | $18,688 +32.8% |
| 2014 | $448 | $14,075 |
| 2013 | -- | $14,075 +9.7% |
| 2012 | -- | $12,832 -12.6% |
| 2011 | -- | $14,689 +5.7% |
| 2010 | -- | $13,896 -47.9% |
| 2009 | -- | $26,695 |
| 2008 | -- | $26,695 -45.5% |
| 2007 | -- | $48,962 +14.1% |
| 2006 | -- | $42,930 +25.5% |
| 2005 | -- | $34,220 +53.8% |
| 2004 | -- | $22,243 +9% |
| 2003 | -- | $20,412 -3% |
| 2002 | -- | $21,050 +9.4% |
| 2001 | -- | $19,240 |
Find assessor info on the county website
Monthly payment
Est. payment
Payment breakdown
Explore the cost of this home by adjusting the details. Changes won't be saved.Climate risks
Neighborhood: Pioneer Park
Nearby schools
Schools provided by the listing agent
- Elementary: McMillian, James B.,Katz, Edythe & Lloyd
- Middle: Johnson Walter
- High: Palo Verde
Source: LVR. This data may not be complete. We recommend contacting the local school district to confirm school assignments for this home.
- $197,5002 bd2 ba912 sqft1112 Observation Dr APT 101, Las Vegas, NV 89128Off Market

- $198,9002 bd2 ba912 sqft1112 Observation Dr APT 102, Las Vegas, NV 89128Off Market
- $180,6002 bd2 ba912 sqft1112 Observation Dr APT 202, Las Vegas, NV 89128Off Market
- $186,8002 bd2 ba912 sqft1116 Observation Dr APT 101, Las Vegas, NV 89128Off Market

Similar homes
- $202,8002 bd2 ba1k sqft3125 N Buffalo Dr Unit 1131, Las Vegas, NV 89128For Sale
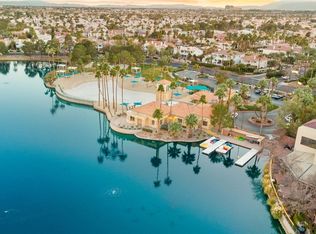 MLS ID #2784087, Angela C. Adams, Rothwell Gornt Companies. LVR
 - $219,0002 bd2 ba1.1k sqft1113 Sulphur Springs Ln Unit 202, Las Vegas, NV 89128For Sale
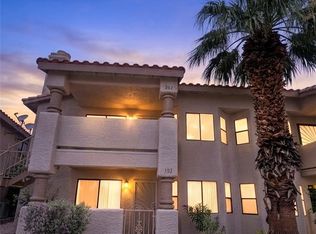 MLS ID #2791457, Sandra Mier, Signature Real Estate Group. LVR
 - $227,8002 bd2 ba1k sqft3151 Soaring Gulls Dr Unit 1188, Las Vegas, NV 89128For Sale
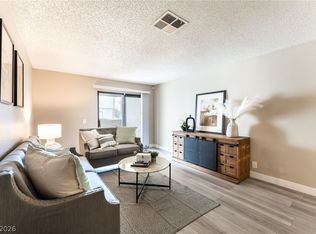 MLS ID #2773272, Erik Newkirk, Keller Williams MarketPlace. LVR
 - $210,0002 bd2 ba981 sqft3150 Soft Breezes Dr APT 2014, Las Vegas, NV 89128For Sale
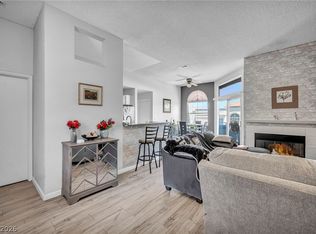 MLS ID #2784000, Jasmine D. Tory, Sphere Real Estate. LVR
