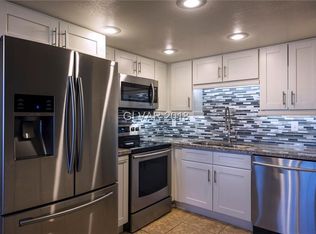
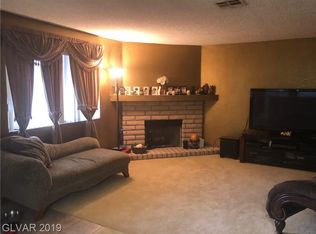
Open-concept floorplan flooded with brilliant natural light, this residence boasts tasteful finishes, a cozy wood-burning fireplace, and a chic modern kitchen with bar seating. 2 large bedrooms and full bathrooms Step out onto your private balcony to enjoy peaceful, unobstructed views with no neighbors. Stress-Free Parking: Plenty of open parking means you and your guests will never struggle to find a spot. Additional Storage: Includes a large, private storage unit—a rare commodity. Peace of Mind: Comes with a one-year home warranty on all kitchen appliances including washer/dryer. The Community features a sparkling pool, spa, and pristine grounds, you are just moments away from the best shopping, dining, and parks Summerlin has to offer, with quick freeway access for an easy commute.
Active
Price cut: $10K (7/16)
$219,000
1113 Sulphur Springs Ln Unit 202, Las Vegas, NV 89128
2beds
1,136sqft
:
Get pre-qualified$1,693/mo
Condominium
Built in 1988
-- sqft lot
$217,600 Zestimate®
$193/sqft
$255/mo HOA
What's special
Tasteful finishesPristine groundsCozy wood-burning fireplace
- 57 days |
- 227 |
- 13 |
Zillow last checked:
Listing updated:
Listed by:
Sandra Mier S.0191050 (702)374-8875,
Signature Real Estate Group
Source: LVR,MLS#: 2791457 Originating MLS: Greater Las Vegas Association of Realtors Inc
Originating MLS: Greater Las Vegas Association of Realtors IncFacts & features
Interior
Bedrooms & bathrooms
- Bedrooms: 2
- Bathrooms: 2
- Full bathrooms: 2
Primary bedroom
- Description: Closet
- Dimensions: 15x12
Bedroom 2
- Description: Closet
- Dimensions: 15x12
Primary bathroom
- Description: Tub/Shower Combo
Dining room
- Description: Dining Area
- Dimensions: 12x10
Kitchen
- Description: Breakfast Bar/Counter
Living room
- Description: Front
- Dimensions: 18x12
Heating
- Central, Electric
Cooling
- Central Air, Electric
Appliances
- Included: Dryer, Dishwasher, Electric Cooktop, Disposal, Microwave, Refrigerator, Washer
- Laundry: Electric Dryer Hookup, Gas Dryer Hookup, Upper Level
Features
- Ceiling Fan(s), Window Treatments
- Flooring: Laminate, Tile
- Windows: Blinds, Double Pane Windows
- Number of fireplaces: 1
- Fireplace features: Family Room, Wood Burning
Interior area
- Total structure area: 1,136
- Total interior livable area: 1,136 sqft
Video & virtual tour
Property
Parking
- Total spaces: 1
- Parking features: Assigned, Covered, Detached Carport, RV Access/Parking
- Carport spaces: 1
Features
- Stories: 2
- Patio & porch: Porch
- Exterior features: Porch
- Pool features: Community
- Fencing: None
Lot
- Size: 1,790 Square Feet
- Features: Desert Landscaping, Landscaped, < 1/4 Acre
Details
- Parcel number: 13828611096
- Zoning description: Single Family
- Horse amenities: None
Construction
Type & style
- Home type: Condo
- Architectural style: Two Story
- Property subtype: Condominium
- Attached to another structure: Yes
Materials
- Roof: Tile
Condition
- Resale
- Year built: 1988
Utilities & green energy
- Electric: Photovoltaics None
- Sewer: Public Sewer
- Water: Public
- Utilities for property: Electricity Available
Green energy
- Energy efficient items: Windows
Community & HOA
Community
- Features: Pool
- Subdivision: Rock Spgs Vista Unit 3 Amd
HOA
- Has HOA: Yes
- Amenities included: Pool, Spa/Hot Tub
- Services included: None
- HOA fee: $255 monthly
- HOA name: Rock Springs
- HOA phone: 702-851-7660
Location
- Region: Las Vegas
Financial & listing details
- Price per square foot: $193/sqft
- Tax assessed value: $121,766
- Annual tax amount: $815
- Date on market: 6/17/2026
- Listing agreement: Exclusive Right To Sell
- Listing terms: Cash,Conventional,FHA,VA Loan
- Electric utility on property: Yes
Estimated market value
$217,600
$207,000 - $228,000
$1,430/mo
Price history
| Date | Event | Price |
|---|---|---|
| 7/16/2026 | Price change | $219,000-4.4%$193/sqft |
Source:  LVR #2791457 Report a problem LVR #2791457 Report a problem | ||
| 2/7/2026 | Listed for sale | $229,000-6.5%$202/sqft |
Source: LVR #2754152 Report a problem | ||
| 12/10/2025 | Listing removed | $244,999$216/sqft |
Source: LVR #2715184 Report a problem | ||
| 10/6/2025 | Price change | $244,999-3.9%$216/sqft |
Source: LVR #2715184 Report a problem | ||
| 9/23/2025 | Listed for sale | $254,999+2.4%$224/sqft |
Source: LVR #2715184 Report a problem | ||
| 12/19/2023 | Sold | $249,000$219/sqft |
Source: LVR #2544564 Report a problem | ||
| 12/8/2023 | Pending sale | $249,000$219/sqft |
Source: LVR #2544564 Report a problem | ||
| 12/1/2023 | Listed for sale | $249,000+49.1%$219/sqft |
Source: LVR #2544564 Report a problem | ||
| 10/29/2020 | Sold | $167,000-1.8%$147/sqft |
Source: LVR #2236720 Report a problem | ||
| 10/13/2020 | Pending sale | $170,000$150/sqft |
Source: Realty ONE Group Inc #2236720 Report a problem | ||
| 10/8/2020 | Listed for sale | $170,000+14.1%$150/sqft |
Source: Realty ONE Group Inc #2236720 Report a problem | ||
| 3/9/2018 | Sold | $149,000-0.7%$131/sqft |
Source: LVR #1962610 Report a problem | ||
| 1/28/2018 | Listed for sale | $150,000+279.7%$132/sqft |
Source: Urban Nest Realty #1962610 Report a problem | ||
| 4/18/2011 | Sold | $39,500-16%$35/sqft |
Source: Public Record Report a problem | ||
| 6/5/2010 | Listing removed | $47,000$41/sqft |
Source: Eco Properties #1019180 Report a problem | ||
| 4/7/2010 | Listed for sale | $47,000-73.5%$41/sqft |
Source: Eco Properties #1019180 Report a problem | ||
| 1/10/2008 | Listing removed | $177,500$156/sqft |
Source: Owner Report a problem | ||
| 8/9/2007 | Listed for sale | $177,500+4.7%$156/sqft |
Source: Owner Report a problem | ||
| 5/20/2005 | Sold | $169,500+105.5%$149/sqft |
Source: Public Record Report a problem | ||
| 2/27/2003 | Sold | $82,500+15.4%$73/sqft |
Source: Public Record Report a problem | ||
| 2/5/1999 | Sold | $71,500+210.1%$63/sqft |
Source: Public Record Report a problem | ||
| 3/31/1998 | Sold | $23,059$20/sqft |
Source: Public Record Report a problem | ||
Public tax history
| Year | Property taxes | Tax assessment |
|---|---|---|
| 2026 | $818 +8% | $42,618 -1.7% |
| 2025 | $757 +7.9% | $43,341 -4.5% |
| 2024 | $702 +3% | $45,395 +18.5% |
| 2023 | $681 +3% | $38,312 +6.2% |
| 2022 | $662 +3.1% | $36,071 +0.9% |
| 2021 | $642 +6.8% | $35,764 +7.4% |
| 2020 | $601 +4.8% | $33,311 +26.6% |
| 2019 | $574 +6.9% | $26,303 |
| 2018 | $537 | $26,303 +3.3% |
| 2017 | $537 | $25,466 +3.9% |
| 2016 | $537 +3.7% | $24,503 +13.5% |
| 2015 | $518 | $21,588 +35.8% |
| 2014 | $518 | $15,901 |
| 2013 | -- | $15,901 +8.4% |
| 2012 | -- | $14,675 -13.3% |
| 2011 | -- | $16,926 +5.1% |
| 2010 | -- | $16,104 -44.5% |
| 2009 | -- | $29,021 |
| 2008 | -- | $29,021 -44.7% |
| 2007 | -- | $52,459 +13.1% |
| 2006 | -- | $46,394 +24.2% |
| 2005 | -- | $37,352 +46.9% |
| 2004 | -- | $25,424 +6.3% |
| 2003 | -- | $23,926 -1.1% |
| 2002 | -- | $24,180 +8.7% |
| 2001 | -- | $22,250 |
Find assessor info on the county website
Monthly payment
Est. payment
Payment breakdown
Explore the cost of this home by adjusting the details. Changes won't be saved.Climate risks
Neighborhood: Pioneer Park
Nearby schools
GreatSchools rating
- 2/10Edythe & Lloyd Katz Elementary SchoolGrades: PK-5Distance: 1.1 mi
- 6/10Walter Johnson Junior High SchoolGrades: 6-8Distance: 1.1 mi
- 8/10Palo Verde High SchoolGrades: 9-12Distance: 3.8 mi
Schools provided by the listing agent
- Elementary: McMillian, James B.,McMillian, James B.
- Middle: Johnson Walter
- High: Palo Verde
Source: LVR. This data may not be complete. We recommend contacting the local school district to confirm school assignments for this home.
- $225,5002 bd2 ba1.1k sqft1113 Sulphur Springs Ln UNIT 101, Las Vegas, NV 89128Off Market
- $210,6002 bd2 ba1.1k sqft1113 Sulphur Springs Ln UNIT 102, Las Vegas, NV 89128Off Market
- $204,2002 bd2 ba1.1k sqft1113 Sulphur Springs Ln UNIT 201, Las Vegas, NV 89128Off Market
- $255,0002 bd2 ba1.1k sqft7905 Esterbrook Way UNIT 101, Las Vegas, NV 89128Sold
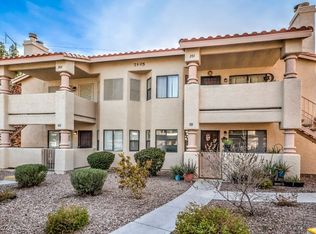
- $243,0002 bd2 ba1.1k sqft7905 Esterbrook Way UNIT 102, Las Vegas, NV 89128Sold
- $212,7002 bd2 ba1.1k sqft7905 Esterbrook Way UNIT 201, Las Vegas, NV 89128Off Market
- $221,4002 bd2 ba1.1k sqft7905 Esterbrook Way UNIT 202, Las Vegas, NV 89128Off Market
- $205,3002 bd2 ba1.1k sqft1109 Sulphur Springs Ln UNIT 101, Las Vegas, NV 89128Off Market
A local agent can set up tours, give advice and negotiate with sellers.
Similar homes
- $200,0002 bd2 ba912 sqft1332 Pinto Rock Ln Unit 201, Las Vegas, NV 89128For Sale
 MLS ID #2807813, Alex Vazquez, Coldwell Banker Premier. LVR
 - $210,0002 bd2 ba1.1k sqft945 Falconhead Ln Unit 201, Las Vegas, NV 89128For Sale
 MLS ID #2793944, Moshe Botnick, Milvado Realty LLC. LVR
 - $205,0002 bd2 ba912 sqft7937 Diamond Rock Way Unit 202, Las Vegas, NV 89128For Sale
 MLS ID #2806668, Jillian M. Batchelor, Real Broker LLC. LVR
 - $215,0002 bd2 ba1k sqft3125 N Buffalo Dr Unit 2097, Las Vegas, NV 89128For Sale
 MLS ID #2806165, Lorena Godfrey, 775 Realty. LVR
 - $210,0002 bd2 ba1k sqft3151 Soaring Gulls Dr Unit 1166, Las Vegas, NV 89128For SaleMLS ID #2805908, Randy K. Hatada, Xpand Realty & Property Mgmt. LVR
- $225,0002 bd2 ba1k sqft3151 Soaring Gulls Dr Unit 1060, Las Vegas, NV 89128For SaleMLS ID #2791076, Michelle Hardy-Rodriguez, Realty ONE Group, Inc. LVR
- $212,0002 bd2 ba924 sqft929 Willow Tree Dr Unit D, Las Vegas, NV 89128For SaleMLS ID #2783517, Edward J. Orasi Jr, Keller Williams MarketPlace. LVR
- $234,9003 bd2 ba1k sqft2121 Blue Breeze Dr Unit 107, Las Vegas, NV 89128For SaleMLS ID #2762816, Carlos Pujadas, Carlos Pujadas Real Estate. LVR
- $224,9003 bd2 ba1.1k sqft3151 Soaring Gulls Dr Unit 1077, Las Vegas, NV 89128For SaleMLS ID #2792982, Lisa K. Lucas, Nevada Asset Preservation & Ma. LVR
- $204,9002 bd2 ba912 sqft817 Rock Springs Dr APT 202, Las Vegas, NV 89128For SaleMLS ID #2777782, Jessica Hallenbeck, Signature Real Estate Group. LVR
- $195,0001 bd1 ba756 sqft7701 Himalayas Ave Unit 204, Las Vegas, NV 89128SoldMLS ID #2519253, Maria C. Olivarez, City Villa Realty & Management. LVR
- $210,0002 bd2 ba1k sqft3125 N Buffalo Dr Unit 1078, Las Vegas, NV 89128For SaleMLS ID #2716776, JP Beck, Vegas International Properties. LVR
- $265,0002 bd2 ba1k sqft1150 N Buffalo Dr APT 2026, Las Vegas, NV 89128For SaleMLS ID #2783821, Michelle M. Richey, eXp Realty. LVR
- $229,8002 bd2 ba1k sqft3151 Soaring Gulls Dr Unit 1188, Las Vegas, NV 89128For SaleMLS ID #2773272, Erik Newkirk, Keller Williams MarketPlace. LVR
- $239,9002 bd2 ba1k sqft3125 N Buffalo Dr Unit 1103, Las Vegas, NV 89128For SaleMLS ID #2729005, Frank Napoli II, BHHS Nevada Properties. LVR
- $230,0002 bd2 ba1.1k sqft1412 Santa Margarita St Unit H, Las Vegas, NV 89146For SaleMLS ID #2792694, Karen L. Saberzadeh, 88 Realty. LVR
- $254,9993 bd2 ba1.1k sqft3151 Soaring Gulls Dr Unit 1062, Las Vegas, NV 89128For SaleMLS ID #2739276, Haley J. Medina, Fathom Realty. LVR
- $206,0002 bd2 ba954 sqft6750 Del Rey Ave Unit 233, Las Vegas, NV 89146For SaleMLS ID #2791812, Lynda T. Hwang, LPT Realty, LLC. LVR
- $215,0002 bd2 ba964 sqft2606 S Durango Dr APT 152, Las Vegas, NV 89117For SaleMLS ID #2758135, Aaron Taylor, eXp Realty. LVR
- $179,9001 bd1 ba659 sqft2111 Sealion Dr Unit 106, Las Vegas, NV 89128For SaleMLS ID #2768076, Kayla Delargy, Signature Real Estate Group. LVR
