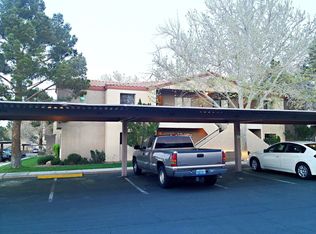
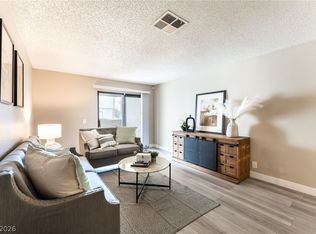
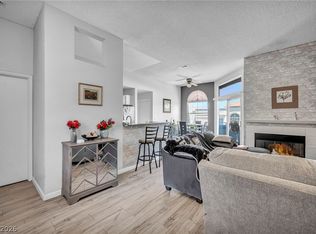
Escape high taxes and build equity. This beautifully maintained first-floor 3 bedroom, 2 bathroom condo in gated Desert Shores Villas. Affordable luxury in one of Las Vegas’ most desirable lake communities near Summerlin. Bright open floor plan with updated vinyl flooring, plush carpet, custom paint, granite countertops, stainless steel appliances, deep double sink, and custom cabinetry. Low maintenance. Spacious bedrooms offer natural light, with a private primary suite featuring a walk-in closet and ensuite bath. Enjoy a private balcony, washer/dryer, resort-style amenities - pools, spas, fitness center, clubhouse, BBQ areas, playground, pet spaces, and onsite security patrol. Residents enjoy Desert Shores master-plan perks: lakes, lagoon beach, walking trails, volleyball, basketball courts, and community events. Conveniently located near Summerlin shopping, dining, hospitals, schools, and the Las Vegas Strip. Ideal for first-time buyers, investors, VA buyers, or relocating buyers.
Active
$254,999
3151 Soaring Gulls Dr Unit 1062, Las Vegas, NV 89128
3beds
1,109sqft
Condominium
Built in 1989
-- sqft lot
$252,500 Zestimate®
$230/sqft
$426/mo HOA
What's special
Basketball courtsLagoon beachBbq areasWalking trailsPrivate primary suiteStainless steel appliancesEnsuite bath
- 252 days |
- 294 |
- 7 |
Zillow last checked:
Listing updated:
Listed by:
Haley J. Medina S.0183005 (702)518-7129,
Fathom Realty
Source: LVR,MLS#: 2739276 Originating MLS: Greater Las Vegas Association of Realtors Inc
Originating MLS: Greater Las Vegas Association of Realtors IncFacts & features
Interior
Bedrooms & bathrooms
- Bedrooms: 3
- Bathrooms: 2
- Full bathrooms: 1
- 3/4 bathrooms: 1
Primary bedroom
- Description: Bedroom With Bath Downstairs,Pbr Separate From Other,Walk-In Closet(s)
- Dimensions: 13X12
Bedroom 2
- Description: Closet
- Dimensions: 13X10
Bedroom 3
- Description: Closet
- Dimensions: 10X12
Dining room
- Description: Dining Area
- Dimensions: 9X9
Kitchen
- Description: Custom Cabinets,Granite Countertops,Man Made Woodor Laminate Flooring,Stainless Steel Appliances
- Dimensions: 10X10
Living room
- Description: Entry Foyer
- Dimensions: 16X14
Heating
- Central, Electric, High Efficiency
Cooling
- Central Air, Electric, High Efficiency
Appliances
- Included: Dryer, Dishwasher, Electric Range, Electric Water Heater, Disposal, Refrigerator, Water Heater, Washer
- Laundry: Electric Dryer Hookup, Laundry Room
Features
- Bedroom on Main Level, Primary Downstairs, Window Treatments
- Flooring: Carpet, Laminate
- Windows: Blinds, Double Pane Windows
- Has fireplace: No
Interior area
- Total structure area: 1,109
- Total interior livable area: 1,109 sqft
Video & virtual tour
Property
Parking
- Total spaces: 1
- Parking features: Assigned, Covered, Detached Carport, Guest
- Carport spaces: 1
Features
- Stories: 2
- Patio & porch: Balcony, Covered, Patio
- Exterior features: Balcony, Patio, Sprinkler/Irrigation
- Pool features: Association, Community
- Fencing: None
Lot
- Size: 0.3 Acres
- Features: Drip Irrigation/Bubblers, Desert Landscaping, Landscaped, Rocks, < 1/4 Acre
Details
- Parcel number: 13816120202
- Zoning description: Multi-Family
- Horse amenities: None
Construction
Type & style
- Home type: Condo
- Architectural style: Two Story
- Property subtype: Condominium
- Attached to another structure: Yes
Materials
- Block, Stucco
- Roof: Tile
Condition
- Resale
- Year built: 1989
Utilities & green energy
- Electric: Photovoltaics None
- Sewer: Public Sewer
- Water: Public
- Utilities for property: Electricity Available, Natural Gas Not Available, Underground Utilities
Green energy
- Energy efficient items: Doors, Windows, HVAC
Community & HOA
Community
- Features: Pool
- Subdivision: Broadstone At Desert Shores
HOA
- Has HOA: Yes
- Amenities included: Basketball Court, Clubhouse, Fitness Center, Gated, Barbecue, Playground, Park, Pool, Pet Restrictions, Recreation Room, Spa/Hot Tub, Security
- Services included: Association Management, Maintenance Grounds, Recreation Facilities, Sewer, Security, Trash, Water
- HOA fee: $57 monthly
- HOA name: Desert Shores Master
- HOA phone: 702-254-1020
- Second HOA fee: $369 monthly
Location
- Region: Las Vegas
Financial & listing details
- Price per square foot: $230/sqft
- Tax assessed value: $116,177
- Annual tax amount: $703
- Date on market: 12/6/2025
- Listing agreement: Exclusive Right To Sell
- Listing terms: Cash,Conventional,VA Loan
- Ownership: Condominium
- Electric utility on property: Yes
Estimated market value
$252,500
$240,000 - $265,000
$1,662/mo
Price history
| Date | Event | Price |
|---|---|---|
| 3/31/2026 | Price change | $254,999-1.2%$230/sqft |
Source:  LVR #2739276 Report a problem LVR #2739276 Report a problem | ||
| 12/6/2025 | Listed for sale | $258,000$233/sqft |
Source: LVR #2739276 Report a problem | ||
| 12/4/2025 | Listing removed | $258,000$233/sqft |
Source: LVR #2688881 Report a problem | ||
| 6/5/2025 | Listed for sale | $258,000-1.9%$233/sqft |
Source: LVR #2688881 Report a problem | ||
| 6/14/2022 | Sold | $263,000-0.8%$237/sqft |
Source: LVR #2389804 Report a problem | ||
| 5/21/2022 | Pending sale | $265,000$239/sqft |
Source: LVR #2389804 Report a problem | ||
| 5/16/2022 | Listed for sale | $265,000$239/sqft |
Source: LVR #2389804 Report a problem | ||
| 4/24/2022 | Pending sale | $265,000$239/sqft |
Source: LVR #2389804 Report a problem | ||
| 4/22/2022 | Listed for sale | $265,000+89.3%$239/sqft |
Source: LVR #2389804 Report a problem | ||
| 7/15/2020 | Sold | $140,000$126/sqft |
Source: LVR #2196559 Report a problem | ||
| 5/13/2020 | Listed for sale | $140,000+6.1%$126/sqft |
Source: Lyons Share Real Estate #2196559 Report a problem | ||
| 12/2/2019 | Sold | $132,000-3.6%$119/sqft |
Source: LVR #2109657 Report a problem | ||
| 10/11/2019 | Listed for sale | $137,000$124/sqft |
Source: Simply Vegas #2109657 Report a problem | ||
| 10/11/2019 | Pending sale | $137,000$124/sqft |
Source: Simply Vegas #2109657 Report a problem | ||
| 9/19/2019 | Price change | $137,000-0.7%$124/sqft |
Source: Simply Vegas #2109657 Report a problem | ||
| 8/26/2019 | Price change | $138,000-1.4%$124/sqft |
Source: Simply Vegas #2109657 Report a problem | ||
| 8/9/2019 | Price change | $140,000-2.1%$126/sqft |
Source: Simply Vegas #2109657 Report a problem | ||
| 7/28/2019 | Price change | $143,000-1.4%$129/sqft |
Source: Simply Vegas #2109657 Report a problem | ||
| 6/25/2019 | Listed for sale | $145,000+123.1%$131/sqft |
Source: Simply Vegas #2109657 Report a problem | ||
| 12/19/2008 | Sold | $65,000-18.2%$59/sqft |
Source: Public Record Report a problem | ||
| 10/18/2008 | Listed for sale | $79,500-58.2%$72/sqft |
Source: Point2 #840645 Report a problem | ||
| 7/25/2008 | Sold | $190,252+139.3%$172/sqft |
Source: Public Record Report a problem | ||
| 7/13/2008 | Listed for sale | $79,500-62.7%$72/sqft |
Source: Point2 #840645 Report a problem | ||
| 11/18/2005 | Sold | $212,990$192/sqft |
Source: Public Record Report a problem | ||
Public tax history
| Year | Property taxes | Tax assessment |
|---|---|---|
| 2026 | $759 +8% | $40,662 -1.8% |
| 2025 | $703 +7.9% | $41,393 -1.4% |
| 2024 | $652 +8% | $41,986 +21.5% |
| 2023 | $604 +8% | $34,550 +1.4% |
| 2022 | $559 +7.8% | $34,077 +2.2% |
| 2021 | $519 +3.1% | $33,343 +9.3% |
| 2020 | $503 +4.8% | $30,494 +14.6% |
| 2019 | $480 +6.9% | $26,599 |
| 2018 | $449 | $26,599 +6.3% |
| 2017 | $449 | $25,012 +0.2% |
| 2016 | $449 +3.7% | $24,953 +23% |
| 2015 | $433 | $20,291 +40.6% |
| 2014 | $433 | $14,430 |
| 2013 | -- | $14,430 +18.4% |
| 2012 | -- | $12,186 -3.5% |
| 2011 | -- | $12,629 -9.1% |
| 2010 | -- | $13,896 -30% |
| 2009 | -- | $19,864 |
| 2008 | -- | $19,864 -65.7% |
| 2007 | -- | $57,884 |
Find assessor info on the county website
Monthly payment
Est. payment
Payment breakdown
Explore the cost of this home by adjusting the details. Changes won't be saved.Climate risks
Neighborhood: Desert Shores
Nearby schools
GreatSchools rating
- 6/10Marc Kahre Elementary SchoolGrades: PK-5Distance: 0.8 mi
- 6/10Ernest Becker Middle SchoolGrades: 6-8Distance: 1.5 mi
- 3/10Cimarron Memorial High SchoolGrades: 9-12Distance: 1.8 mi
Schools provided by the listing agent
- Elementary: Eisenberg, Dorothy,Eisenberg, Dorothy
- Middle: Becker
- High: Cimarron-Memorial
Source: LVR. This data may not be complete. We recommend contacting the local school district to confirm school assignments for this home.
- $234,0003 bd2 ba1.1k sqft3151 Soaring Gulls Dr UNIT 1066, Las Vegas, NV 89128Sold

- $289,0003 bd2 ba1.1k sqft3151 Soaring Gulls Dr UNIT 2065, Las Vegas, NV 89128Sold

- $244,0003 bd2 ba1.1k sqft3151 Soaring Gulls Dr UNIT 1072, Las Vegas, NV 89128Sold

- $192,4002 bd2 ba1k sqft3151 Soaring Gulls Dr UNIT 1059, Las Vegas, NV 89128Off Market
- $215,0002 bd2 ba1k sqft3151 Soaring Gulls Dr UNIT 2058, Las Vegas, NV 89128For Sale
- $246,0002 bd2 ba1k sqft3151 Soaring Gulls Dr UNIT 1057, Las Vegas, NV 89128Sold
- $225,0002 bd2 ba1k sqft3151 Soaring Gulls Dr UNIT 1060, Las Vegas, NV 89128For Sale
- $200,0002 bd2 ba1k sqft3151 Soaring Gulls Dr UNIT 1056, Las Vegas, NV 89128Sold
A local agent can set up tours, give advice and negotiate with sellers.
Similar homes
- $234,9003 bd2 ba1k sqft2121 Blue Breeze Dr Unit 107, Las Vegas, NV 89128For Sale
 MLS ID #2762816, Carlos Pujadas, Carlos Pujadas Real Estate. LVR
 - $229,8002 bd2 ba1k sqft3151 Soaring Gulls Dr Unit 1188, Las Vegas, NV 89128For Sale
 MLS ID #2773272, Erik Newkirk, Keller Williams MarketPlace. LVR
 - $220,0002 bd2 ba981 sqft3150 Soft Breezes Dr APT 2014, Las Vegas, NV 89128For Sale
 MLS ID #2784000, Jasmine D. Tory, Sphere Real Estate. LVR
 - $215,0002 bd2 ba1k sqft3125 N Buffalo Dr Unit 2097, Las Vegas, NV 89128For Sale
 MLS ID #2806165, Lorena Godfrey, 775 Realty. LVR
 - $254,9002 bd2 ba1.3k sqft3924 Quiet Pine St Unit 203, Las Vegas, NV 89108For SaleMLS ID #2807554, Paula Rayson, eXp Realty. LVR
- $227,0002 bd2 ba981 sqft3150 Soft Breezes Dr APT 2053, Las Vegas, NV 89128For SaleMLS ID #2793331, Kristine M. Murray, Award Realty. LVR
- $197,9992 bd2 ba1k sqft3151 Soaring Gulls Dr Unit 2192, Las Vegas, NV 89128For SaleMLS ID #2787816, Crystal M. Laughlin, Executive Realty Services. LVR
- $239,9002 bd2 ba1k sqft3125 N Buffalo Dr Unit 1103, Las Vegas, NV 89128For SaleMLS ID #2729005, Frank Napoli II, BHHS Nevada Properties. LVR
- $265,0003 bd2 ba1.1k sqft3424 Winterhaven St Unit 201, Las Vegas, NV 89108For SaleMLS ID #2804315, Lisa A. Easton-Zarate, Realty ONE Group, Inc. LVR
- $289,0002 bd2 ba1k sqft1830 N Buffalo Dr Unit 2057, Las Vegas, NV 89128For SaleMLS ID #2805288, William Lester Collins, Nonnie Group LLC. LVR
- $230,0003 bd2 ba1.2k sqft2451 N Rainbow Blvd Unit 1109, Las Vegas, NV 89108For SaleMLS ID #2769623, Kyle Zechel, Keller Williams MarketPlace. LVR
- $255,0003 bd2 ba1.1k sqft3508 Winterhaven St Unit 102, Las Vegas, NV 89108For SaleMLS ID #2771625, Cherra Bergman, Redfin. LVR
- $219,0002 bd2 ba1.1k sqft1113 Sulphur Springs Ln Unit 202, Las Vegas, NV 89128For SaleMLS ID #2791457, Sandra Mier, Signature Real Estate Group. LVR
- $245,0003 bd-- ba1.2k sqft2451 N Rainbow Blvd Unit 1090, Las Vegas, NV 89108For SaleMLS ID #2786958, Michelle Bush, Keller Williams VIP. LVR
- $205,0002 bd2 ba912 sqft7937 Diamond Rock Way Unit 202, Las Vegas, NV 89128For SaleMLS ID #2806668, Jillian M. Batchelor, Real Broker LLC. LVR
- $229,0002 bd2 ba1k sqft5055 W Hacienda Ave Unit 2003, Spring Valley, NV 89118For SaleMLS ID #2805039, Caroline Lee, United Realty Group. LVR
- $225,0002 bd2 ba1k sqft2200 S Fort Apache Rd Unit 1234, Las Vegas, NV 89117For SaleMLS ID #2805238, John Matthew Kammeyer, Five Star Real Estate & Proper. LVR
- $212,0002 bd2 ba924 sqft929 Willow Tree Dr Unit D, Las Vegas, NV 89128For SaleMLS ID #2783517, Edward J. Orasi Jr, Keller Williams MarketPlace. LVR
- $237,0002 bd2 ba1.1k sqft6812 Elm Creek Dr Unit 201, Las Vegas, NV 89108For SaleMLS ID #2772218, Craig Tann, Huntington & Ellis, A Real Est. LVR
- $288,5003 bd2 ba1.2k sqft8452 Boseck Dr Unit 154, Las Vegas, NV 89145For SaleMLS ID #2788496, Michelle M. Richey, eXp Realty. LVR
