2-bedroom, 2-bath townhome with an attached 1-car garage in a central Las Vegas location, tucked away in a low-traffic interior location within the community. Newly remodeled with upgraded LVP flooring throughout, fresh interior paint, white cabinets with LED lighting, tile backsplash, and both bathrooms renovated with updated hardware and light fixtures. Just 5 minutes from the Las Vegas Strip, 10 minutes from Harry Reid International Airport, and a short distance to the Formula 1 front stretch. Community amenities include landscaped grounds, a pool, clubhouse, pet park, and BBQ/entertaining area. Enjoy views of the Wyndham Grand Desert, MGM Grand, MGM Signature towers, and Elara. Conveniently located near Topgolf, UNLV, Virgin Hotels Las Vegas, the airport, T-Mobile Arena, Allegiant Stadium, and the MSG Sphere. The functional layout and low-maintenance lifestyle make this a practical option for an owner-occupant, second home, or investment property.
Active
Price cut: $12K (7/29)
$205,000
4622 Grand Dr Unit 3, Las Vegas, NV 89169
2beds
1,082sqft
:
Get pre-qualified$1,649/mo
Condominium
Built in 1973
-- sqft lot
$200,700 Zestimate®
$189/sqft
$287/mo HOA
What's special
Pet parkLandscaped groundsFunctional layoutNewly remodeledUpgraded lvp flooring throughoutTile backsplashFresh interior paint
- 32 days |
- 362 |
- 27 |
Zillow last checked:
Listing updated:
Listed by:
Daniel Mumm S.0176094 (702)758-6390,
Huntington & Ellis, A Real Est
Source: LVR,MLS#: 2796046 Originating MLS: Greater Las Vegas Association of Realtors Inc
Originating MLS: Greater Las Vegas Association of Realtors IncFacts & features
Interior
Bedrooms & bathrooms
- Bedrooms: 2
- Bathrooms: 2
- Full bathrooms: 1
- 1/2 bathrooms: 1
Primary bedroom
- Description: Bedroom With Bath Downstairs,Downstairs,Walk-In Closet(s)
- Dimensions: 14X12
Bedroom 2
- Description: Built In Shelves,Closet
- Dimensions: 12x10
Primary bathroom
- Description: Steam Shower
Dining room
- Description: Dining Area
- Dimensions: 10X7
Kitchen
- Description: Breakfast Bar/Counter,Granite Countertops
Living room
- Description: Front
- Dimensions: 14X10
Heating
- Central, Electric
Cooling
- Central Air, Electric
Appliances
- Included: Dryer, Electric Range, Disposal, Microwave, Refrigerator, Washer
- Laundry: Electric Dryer Hookup, Laundry Closet
Features
- Ceiling Fan(s), Window Treatments
- Flooring: Carpet
- Windows: Blinds
- Has fireplace: No
Interior area
- Total structure area: 1,082
- Total interior livable area: 1,082 sqft
Video & virtual tour
Property
Parking
- Total spaces: 1
- Parking features: Attached, Garage, Private
- Attached garage spaces: 1
Features
- Stories: 2
- Exterior features: None
- Fencing: None
Lot
- Size: 3,130 Square Feet
- Features: Landscaped, None
Details
- Parcel number: 16221714128
- Zoning description: Single Family
- Horse amenities: None
Construction
Type & style
- Home type: Condo
- Architectural style: Two Story
- Property subtype: Condominium
- Attached to another structure: Yes
Materials
- Stucco
- Roof: Flat
Condition
- Resale
- Year built: 1973
Utilities & green energy
- Electric: Photovoltaics None
- Sewer: Public Sewer
- Water: Public
- Utilities for property: Underground Utilities
Community & HOA
Community
- Subdivision: Monterey Grand Manor Amd
HOA
- Has HOA: Yes
- Amenities included: None
- Services included: Association Management
- HOA fee: $287 monthly
- HOA name: Monterey Grand Manor
- HOA phone: 702-551-8947
Location
- Region: Las Vegas
Financial & listing details
- Price per square foot: $189/sqft
- Tax assessed value: $74,646
- Annual tax amount: $679
- Date on market: 7/5/2026
- Listing agreement: Exclusive Right To Sell
- Listing terms: Cash
Estimated market value
$200,700
$191,000 - $211,000
$1,443/mo
Price history
| Date | Event | Price |
|---|---|---|
| 7/29/2026 | Price change | $205,000-5.5%$189/sqft |
Source:  LVR #2796046 Report a problem LVR #2796046 Report a problem | ||
| 7/5/2026 | Listed for sale | $217,000$201/sqft |
Source: LVR #2796046 Report a problem | ||
Public tax history
| Year | Property taxes | Tax assessment |
|---|---|---|
| 2026 | $682 +8% | $26,126 -0.3% |
| 2025 | $632 +7.9% | $26,213 -13.8% |
| 2024 | $586 +7.9% | $30,408 +26.3% |
| 2023 | $542 +8% | $24,084 +2.9% |
| 2022 | $502 +7.8% | $23,403 -1% |
| 2021 | $466 +6.8% | $23,637 +12.3% |
| 2020 | $436 +4.8% | $21,051 +24.8% |
| 2019 | $416 +6.9% | $16,873 |
| 2018 | $390 | $16,873 +1.3% |
| 2017 | $390 | $16,658 +3.6% |
| 2016 | $390 +3.6% | $16,085 +14.8% |
| 2015 | $376 | $14,008 +1.7% |
| 2014 | $376 | $13,773 |
| 2013 | -- | $13,773 +14% |
| 2012 | -- | $12,079 -5% |
| 2011 | -- | $12,712 +0.3% |
| 2010 | -- | $12,671 -56.7% |
| 2009 | -- | $29,282 |
| 2008 | -- | $29,282 -17.8% |
| 2007 | -- | $35,622 +22.8% |
| 2006 | -- | $29,001 +69.1% |
| 2005 | -- | $17,147 -1.4% |
| 2004 | -- | $17,395 -0.3% |
| 2003 | -- | $17,441 +0% |
| 2002 | -- | $17,440 +6.4% |
| 2001 | -- | $16,390 |
Find assessor info on the county website
Monthly payment
Est. payment
Payment breakdown
Explore the cost of this home by adjusting the details. Changes won't be saved.Climate risks
Neighborhood: Paradise
Nearby schools
GreatSchools rating
- 3/10Paradise Elementary SchoolGrades: PK-5Distance: 0.9 mi
- 2/10William E Orr Middle SchoolGrades: 6-8Distance: 1.9 mi
- 3/10Del Sol High SchoolGrades: 9-12Distance: 3.4 mi
Schools provided by the listing agent
- Elementary: Paradise,Paradise
- Middle: Orr William E.
- High: Del Sol HS
Source: LVR. This data may not be complete. We recommend contacting the local school district to confirm school assignments for this home.
- $179,3002 bd2 ba1k sqft4622 Grand Dr UNIT 1, Paradise Town, NV 89169Off Market
- $170,9002 bd1 ba1k sqft4622 Grand Dr UNIT 2, Las Vegas, NV 89169Off Market
- $161,3002 bd1 ba924 sqft4622 Grand Dr UNIT 4, Las Vegas, NV 89169Off Market

- $195,5002 bd1 ba1k sqft4618 Grand Dr UNIT 1, Paradise, NV 89169Off Market

- $178,1002 bd1 ba1k sqft4618 Grand Dr UNIT 2, Las Vegas, NV 89169Off Market
- $165,6002 bd1 ba924 sqft4618 Grand Dr UNIT 4, Las Vegas, NV 89169Off Market
- $174,6002 bd2 ba1k sqft4618 Grand Dr UNIT 3, Las Vegas, NV 89169Off Market
- $171,2002 bd1 ba1k sqft4626 Grand Dr UNIT 1, Paradise Town, NV 89169Off Market
A local agent can set up tours, give advice and negotiate with sellers.
Similar homes
- $210,0002 bd2 ba1.1k sqft2080 Karen Ave #49, Las Vegas, NV 89169For Sale
 MLS ID #2789598, Blanca Lipson, Signature Real Estate Group. LVR
 - $205,0002 bd2 ba1.1k sqft6863 Tamarus St Unit 101, Las Vegas, NV 89119For Sale
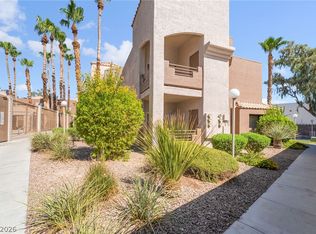 MLS ID #2805436, Frances T Jones, LPT Realty, LLC. LVR
 - $229,9002 bd2 ba1.1k sqftCASABLANCA, Las Vegas, NV 89169For Sale
 MLS ID #2746310, Steve P. Hawks, Platinum Real Estate Prof. LVR
 - $244,9993 bd2 ba1k sqft1403 Santa Anita Dr APT A, Las Vegas, NV 89119For Sale
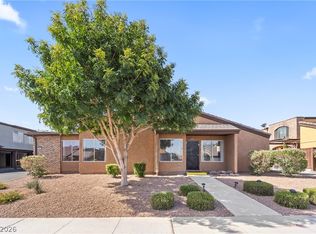 MLS ID #2805521, Zareth Arnold, Toro Realty. LVR
 - $149,9002 bd1 ba816 sqft615 S Royal Crest Cir Unit 13, Las Vegas, NV 89169For SaleMLS ID #2804991, John Sullivan, Huntington & Ellis, A Real Est. LVR
- $213,0002 bd2 ba1.1k sqft1405 S Nellis Blvd Unit 1025, Las Vegas, NV 89104For SaleMLS ID #2753439, Tiffany Lu, Keller Williams MarketPlace. LVR
- $135,0003 bd2 ba1.1k sqft1405 Vegas Valley Dr APT 162, Las Vegas, NV 89169For SaleMLS ID #2805836, Craig Tann, Huntington & Ellis, A Real Est. LVR
- $205,9992 bd2 ba884 sqft4877 S Torrey Pines Dr Unit 105, Las Vegas, NV 89103For SaleMLS ID #2777246, Alla Skatov, ERA Brokers Consolidated. LVR
- $210,0002 bd2 ba1k sqft3151 Soaring Gulls Dr Unit 1166, Las Vegas, NV 89128For SaleMLS ID #2805908, Randy K. Hatada, Xpand Realty & Property Mgmt. LVR
- $230,0002 bd2 ba1k sqft5248 Greene Ln APT B, Las Vegas, NV 89119For SaleMLS ID #2748204, Louise L. Trujillo, Realty of America LLC. LVR
- $169,9002 bd2 ba994 sqft5171 Caliente St Unit 131, Las Vegas, NV 89119For SaleMLS ID #2787986, Raul Marquez, Huntington & Ellis, A Real Est. LVR
- $199,0002 bd2 ba987 sqft3111 Key Largo Dr Unit 204, Las Vegas, NV 89120For SaleMLS ID #2765865, Zachary Czerniawski, Signature Real Estate Group. LVR
- $190,0002 bd2 ba884 sqft2985 Juniper Hills Blvd Unit 202, Las Vegas, NV 89142For SaleMLS ID #2803665, Alba S. Rebollar, Realty ONE Group, Inc. LVR
- $189,9002 bd2 ba852 sqft5264 Child Ct Unit 90, Las Vegas, NV 89103For SaleMLS ID #2790413, Heather Stone, TMI Realty. LVR
- $155,0002 bd3 ba1.2k sqft2080 Karen Ave #9, Las Vegas, NV 89169For SaleMLS ID #2776871, Amanda Begay, New Home Resource. LVR
- $215,0002 bd2 ba1k sqft3125 N Buffalo Dr Unit 2097, Las Vegas, NV 89128For SaleMLS ID #2806165, Lorena Godfrey, 775 Realty. LVR
- $229,0003 bd2 ba1k sqft4050 Pacific Harbors Dr Unit 112, Las Vegas, NV 89121For SaleMLS ID #2787540, Maria G. Cegarra Guillen, Fathom Realty. LVR
- $230,0002 bd2 ba1.1k sqft1412 Santa Margarita St Unit A, Las Vegas, NV 89146For SaleMLS ID #2803998, Jessica L. Myers, Signature Real Estate Group. LVR
- $179,9992 bd2 ba875 sqft5159 Caliente St Unit 163, Las Vegas, NV 89119For SaleMLS ID #2785442, Darrien Broadnax, Local Realty. LVR
- $210,0002 bd2 ba1k sqft579 Roxella Ln APT B, Las Vegas, NV 89110For SaleMLS ID #2783201, Bryan Leon-Perez, Realty of America LLC. LVR
