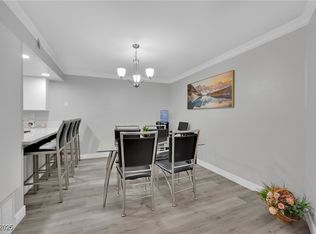
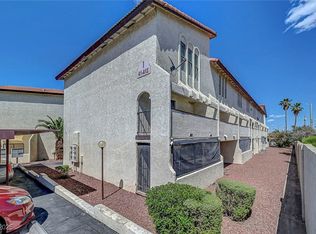
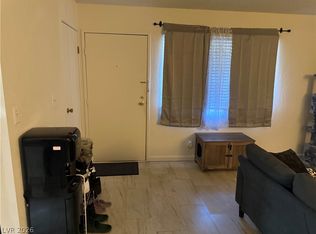
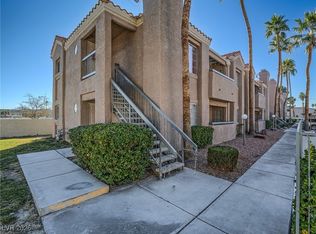
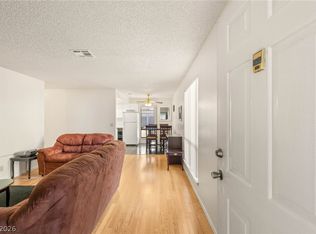
Spacious 2-bedroom, 3-bathroom condo offering a two-level layout! The main floor features a cozy carpeted living room and an open-concept kitchen with a combined dining and laundry area, breakfast bar, and access to a private balcony. Enjoy newer luxury vinyl flooring and updated baseboards throughout. A convenient half bath is located on the first level, and all toilets have been recently replaced.
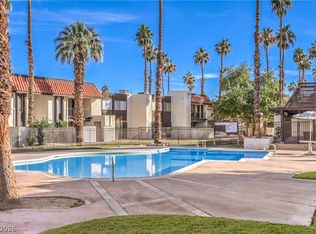
Upstairs, the spacious primary suite includes double sinks and a walk-in shower. The guest bedroom is thoughtfully separated by a full bathroom with a tub/shower combo, providing added privacy. The HVAC system is only a few years old, offering improved energy efficiency and peace of mind. This home is a perfect canvas—ready for your personal touch! Community amenities include a pool (currently under construction), elevator access, and one covered parking space. Ideally located near the Las Vegas Strip, Downtown Fremont, shopping, dining, and major freeways. Don’t miss this opportunity!
Active
$155,000
2080 Karen Ave #9, Las Vegas, NV 89169
2beds
1,244sqft
:
Get pre-qualified$1,338/mo
Condominium
Built in 1983
-- sqft lot
$148,400 Zestimate®
$125/sqft
$276/mo HOA
What's special
One covered parking spaceDouble sinksTwo-level layoutSpacious primary suiteOpen-concept kitchenBreakfast barWalk-in shower
- 106 days |
- 205 |
- 14 |
Zillow last checked:
Listing updated:
Listed by:
Amanda Begay S.0181607 (702)821-6422,
New Home Resource
Source: LVR,MLS#: 2776871 Originating MLS: Greater Las Vegas Association of Realtors Inc
Originating MLS: Greater Las Vegas Association of Realtors IncFacts & features
Interior
Bedrooms & bathrooms
- Bedrooms: 2
- Bathrooms: 3
- Full bathrooms: 1
- 3/4 bathrooms: 1
- 1/2 bathrooms: 1
Primary bedroom
- Description: Closet,Upstairs
- Dimensions: 11x11
Bedroom 2
- Description: Telephone Jack,Upstairs
- Dimensions: 13x11
Primary bathroom
- Description: Double Sink,Shower Only
Dining room
- Description: Kitchen/Dining Room Combo
- Dimensions: 10X6
Kitchen
- Description: Breakfast Bar/Counter,Luxury Vinyl Plank,Tile Countertops
Living room
- Description: Front
- Dimensions: 18x13
Heating
- Central, Electric
Cooling
- Central Air, Electric
Appliances
- Included: Dryer, Dishwasher, Electric Range, Electric Water Heater, Disposal, Refrigerator, Water Heater, Washer
- Laundry: Electric Dryer Hookup, Upper Level
Features
- Window Treatments
- Flooring: Carpet, Luxury Vinyl Plank, Tile
- Windows: Blinds
- Has fireplace: No
Interior area
- Total structure area: 1,244
- Total interior livable area: 1,244 sqft
Video & virtual tour
Property
Parking
- Parking features: Assigned, Covered, Open
- Has uncovered spaces: Yes
Features
- Stories: 3
- Patio & porch: Balcony, Covered, Patio
- Exterior features: Balcony, Patio
- Pool features: Community
- Fencing: Partial
- Has view: Yes
- View description: None
Lot
- Size: 5,331 Square Feet
- Features: Desert Landscaping, Landscaped, None
Details
- Parcel number: 16211511009
- Zoning description: Multi-Family
- Horse amenities: None
Construction
Type & style
- Home type: Condo
- Architectural style: Three Story
- Property subtype: Condominium
- Attached to another structure: Yes
Materials
- Frame, Stucco
- Roof: Tile
Condition
- Resale
- Year built: 1983
Utilities & green energy
- Electric: Photovoltaics None
- Sewer: Public Sewer
- Water: Public
- Utilities for property: Cable Available
Community & HOA
Community
- Features: Pool
- Subdivision: Valley Del Paradiso
HOA
- Has HOA: Yes
- Amenities included: Pool
- Services included: Association Management, Trash, Water
- HOA fee: $276 monthly
- HOA name: Valley Del Paradiso
- HOA phone: 702-953-2226
Location
- Region: Las Vegas
Financial & listing details
- Price per square foot: $125/sqft
- Tax assessed value: $90,140
- Annual tax amount: $519
- Date on market: 4/28/2026
- Listing agreement: Exclusive Right To Sell
- Listing terms: Cash,Conventional
- Ownership: Condominium
Estimated market value
$148,400
$141,000 - $156,000
$1,525/mo
Price history
| Date | Event | Price |
|---|---|---|
| 6/11/2026 | Listed for sale | $155,000$125/sqft |
Source:  LVR #2776871 Report a problem LVR #2776871 Report a problem | ||
| 5/7/2026 | Contingent | $155,000$125/sqft |
Source: LVR #2776871 Report a problem | ||
| 4/28/2026 | Listed for sale | $155,000-13.9%$125/sqft |
Source: LVR #2776871 Report a problem | ||
| 10/13/2025 | Listing removed | $180,000$145/sqft |
Source: LVR #2674440 Report a problem | ||
| 4/15/2025 | Listed for sale | $180,000+164.4%$145/sqft |
Source: LVR #2674440 Report a problem | ||
| 9/19/2013 | Listing removed | $650$1/sqft |
Source: Lockhart & Associates #1371228 Report a problem | ||
| 9/6/2013 | Price change | $650-3.7%$1/sqft |
Source: Lockhart & Associates #1371228 Report a problem | ||
| 8/7/2013 | Listed for rent | $675$1/sqft |
Source: Lockhart & Associates #1371228 Report a problem | ||
| 2/26/1991 | Sold | $68,080$55/sqft |
Source: Agent Provided Report a problem | ||
Public tax history
| Year | Property taxes | Tax assessment |
|---|---|---|
| 2026 | $561 +8% | $31,549 +3.6% |
| 2025 | $519 +8.5% | $30,445 -3.8% |
| 2024 | $478 +7.2% | $31,659 +8.7% |
| 2023 | $446 +8.7% | $29,124 +6% |
| 2022 | $410 +7.8% | $27,468 +4.8% |
| 2021 | $381 -17.6% | $26,215 +3.8% |
| 2020 | $462 +35.9% | $25,253 +19.3% |
| 2019 | $340 +6.9% | $21,166 |
| 2018 | $318 | $21,166 -2.5% |
| 2017 | $318 | $21,713 +39.6% |
| 2016 | $318 +0.7% | $15,551 +44.8% |
| 2015 | $316 +3.2% | $10,743 +5.1% |
| 2014 | $306 | $10,225 |
| 2013 | -- | $10,225 +5.2% |
| 2012 | -- | $9,722 -21.7% |
| 2011 | -- | $12,414 -1.6% |
| 2010 | -- | $12,613 -63.7% |
| 2009 | -- | $34,761 |
| 2008 | -- | $34,761 -11.7% |
| 2007 | -- | $39,386 +49.4% |
| 2006 | -- | $26,369 +18.1% |
| 2005 | -- | $22,323 +7.8% |
| 2004 | -- | $20,713 +1.7% |
| 2003 | -- | $20,360 +14.1% |
| 2002 | -- | $17,850 +3.2% |
| 2001 | -- | $17,300 |
Find assessor info on the county website
Monthly payment
Est. payment
Payment breakdown
Explore the cost of this home by adjusting the details. Changes won't be saved.Climate risks
Neighborhood: Winchester
Nearby schools
GreatSchools rating
- 5/10Robert E Lake Elementary SchoolGrades: PK-5Distance: 0.3 mi
- 4/10K O Knudson Junior High SchoolGrades: 6-8Distance: 0.6 mi
- 1/10Valley High SchoolGrades: 9-12Distance: 0.2 mi
Schools provided by the listing agent
- Elementary: Lake, Robert E.,Lake, Robert E.
- Middle: Knudson K. O.
- High: Valley
Source: LVR. This data may not be complete. We recommend contacting the local school district to confirm school assignments for this home.
- $216,0002 bd2 ba1.1k sqft2080 Karen Ave #1, Las Vegas, NV 89169For Sale
- $224,9002 bd3 ba1.2k sqft2080 Karen Ave #12, Las Vegas, NV 89169Sold
- $210,0002 bd3 ba1.2k sqft2080 Karen Ave #20, Las Vegas, NV 89169For Sale

- $199,9992 bd2 ba1k sqft2080 Karen Ave #15, Las Vegas, NV 89169For Sale
- $148,0002 bd2 ba1k sqft2080 Karen Ave #17, Las Vegas, NV 89169For Sale
- $150,0002 bd3 ba1.2k sqft2080 Karen Ave #21, Las Vegas, NV 89169For Sale
- $95,0002 bd2 ba1k sqft2080 Karen Ave #23, Las Vegas, NV 89169Sold
- $215,0002 bd2 ba1.3k sqft2080 Karen Ave #24, Las Vegas, NV 89169Sold
A local agent can set up tours, give advice and negotiate with sellers.
Similar homes
- $125,0002 bd2 ba951 sqft1405 Vegas Valley Dr APT 213, Las Vegas, NV 89169For Sale
 MLS ID #2771089, Inna Mizrahi, American Renaissance Realty. LVR
 - $198,5002 bd2 ba1k sqft1375 E Hacienda Ave APT 109, Las Vegas, NV 89119For Sale
 MLS ID #2747961, Javier E. Barajas, Toro Realty. LVR
 - $169,9002 bd2 ba994 sqft5171 Caliente St Unit 131, Las Vegas, NV 89119For Sale
 MLS ID #2787986, Raul Marquez, Huntington & Ellis, A Real Est. LVR
 - $150,0001 bd1 ba761 sqft650 Oakmont Ave Unit 2113, Las Vegas, NV 89109For Sale
 MLS ID #2805061, Victor K Mabu, Real Broker LLC. LVR
 - $147,5002 bd2 ba922 sqft4444 W Desert Inn Rd APT A, Winchester, NV 89102For SaleMLS ID #2785228, Rushivilita O. Fajota, LPT Realty LLC. LVR
- $199,0002 bd2 ba1.1k sqft1751 E Reno Ave Unit 122, Las Vegas, NV 89119For SaleMLS ID #2807286, Wasim Faranesh, Faranesh Real Estate. LVR
- $154,0001 bd1 ba792 sqft1337 Dorothy Ave Unit 4, Las Vegas, NV 89119For SaleMLS ID #2785428, Stephanie Mangual, Serhant. LVR
- $205,0002 bd2 ba1k sqft4622 Grand Dr Unit 3, Las Vegas, NV 89169For SaleMLS ID #2796046, Daniel Mumm, Huntington & Ellis, A Real Est. LVR
- $120,0001 bd1 ba671 sqft1420 Vegas Valley Dr APT 20, Las Vegas, NV 89169For SaleMLS ID #2721760, Darin Marques, Virtue Real Estate Group. LVR
- $145,0002 bd2 ba976 sqft3318 N Decatur Blvd Unit 1069, Las Vegas, NV 89130For SaleMLS ID #2803393, Tina M. Haugen, Century 21 Americana. LVR
- $189,9002 bd2 ba1k sqft2725 S Nellis Blvd Unit 1086, Las Vegas, NV 89121For SaleMLS ID #2782135, Ivan Angulo, Signature Real Estate Group. LVR
- $189,9002 bd2 ba1k sqft2725 S Nellis Blvd Unit 2088, Sunrise Manor Town, NV 89121For SaleMLS ID #2783526, Teresa J. Carlson, Realty ONE Group, Inc. LVR
- $180,0002 bd2 ba1k sqft2725 S Nellis Blvd Unit 1154, Las Vegas, NV 89121For SaleMLS ID #2774207, LaRae Sloane, Realty ONE Group, Inc. LVR
- $165,0002 bd2 ba1k sqft2110 Los Feliz St Unit 1036, Las Vegas, NV 89156For SaleMLS ID #2776828, Richard Husel, Keller Williams MarketPlace. LVR
- $146,0002 bd2 ba974 sqft4730 E Craig Rd Unit 1155, Las Vegas, NV 89115For SaleMLS ID #2783220, Michelle Bush, Keller Williams VIP. LVR
- $139,0001 bd1 ba758 sqft2220 Pine Breeze Ln Unit 103, Las Vegas, NV 89119For SaleMLS ID #2797893, Naim Asmar, Anthem Realty Group LLC. LVR
- $194,9992 bd2 ba1.1k sqft4734 Roberta St Unit 2, Paradise, NV 89119For SaleMLS ID #2795461, Terique Vinson, Clear Sky Realty LLC. LVR
- $220,0003 bd2 ba1.4k sqftCASABLANCA, Las Vegas, NV 89169For SaleMLS ID #2785169, Mario Vitale, Huntington & Ellis, A Real Est. LVR
- $195,0002 bd2 ba981 sqft3145 E Flamingo Rd APT 1123, Las Vegas, NV 89121For SaleMLS ID #2804548, Shelley Jackson, Castle Rock Realty, LLC. LVR
- $149,9002 bd2 ba976 sqft3318 N Decatur Blvd Unit 2034, Las Vegas, NV 89130For SaleMLS ID #2765606, Robert W. Morganti, LIFE Realty District. LVR
