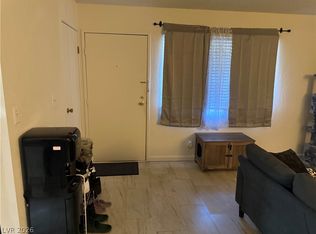
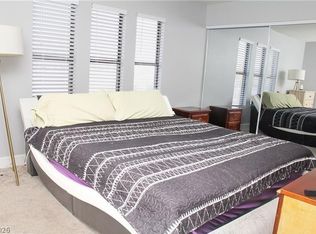
Located in the heart of Las Vegas, this 2-bedroom, 2-bath condo is a fantastic opportunity for investors, flippers, or buyers ready to make it their own. In need of TLC, this fixer-upper offers endless potential with a functional layout, assigned covered parking space, and a prime location near the Las Vegas Strip, Downtown Fremont, shopping, dining, and major freeways. Inside, the living room that opens to the kitchen and dining area. The primary bedroom includes access to an enclosed covered patio and a bathroom with a walk-in shower. The community offers elevator access and a community pool (currently under construction). Whether you're searching for an investment property, rental opportunity, or affordable Las Vegas condo with upside potential, this is your chance to transform a property in a convenient central location.
Closed
$95,000
2080 Karen Ave #23, Las Vegas, NV 89169
2beds
1,088sqft
Condominium
Built in 1983
-- sqft lot
$-- Zestimate®
$87/sqft
$1,401 Estimated rent
Home value
Not available
Estimated sales range
Not available
$1,401/mo
Zestimate® history
Owner options
List your home for rent
$1,401/mo
Rent Zestimate®
Find your next renter with Zillow Rental Manager. Plus, with online applications, you can quickly screen prospective tenants – for free.
$1,401/mo
Rent Zestimate®
Refinance and save
$716/mo
Est. payment
Refinancing to a lower rate could help reduce your monthly payments and save thousands over the life of the loan.
$716/mo
Est. payment
Explore your selling options
Work with a Zillow partner agent
Leverage their expertise and Zillow's premium Showcase listings to get your home seen by more buyers.
Get startedList with your own agent
Get your home in front of millions of buyers by listing it on Zillow.
Learn how to do itSell it yourself
Take full control of how buyers see your home on Zillow by listing For Sale by Owner (FSBO).
List your homeWhat's special
Community poolAssigned covered parking spaceFunctional layout
Zillow last checked:
Listing updated:
Listed by:
Nicole Maroe BS.0145075 (702)303-8243,
Simply Vegas
Bought with:
Nicole Maroe, BS.0145075
Simply Vegas
Source: LVR,MLS#: 2783549 Originating MLS: Greater Las Vegas Association of Realtors Inc
Originating MLS: Greater Las Vegas Association of Realtors IncFacts & features
Interior
Bedrooms & bathrooms
- Bedrooms: 2
- Bathrooms: 2
- Full bathrooms: 1
- 3/4 bathrooms: 1
Primary bedroom
- Description: Balcony
- Dimensions: 12x16
Bedroom 2
- Description: Closet
- Dimensions: 10x12
Kitchen
- Description: Breakfast Bar/Counter
Heating
- Central, Electric
Cooling
- Central Air, Electric
Appliances
- Included: Dryer, Electric Range, Disposal, Refrigerator, Washer
- Laundry: Electric Dryer Hookup, Laundry Closet
Features
- Bedroom on Main Level, Ceiling Fan(s), Primary Downstairs
- Flooring: Carpet
- Has fireplace: No
Interior area
- Total structure area: 1,088
- Total interior livable area: 1,088 sqft
Property
Parking
- Total spaces: 1
- Parking features: Assigned, Covered, Detached Carport
- Carport spaces: 1
Features
- Stories: 3
- Patio & porch: Enclosed, Patio
- Pool features: Community
- Fencing: None
Lot
- Size: 8,398 Square Feet
- Features: Desert Landscaping, Landscaped, None
Details
- Parcel number: 16211511023
- Zoning description: Multi-Family
- Horse amenities: None
Construction
Type & style
- Home type: Condo
- Architectural style: Three Story
- Property subtype: Condominium
- Attached to another structure: Yes
Materials
- Roof: Tile
Condition
- Poor Condition,Resale
- Year built: 1983
Utilities & green energy
- Electric: Photovoltaics None
- Sewer: Public Sewer
- Water: Public
- Utilities for property: Electricity Available
Community & HOA
Community
- Features: Pool
- Subdivision: Valley Del Paradiso
HOA
- Has HOA: Yes
- Amenities included: Pool
- Services included: Association Management, Recreation Facilities
- HOA fee: $276 monthly
- HOA name: Westward 360
- HOA phone: 702-953-2226
Location
- Region: Las Vegas
Financial & listing details
- Price per square foot: $87/sqft
- Tax assessed value: $82,557
- Annual tax amount: $496
- Date on market: 5/18/2026
- Listing agreement: Exclusive Right To Sell
- Listing terms: Cash,Conventional,FHA,VA Loan
- Electric utility on property: Yes
Price history
| Date | Event | Price |
|---|---|---|
| 8/6/2026 | Sold | $95,000-4.9%$87/sqft |
Source:  LVR #2783549 Report a problem LVR #2783549 Report a problem | ||
| 7/29/2026 | Pending sale | $99,900$92/sqft |
Source: LVR #2783549 Report a problem | ||
| 6/17/2026 | Contingent | $99,900$92/sqft |
Source: LVR #2783549 Report a problem | ||
| 6/10/2026 | Price change | $99,900-23.1%$92/sqft |
Source: LVR #2783549 Report a problem | ||
| 5/22/2026 | Price change | $129,900-7.1%$119/sqft |
Source: LVR #2783549 Report a problem | ||
| 5/18/2026 | Listed for sale | $139,900-9.7%$129/sqft |
Source: LVR #2783549 Report a problem | ||
| 11/7/2006 | Sold | $154,900+171.8%$142/sqft |
Source: Public Record Report a problem | ||
| 9/26/1997 | Sold | $57,000+16.3%$52/sqft |
Source: Public Record Report a problem | ||
| 5/9/1994 | Sold | $49,000$45/sqft |
Source: Public Record Report a problem | ||
Public tax history
| Year | Property taxes | Tax assessment |
|---|---|---|
| 2026 | $499 +8% | $28,895 +4.3% |
| 2025 | $462 +7.8% | $27,711 -4.9% |
| 2024 | $428 +7.9% | $29,127 +8.7% |
| 2023 | $397 +7.9% | $26,806 +6.4% |
| 2022 | $368 +7.8% | $25,191 +5.3% |
| 2021 | $341 +6.9% | $23,931 +4.3% |
| 2020 | $319 +4.8% | $22,941 +21.4% |
| 2019 | $304 +6.9% | $18,890 |
| 2018 | $285 | $18,890 -2.6% |
| 2017 | $285 | $19,386 +40.6% |
| 2016 | $285 +0.8% | $13,784 +47.2% |
| 2015 | $283 +3% | $9,363 +1.2% |
| 2014 | $274 | $9,252 |
| 2013 | -- | $9,252 +4.9% |
| 2012 | -- | $8,817 -21% |
| 2011 | -- | $11,159 -1.5% |
| 2010 | -- | $11,331 -65.1% |
| 2009 | -- | $32,438 |
| 2008 | -- | $32,438 -12.6% |
| 2007 | -- | $37,134 +53.8% |
| 2006 | -- | $24,139 +19.3% |
| 2005 | -- | $20,237 +8.9% |
| 2004 | -- | $18,582 +1.9% |
| 2003 | -- | $18,242 +16% |
| 2002 | -- | $15,730 +3.1% |
| 2001 | -- | $15,260 |
Find assessor info on the county website
Neighborhood: Winchester
Nearby homes
- $199,9992 bd2 ba1k sqft2080 Karen Ave #15, Las Vegas, NV 89169For Sale
- $148,0002 bd2 ba1k sqft2080 Karen Ave #17, Las Vegas, NV 89169For Sale

- $150,0002 bd3 ba1.2k sqft2080 Karen Ave #21, Las Vegas, NV 89169For Sale
- $215,0002 bd2 ba1.3k sqft2080 Karen Ave #24, Las Vegas, NV 89169Sold

- $153,5002 bd2 ba1.1k sqft2080 Karen Ave #33, Las Vegas, NV 89169Off Market
- $--2 bd2 ba1.1k sqft2080 Karen Ave UNIT C86, Las Vegas, NV 89169Off Market
- $--2 bd2 ba1.1k sqft2080 Karen Ave UNIT C92, Las Vegas, NV 89169Off Market
- $216,0002 bd2 ba1.1k sqft2080 Karen Ave #1, Las Vegas, NV 89169For Sale
Nearby schools
GreatSchools rating
- 5/10Robert E Lake Elementary SchoolGrades: PK-5Distance: 0.3 mi
- 4/10K O Knudson Junior High SchoolGrades: 6-8Distance: 0.6 mi
- 1/10Valley High SchoolGrades: 9-12Distance: 0.2 mi
Schools provided by the listing agent
- Elementary: Lake, Robert E.,Lake, Robert E.
- Middle: Knudson K. O.
- High: Valley
Source: LVR. This data may not be complete. We recommend contacting the local school district to confirm school assignments for this home.


Get pre-qualified for a loan
At Zillow Home Loans, we can pre-qualify you in as little as 5 minutes with no impact to your credit score.An equal housing lender. NMLS #10287.
- Nevada
- Clark County
- Las Vegas
- 89169
- Winchester
- 2080 Karen Ave Unit 23
Nearby cities
Nearby neighborhoods
Nearby zip codes
Other Las Vegas Topics
