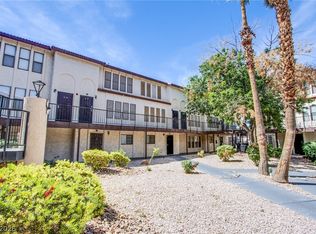
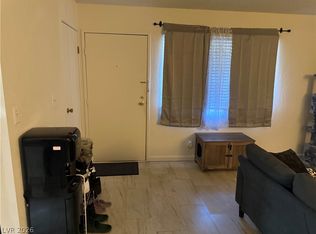
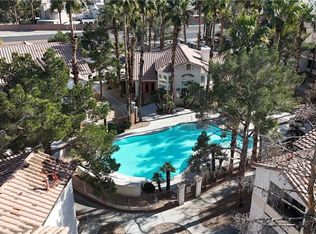
Completely renovated, move-in ready Las Vegas condo in the desirable Valley Del Paradiso community! This beautifully updated 2 bedroom, 2 bathroom condominium features an open-concept floor plan with luxury vinyl plank flooring, a fully remodeled kitchen with quartz countertops, abundant cabinetry, breakfast bar, and stainless steel appliances, all included. Both oversized bedrooms offer renovated en-suite bathrooms, making this an ideal layout for roommates, first-time home buyers, students, or investors. Major updates include a newer HVAC system (approximately 2.5 years old) and water heater (approximately 1 year old). Enjoy assigned parking, guest parking, and access to the community pool. Conveniently located near UNLV, the Las Vegas Strip, Harry Reid International Airport, shopping, dining, hospitals, and major freeways including I-15 and US-95. This low-maintenance condo offers exceptional value for homeowners, investors, or anyone seeking a centrally located Las Vegas home. Don't miss this beautifully upgraded condo with modern finishes and an unbeatable location!
Active
$216,000
2080 Karen Ave #1, Las Vegas, NV 89169
2beds
1,188sqft
Condominium
Built in 1983
-- sqft lot
$211,800 Zestimate®
$182/sqft
$240/mo HOA
What's special
Guest parkingQuartz countertopsAssigned parkingStainless steel appliancesOversized bedroomsOpen-concept floor planBreakfast bar
- 228 days |
- 63 |
- 3 |
Zillow last checked:
Listing updated:
Listed by:
Yolanda McNamara S.0189466 (702)401-9031,
Galindo Group Real Estate
Source: LVR,MLS#: 2743830 Originating MLS: Greater Las Vegas Association of Realtors Inc
Originating MLS: Greater Las Vegas Association of Realtors IncFacts & features
Interior
Bedrooms & bathrooms
- Bedrooms: 2
- Bathrooms: 2
- Full bathrooms: 2
Primary bedroom
- Description: Closet
- Dimensions: 15x12
Bedroom 2
- Description: Closet
- Dimensions: 11x11
Dining room
- Description: Dining Area
- Dimensions: 12x12
Kitchen
- Description: Breakfast Bar/Counter
Living room
- Description: None
- Dimensions: 17x12
Heating
- Central, Electric
Cooling
- Central Air, Electric
Appliances
- Included: Dryer, Electric Range, Disposal, Microwave, Refrigerator, Water Heater, Washer
- Laundry: Electric Dryer Hookup, Main Level
Features
- Ceiling Fan(s), Primary Downstairs
- Flooring: Luxury Vinyl Plank
- Has fireplace: No
Interior area
- Total structure area: 1,188
- Total interior livable area: 1,188 sqft
Video & virtual tour
Property
Parking
- Total spaces: 1
- Parking features: Assigned, One Space, Guest
Features
- Stories: 1
- Exterior features: None
- Pool features: Community
- Fencing: None
Lot
- Size: 5,331 Square Feet
- Features: Desert Landscaping, Landscaped, < 1/4 Acre
Details
- Parcel number: 16211511001
- Zoning description: Multi-Family
- Horse amenities: None
Construction
Type & style
- Home type: Condo
- Architectural style: One Story
- Property subtype: Condominium
Materials
- Roof: Tile
Condition
- Resale
- Year built: 1983
Utilities & green energy
- Electric: Photovoltaics None
- Sewer: Public Sewer
- Water: Public
- Utilities for property: Electricity Available
Community & HOA
Community
- Features: Pool
- Subdivision: Valley Del Paradiso
HOA
- Has HOA: Yes
- Amenities included: Pool
- Services included: Association Management
- HOA fee: $240 monthly
- HOA name: Westward 360
- HOA phone: 702-953-2226
Location
- Region: Las Vegas
Financial & listing details
- Price per square foot: $182/sqft
- Tax assessed value: $88,017
- Annual tax amount: $496
- Date on market: 12/30/2025
- Listing agreement: Exclusive Right To Sell
- Listing terms: Cash,Conventional,VA Loan
- Ownership: Condominium
- Electric utility on property: Yes
Estimated market value
$211,800
$201,000 - $222,000
$1,400/mo
Price history
| Date | Event | Price |
|---|---|---|
| 3/7/2026 | Listed for sale | $216,000$182/sqft |
Source:  LVR #2743830 Report a problem LVR #2743830 Report a problem | ||
| 2/12/2026 | Pending sale | $216,000$182/sqft |
Source: LVR #2743830 Report a problem | ||
| 8/25/2025 | Listed for sale | $216,000$182/sqft |
Source: LVR #2710079 Report a problem | ||
| 8/15/2025 | Listing removed | $216,000$182/sqft |
Source: LVR #2676025 Report a problem | ||
| 6/5/2025 | Price change | $216,000-1.8%$182/sqft |
Source: LVR #2676025 Report a problem | ||
| 4/21/2025 | Listed for sale | $220,000$185/sqft |
Source: LVR #2676025 Report a problem | ||
| 4/29/2022 | Sold | $220,000+0%$185/sqft |
Source: LVR #2382193 Report a problem | ||
| 3/28/2022 | Pending sale | $219,900$185/sqft |
Source: LVR #2382193 Report a problem | ||
| 3/28/2022 | Listed for sale | $219,900+46.6%$185/sqft |
Source: LVR #2382193 Report a problem | ||
| 3/15/2022 | Sold | $150,000-26.8%$126/sqft |
Source: LVR #2358277 Report a problem | ||
| 1/28/2022 | Pending sale | $205,000$173/sqft |
Source: LVR #2358277 Report a problem | ||
| 12/30/2021 | Listed for sale | $205,000+203.7%$173/sqft |
Source: LVR #2358277 Report a problem | ||
| 1/24/2017 | Sold | $67,500-2.2%$57/sqft |
Source: LVR #1813586 Report a problem | ||
| 10/31/2016 | Pending sale | $69,000$58/sqft |
Source: Windermere Excellence #1813586 Report a problem | ||
| 7/23/2016 | Price change | $69,000-1.4%$58/sqft |
Source: Windermere Excellence #1813586 Report a problem | ||
| 7/9/2016 | Listed for sale | $70,000+122.2%$59/sqft |
Source: Windermere Excellence #1813586 Report a problem | ||
| 5/24/2013 | Sold | $31,500-42.7%$27/sqft |
Source: Agent Provided Report a problem | ||
| 1/30/2009 | Sold | $55,000-19%$46/sqft |
Source: Agent Provided Report a problem | ||
| 11/28/2008 | Price change | $67,900-5.6%$57/sqft |
Source: Listhub #885043 Report a problem | ||
| 11/23/2008 | Listed for sale | $71,900-7.8%$61/sqft |
Source: Listhub #885043 Report a problem | ||
| 3/29/2004 | Sold | $78,000+16.6%$66/sqft |
Source: Public Record Report a problem | ||
| 11/3/2003 | Sold | $66,900-45.2%$56/sqft |
Source: Public Record Report a problem | ||
| 7/12/2001 | Sold | $122,000+144%$103/sqft |
Source: Public Record Report a problem | ||
| 4/3/1998 | Sold | $50,000$42/sqft |
Source: Public Record Report a problem | ||
Public tax history
| Year | Property taxes | Tax assessment |
|---|---|---|
| 2026 | $536 +8% | $30,806 +3.9% |
| 2025 | $496 +7.9% | $29,657 -4.2% |
| 2024 | $460 +7.9% | $30,957 +8.7% |
| 2023 | $426 +7.9% | $28,489 +6.1% |
| 2022 | $395 +7.8% | $26,841 +4.9% |
| 2021 | $366 +6.9% | $25,582 +3.9% |
| 2020 | $343 +4.8% | $24,617 +19.8% |
| 2019 | $327 +6.9% | $20,540 |
| 2018 | $306 | $20,540 -2.5% |
| 2017 | $306 | $21,064 +39.8% |
| 2016 | $306 +0.7% | $15,065 +47.6% |
| 2015 | $304 +3.2% | $10,207 +2.6% |
| 2014 | $295 | $9,945 |
| 2013 | -- | $9,945 +5.1% |
| 2012 | -- | $9,462 -21.5% |
| 2011 | -- | $12,052 -1.6% |
| 2010 | -- | $12,244 -64.1% |
| 2009 | -- | $34,091 |
| 2008 | -- | $34,091 -12% |
| 2007 | -- | $38,738 +50.6% |
| 2006 | -- | $25,725 +18.4% |
| 2005 | -- | $21,725 +8.1% |
| 2004 | -- | $20,104 +1.8% |
| 2003 | -- | $19,747 +14.5% |
| 2002 | -- | $17,240 +3.1% |
| 2001 | -- | $16,720 |
Find assessor info on the county website
Monthly payment
Est. payment
Payment breakdown
Explore the cost of this home by adjusting the details. Changes won't be saved.Climate risks
Neighborhood: Winchester
Nearby schools
GreatSchools rating
- 5/10Robert E Lake Elementary SchoolGrades: PK-5Distance: 0.3 mi
- 4/10K O Knudson Junior High SchoolGrades: 6-8Distance: 0.6 mi
- 1/10Valley High SchoolGrades: 9-12Distance: 0.2 mi
Schools provided by the listing agent
- Elementary: Lake, Robert E.,Lake, Robert E.
- Middle: Knudson K. O.
- High: Valley
Source: LVR. This data may not be complete. We recommend contacting the local school district to confirm school assignments for this home.
- $155,0002 bd3 ba1.2k sqft2080 Karen Ave #9, Las Vegas, NV 89169For Sale
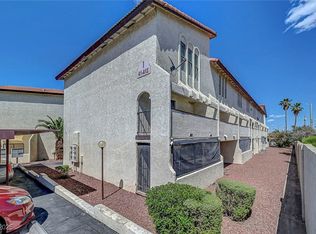
- $224,9002 bd3 ba1.2k sqft2080 Karen Ave #12, Las Vegas, NV 89169Sold
- $210,0002 bd3 ba1.2k sqft2080 Karen Ave #20, Las Vegas, NV 89169For Sale

- $199,9992 bd2 ba1k sqft2080 Karen Ave #15, Las Vegas, NV 89169For Sale
- $148,0002 bd2 ba1k sqft2080 Karen Ave #17, Las Vegas, NV 89169For Sale
- $150,0002 bd3 ba1.2k sqft2080 Karen Ave #21, Las Vegas, NV 89169For Sale
- $215,0002 bd2 ba1.3k sqft2080 Karen Ave #24, Las Vegas, NV 89169Sold
- $155,1002 bd2 ba1.1k sqft2080 Karen Ave #33, Las Vegas, NV 89169Off Market
A local agent can set up tours, give advice and negotiate with sellers.
Similar homes
- $210,0002 bd2 ba1.1k sqft2080 Karen Ave #49, Las Vegas, NV 89169For Sale
 MLS ID #2789598, Blanca Lipson, Signature Real Estate Group. LVR
 - $220,0003 bd2 ba1.4k sqftCASABLANCA, Las Vegas, NV 89169For Sale
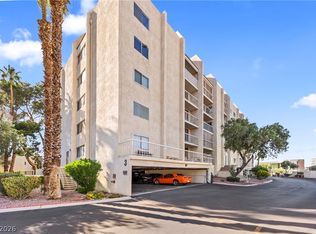 MLS ID #2785169, Mario Vitale, Huntington & Ellis, A Real Est. LVR
 - $220,0002 bd2 ba970 sqft1701 E Katie Ave APT 8, Paradise Town, NV 89119For Sale
 MLS ID #2756471, Anna McDonough, Sin City Realty LLC. LVR
 - $213,0002 bd2 ba1.1k sqft1405 S Nellis Blvd Unit 1025, Las Vegas, NV 89104For Sale
 MLS ID #2753439, Tiffany Lu, Keller Williams MarketPlace. LVR
 - $219,9992 bd2 ba1.1k sqft624 Brookway Ln, Las Vegas, NV 89169For SaleMLS ID #2786125, Luis E. Marquez-Partida, Serhant. LVR
- $199,0002 bd2 ba970 sqft5049 Spencer St Unit A, Las Vegas, NV 89119For SaleMLS ID #2808018, Jacquelyn Carson, The Agency Las Vegas. LVR
- $219,0002 bd2 ba1k sqft2725 S Nellis Blvd Unit 1077, Las Vegas, NV 89121For SaleMLS ID #2797095, Maher Elassaad, Galindo Group Real Estate. LVR
- $221,0002 bd2 ba1.1k sqft1751 E Reno Ave Unit 228, Paradise Town, NV 89119For SaleMLS ID #2783522, Zohra Dagar, Executive Realty Services. LVR
- $214,9002 bd2 ba987 sqft3078 Tarpon Dr Unit 203, Las Vegas, NV 89120For SaleMLS ID #2798726, Juan Carlos Carrera Pena, United Realty Group. LVR
- $225,0002 bd2 ba981 sqft3145 E Flamingo Rd APT 1092, Las Vegas, NV 89121For SaleMLS ID #2794260, Olivia Rascon Casas, Realty of America LLC. LVR
- $185,0002 bd1 ba800 sqft1393 Dorothy Ave Unit 1, Las Vegas, NV 89119For SaleMLS ID #2807830, Craig Tann, Huntington & Ellis, A Real Est. LVR
- $250,0002 bd3 ba1.2k sqft2431 Old Forge Ln APT 104, Winchester, NV 89121For SaleMLS ID #2802069, Craig Tann, Huntington & Ellis, A Real Est. LVR
- $244,9993 bd2 ba1k sqft1403 Santa Anita Dr APT A, Las Vegas, NV 89119For SaleMLS ID #2805521, Zareth Arnold, Toro Realty. LVR
- $225,0002 bd2 ba1.1k sqft4069 Nook Way APT C, Spring Valley, NV 89103For SaleMLS ID #2800165, Silvia M. Vennettilli, Redfin. LVR
- $209,0002 bd2 ba1.3k sqft3934 Palos Verdes St, Las Vegas, NV 89119For SaleMLS ID #2778036, Mario D. Joyner, Coldwell Banker Premier. LVR
- $199,9002 bd2 ba1.1k sqft1410 Santa Margarita St Unit E, Las Vegas, NV 89146For SaleMLS ID #2800157, David Garcia, Mainstay Brokerage LLC. LVR
- $219,0002 bd2 ba1.5k sqft3430 Isle Royale Dr, Las Vegas, NV 89122For SaleMLS ID #2792053, Adam J. Weston, Compass Realty & Management. LVR
- $195,0001 bd1 ba688 sqft1701 E Katie Ave APT 10, Las Vegas, NV 89119For SaleMLS ID #2762697, Anna McDonough, Sin City Realty LLC. LVR
- $239,9992 bd2 ba1k sqft3425 E Russell Rd Unit 156, Paradise Town, NV 89120For SaleMLS ID #2770080, Laura V. Ramirez-Reyes, United Realty Group. LVR
- $199,9992 bd2 ba828 sqft5045 Spencer St Unit B, Las Vegas, NV 89119For SaleMLS ID #2798163, Amber M. Guzman, The Agency Las Vegas. LVR
