Beautifully remodeled condo showcasing exceptional attention to detail and modern design throughout. The stunning kitchen has been completely updated with elegant cabinetry, quartz countertops, stainless steel appliances, and contemporary finishes. Both bathrooms have been tastefully renovated, creating a clean and sophisticated feel. The home features durable tile flooring throughout the main living areas and luxury wood flooring in both bedrooms, offering the perfect combination of style and comfort. The spacious living room opens to a private balcony, creating a bright and inviting atmosphere.
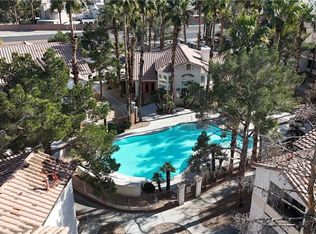
Ideally located within the community directly in front of the parking area for maximum convenience. Just minutes from shopping, dining, entertainment, the Las Vegas Strip, and major freeways, this home offers an unbeatable combination of location, condition, and value.
A rare opportunity to own a truly move-in ready home approximately 10 minutes from the Las Vegas Strip at an incredible price. Don't miss it!
Active
$214,900
3078 Tarpon Dr Unit 203, Las Vegas, NV 89120
2beds
987sqft
:
Get pre-qualified$1,786/mo
Condominium
Built in 1994
-- sqft lot
$-- Zestimate®
$218/sqft
$357/mo HOA
What's special
Contemporary finishesQuartz countertopsStunning kitchenStainless steel appliancesBright and inviting atmosphereElegant cabinetryBeautifully remodeled condo
- 29 days |
- 211 |
- 8 |
Zillow last checked:
Listing updated:
Listed by:
Juan Carlos Carrera Pena S.0179854 702-586-0032,
United Realty Group
Source: LVR,MLS#: 2798726 Originating MLS: Greater Las Vegas Association of Realtors Inc
Originating MLS: Greater Las Vegas Association of Realtors IncFacts & features
Interior
Bedrooms & bathrooms
- Bedrooms: 2
- Bathrooms: 2
- Full bathrooms: 2
Primary bedroom
- Description: Ceiling Light,Pbr Separate From Other,Walk-In Closet(s)
- Dimensions: 11x19
Bedroom 2
- Description: Closet
- Dimensions: 14x10
Primary bathroom
- Description: Double Sink,Tub With Jets,Tub/Shower Combo
- Dimensions: 12x5
Kitchen
- Description: Breakfast Bar/Counter,Custom Cabinets,Marble/Stone Countertops,Marble/Stone Flooring,Stainless Steel Appliances
- Dimensions: 9x13
Living room
- Description: Formal,Media Center
- Dimensions: 14x13
Heating
- Central, Gas
Cooling
- Central Air, Electric
Appliances
- Included: Dryer, Dishwasher, Disposal, Gas Range, Microwave, Refrigerator, Washer
- Laundry: Electric Dryer Hookup, Laundry Closet
Features
- Primary Downstairs, Window Treatments
- Flooring: Ceramic Tile, Laminate
- Windows: Blinds
- Has fireplace: No
Interior area
- Total structure area: 987
- Total interior livable area: 987 sqft
Video & virtual tour
Property
Parking
- Total spaces: 1
- Parking features: Assigned, One Space
Features
- Stories: 2
- Patio & porch: Balcony
- Exterior features: Balcony
- Pool features: Community
- Fencing: None
Lot
- Features: < 1/4 Acre
Details
- Parcel number: 16225615127
- Zoning description: Multi-Family
- Horse amenities: None
Construction
Type & style
- Home type: Condo
- Architectural style: Two Story
- Property subtype: Condominium
- Attached to another structure: Yes
Materials
- Roof: Tile
Condition
- Resale
- Year built: 1994
Utilities & green energy
- Electric: Photovoltaics None
- Sewer: Public Sewer
- Water: Public
- Utilities for property: Underground Utilities
Community & HOA
Community
- Features: Pool
- Subdivision: Paradise Village 1013
HOA
- Has HOA: Yes
- Amenities included: Fitness Center, Pool, Recreation Room
- Services included: Association Management, Security
- HOA fee: $357 monthly
- HOA name: Canyon Willow
- HOA phone: 702-315-2343
Location
- Region: Las Vegas
Financial & listing details
- Price per square foot: $218/sqft
- Tax assessed value: $116,669
- Annual tax amount: $582
- Date on market: 7/10/2026
- Listing agreement: Exclusive Right To Sell
- Listing terms: Cash,Conventional,FHA,VA Loan
Estimated market value
Not available
Estimated sales range
Not available
Not available
Price history
| Date | Event | Price |
|---|---|---|
| 7/10/2026 | Listed for sale | $214,900+59.2%$218/sqft |
Source:  LVR #2798726 Report a problem LVR #2798726 Report a problem | ||
| 6/29/2018 | Sold | $135,000-3.6%$137/sqft |
Source: LVR #1985138 Report a problem | ||
| 5/7/2018 | Pending sale | $139,999$142/sqft |
Source: Platinum R.E. Professionals #1985138 Report a problem | ||
| 4/17/2018 | Listed for sale | $139,999+78.3%$142/sqft |
Source: Platinum R.E. Professionals #1985138 Report a problem | ||
| 5/8/2000 | Sold | $78,500+17.2%$80/sqft |
Source: Public Record Report a problem | ||
| 9/6/1994 | Sold | $67,000$68/sqft |
Source: Public Record Report a problem | ||
Public tax history
| Year | Property taxes | Tax assessment |
|---|---|---|
| 2026 | $585 +3% | $40,834 -4% |
| 2025 | $568 +2.9% | $42,523 +2.3% |
| 2024 | $552 +3% | $41,548 +11.8% |
| 2023 | $536 +3% | $37,176 +5.6% |
| 2022 | $520 +3.1% | $35,195 +0.2% |
| 2021 | $504 +3.1% | $35,140 +7.7% |
| 2020 | $489 +3% | $32,614 +24.4% |
| 2019 | $475 +5.6% | $26,227 |
| 2018 | $450 | $26,227 +0.6% |
| 2017 | $450 | $26,066 +12.8% |
| 2016 | $450 +3.8% | $23,118 +32.1% |
| 2015 | $433 | $17,500 +21.8% |
| 2014 | $433 | $14,372 |
| 2013 | -- | $14,372 +4.5% |
| 2012 | -- | $13,755 -28.8% |
| 2011 | -- | $19,317 -3.2% |
| 2010 | -- | $19,958 -40.4% |
| 2009 | -- | $33,460 |
| 2008 | -- | $33,460 -36.6% |
| 2007 | -- | $52,774 +16.2% |
| 2006 | -- | $45,424 +64.6% |
| 2005 | -- | $27,601 +5.7% |
| 2004 | -- | $26,124 +7.7% |
| 2003 | -- | $24,255 -5.3% |
| 2002 | -- | $25,600 +9.3% |
| 2001 | -- | $23,430 |
Find assessor info on the county website
Monthly payment
Est. payment
Payment breakdown
Explore the cost of this home by adjusting the details. Changes won't be saved.Climate risks
Neighborhood: Paradise
Nearby schools
GreatSchools rating
- 3/10Doris French Elementary SchoolGrades: PK-5Distance: 0.2 mi
- 4/10Helen C Cannon Junior High SchoolGrades: 6-8Distance: 0.8 mi
- 3/10Del Sol High SchoolGrades: 9-12Distance: 0.9 mi
Schools provided by the listing agent
- Elementary: Williams, Tom,Williams, Tom
- Middle: Schofield Jack Lund
- High: Valley
Source: LVR. This data may not be complete. We recommend contacting the local school district to confirm school assignments for this home.
- $174,4002 bd2 ba987 sqft3078 Tarpon Dr UNIT 101, Paradise Town, NV 89120Off Market
- $177,7002 bd2 ba987 sqft3078 Tarpon Dr UNIT 102, Las Vegas, NV 89120Off Market
- $225,0002 bd2 ba987 sqft3078 Tarpon Dr UNIT 103, Las Vegas, NV 89120Sold
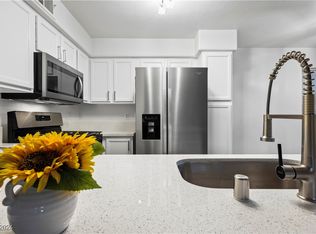
- $173,8002 bd2 ba987 sqft3078 Tarpon Dr UNIT 104, Las Vegas, NV 89120Off Market
- $197,9902 bd2 ba987 sqft3078 Tarpon Dr UNIT 201, Paradise Town, NV 89120For Sale
- $174,4002 bd2 ba987 sqft3078 Tarpon Dr UNIT 202, Paradise Town, NV 89120Off Market
- $191,2002 bd2 ba987 sqft3078 Tarpon Dr UNIT 204, Las Vegas, NV 89120Off Market
- $203,5003 bd2 ba1.1k sqft3074 Tarpon Dr UNIT 101, Las Vegas, NV 89120Off Market
A local agent can set up tours, give advice and negotiate with sellers.
Similar homes
- $195,0002 bd2 ba981 sqft3145 E Flamingo Rd APT 1123, Las Vegas, NV 89121For Sale
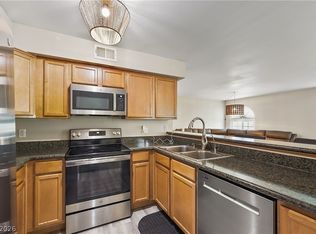 MLS ID #2804548, Shelley Jackson, Castle Rock Realty, LLC. LVR
 - $225,0002 bd2 ba981 sqft3145 E Flamingo Rd APT 1092, Las Vegas, NV 89121For Sale
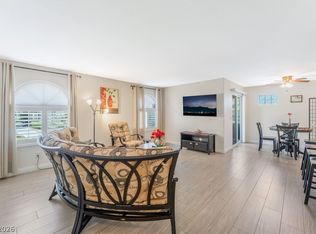 MLS ID #2794260, Olivia Rascon Casas, Realty of America LLC. LVR
 - $239,9992 bd2 ba1k sqft3425 E Russell Rd Unit 156, Paradise Town, NV 89120For Sale
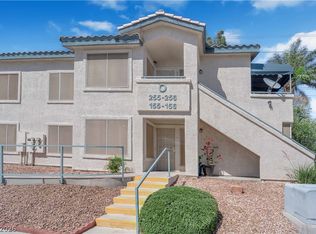 MLS ID #2770080, Laura V. Ramirez-Reyes, United Realty Group. LVR
 - $213,0002 bd2 ba1.1k sqft1405 S Nellis Blvd Unit 1025, Las Vegas, NV 89104For Sale
 MLS ID #2753439, Tiffany Lu, Keller Williams MarketPlace. LVR
 - $221,0002 bd2 ba1.1k sqft1751 E Reno Ave Unit 228, Paradise Town, NV 89119For SaleMLS ID #2783522, Zohra Dagar, Executive Realty Services. LVR
- $220,0002 bd2 ba970 sqft1701 E Katie Ave APT 8, Paradise Town, NV 89119For SaleMLS ID #2756471, Anna McDonough, Sin City Realty LLC. LVR
- $244,0003 bd2 ba1.2k sqft3425 E Russell Rd Unit 266, Las Vegas, NV 89120For SaleMLS ID #2728118, Nickolas D. Cikity, Viking REI. LVR
- $244,9993 bd2 ba1k sqft1403 Santa Anita Dr APT A, Las Vegas, NV 89119For SaleMLS ID #2805521, Zareth Arnold, Toro Realty. LVR
- $210,0002 bd2 ba1.1k sqft2080 Karen Ave #49, Las Vegas, NV 89169For SaleMLS ID #2789598, Blanca Lipson, Signature Real Estate Group. LVR
- $199,9992 bd2 ba828 sqft5045 Spencer St Unit B, Las Vegas, NV 89119For SaleMLS ID #2798163, Amber M. Guzman, The Agency Las Vegas. LVR
- $230,0002 bd2 ba1k sqft5060 Newport Cove Dr APT C, Las Vegas, NV 89119For SaleMLS ID #2720425, Lauren A. Gontero, eXp Realty. LVR
- $216,0002 bd2 ba1.1k sqft2080 Karen Ave #1, Las Vegas, NV 89169For SaleMLS ID #2743830, Yolanda McNamara, Galindo Group Real Estate. LVR
- $225,0002 bd2 ba989 sqft5000 Red Rock St APT 207, Las Vegas, NV 89118For SaleMLS ID #2798069, Juan Lopez, Realty of America LLC. LVR
- $205,0002 bd2 ba912 sqft7937 Diamond Rock Way Unit 202, Las Vegas, NV 89128For SaleMLS ID #2806668, Jillian M. Batchelor, Real Broker LLC. LVR
- $225,0002 bd2 ba1.1k sqft4069 Nook Way APT C, Spring Valley, NV 89103For SaleMLS ID #2800165, Silvia M. Vennettilli, Redfin. LVR
- $143,0001 bd1 ba697 sqft3053 Casey Dr Unit 202, Las Vegas, NV 89120For SaleMLS ID #2801892, June Tegtmeier, Compass Realty & Management. LVR
- $179,9992 bd2 ba875 sqft5159 Caliente St Unit 163, Las Vegas, NV 89119For SaleMLS ID #2785442, Darrien Broadnax, Local Realty. LVR
- $205,0002 bd1 ba800 sqft1393 Dorothy Ave Unit 1, Las Vegas, NV 89119For SaleMLS ID #2786218, Craig Tann, Huntington & Ellis, A Real Est. LVR
- $229,9002 bd2 ba1k sqft5415 W Harmon Ave Unit 2197, Las Vegas, NV 89103For SaleMLS ID #2789894, Mario Vitale, Huntington & Ellis, A Real Est. LVR
- $179,9002 bd2 ba1k sqft5710 E Tropicana Ave Unit 1036, Las Vegas, NV 89122For SaleMLS ID #2770470, Julio Morales-Castellanos, United Realty Group. LVR
