Beautifully updated, move-in-ready home located in the sought-after 55+ Desert Inn Estates #2 community. Situated on a spacious, fully fenced lot, this property offers privacy and low-maintenance living. The interior features an open floor plan, fresh interior and exterior paint, new baseboards, and waterproof luxury vinyl plank flooring throughout. The remodeled kitchen includes new countertops, refinished cabinetry and built-in hutch, plus a new gas stove, range hood, refrigerator, dishwasher, sink, faucet, and garbage disposal. Both bathrooms have been refreshed with refinished cabinetry, new toilets, sinks, faucets, mirrors, shutoff valves, and supply lines. The laundry area offers extra storage along with a washer and dryer. Outdoor amenities include an attached carport (accommodating up to three vehicles depending on size), a covered patio/screened-in porch and storage shed. Major systems have already been updated, including the water heater, HVAC system, furnace, and roof. You own the home and the land with this property. Community amenities include 24-hour roving security, swimming pools, clubhouse, fitness center, billiards room, bocce ball courts, dog park, and a full calendar of social activities. RV and boat storage is also available for an additional fee.
Active
Price cut: $5K (7/22)
$219,000
3430 Isle Royale Dr, Las Vegas, NV 89122
2beds
1,502sqft
Manufactured Home, Single Family Residence
Built in 1979
4,791 Square Feet Lot
$-- Zestimate®
$146/sqft
$86/mo HOA
What's special
Storage shedSpacious fully fenced lotRemodeled kitchenOpen floor planNew baseboardsNew countertopsBeautifully updated move-in-ready home
- 42 days |
- 137 |
- 7 |
Likely to sell faster than
Zillow last checked:
Listing updated:
Listed by:
Adam J. Weston S.0200059 (702)518-6839,
Compass Realty & Management
Source: LVR,MLS#: 2792053 Originating MLS: Greater Las Vegas Association of Realtors Inc
Originating MLS: Greater Las Vegas Association of Realtors IncFacts & features
Interior
Bedrooms & bathrooms
- Bedrooms: 2
- Bathrooms: 2
- Full bathrooms: 2
Primary bedroom
- Description: Closet,Downstairs
- Dimensions: 16x12
Bedroom 2
- Description: Closet,Downstairs
- Dimensions: 13x10
Kitchen
- Description: Pantry
- Dimensions: 12x10
Living room
- Description: None
- Dimensions: 15x12
Heating
- Central, Gas
Cooling
- Central Air, Electric
Appliances
- Included: Convection Oven, Dryer, Refrigerator, Washer
- Laundry: Electric Dryer Hookup, Main Level, Laundry Room
Features
- Primary Downstairs, Paneling/Wainscoting
- Flooring: Luxury Vinyl Plank
- Has fireplace: No
Interior area
- Total structure area: 1,502
- Total interior livable area: 1,502 sqft
Video & virtual tour
Property
Parking
- Total spaces: 1
- Parking features: Attached Carport, Open, RV Gated, RV Access/Parking, Guest
- Carport spaces: 1
- Has uncovered spaces: Yes
Features
- Stories: 1
- Patio & porch: Enclosed, Patio
- Exterior features: Private Yard, Shed
- Pool features: Community
- Fencing: Block,Back Yard
Lot
- Size: 4,791 Square Feet
- Features: Desert Landscaping, Landscaped, < 1/4 Acre
Details
- Additional structures: Shed(s)
- Parcel number: 16116110410
- Zoning description: Single Family
- Horse amenities: None
Construction
Type & style
- Home type: MobileManufactured
- Architectural style: Manufactured Home,One Story
- Property subtype: Manufactured Home, Single Family Residence
Materials
- Roof: Composition,Shingle
Condition
- Resale
- Year built: 1979
Utilities & green energy
- Electric: Photovoltaics None
- Sewer: Public Sewer
- Water: Public
- Utilities for property: Underground Utilities
Community & HOA
Community
- Features: Pool
- Senior community: Yes
- Subdivision: Desert Inn Mobile Estate 2
HOA
- Has HOA: Yes
- Amenities included: Clubhouse, Park, Pool, RV Parking, Security
- Services included: Recreation Facilities, Security
- HOA fee: $86 monthly
- HOA name: D.I.M.E. 2
- HOA phone: 702-456-0624
Location
- Region: Las Vegas
Financial & listing details
- Price per square foot: $146/sqft
- Tax assessed value: $69,180
- Annual tax amount: $191
- Date on market: 6/16/2026
- Listing agreement: Exclusive Right To Sell
- Listing terms: Cash
- Ownership: Manufactured
Estimated market value
Not available
Estimated sales range
Not available
Not available
Price history
| Date | Event | Price |
|---|---|---|
| 7/22/2026 | Price change | $219,000-2.2%$146/sqft |
Source:  LVR #2792053 Report a problem LVR #2792053 Report a problem | ||
| 6/30/2026 | Price change | $224,000-2.2%$149/sqft |
Source: LVR #2792053 Report a problem | ||
| 6/16/2026 | Listed for sale | $229,000+90.8%$152/sqft |
Source: LVR #2792053 Report a problem | ||
| 9/15/2025 | Sold | $120,000$80/sqft |
Source: LVR #2703560 Report a problem | ||
| 7/28/2025 | Pending sale | $120,000$80/sqft |
Source: LVR #2703560 Report a problem | ||
| 7/28/2025 | Listed for sale | $120,000+66.7%$80/sqft |
Source: LVR #2703560 Report a problem | ||
| 5/15/1995 | Sold | $72,000+188%$48/sqft |
Source: Public Record Report a problem | ||
| 5/12/1994 | Sold | $25,000$17/sqft |
Source: Public Record Report a problem | ||
Public tax history
| Year | Property taxes | Tax assessment |
|---|---|---|
| 2026 | $194 +3.1% | $24,213 +17.4% |
| 2025 | $188 +2.7% | $20,633 +9.1% |
| 2024 | $183 +2.9% | $18,917 +32.6% |
| 2023 | $178 +3% | $14,268 +0.2% |
| 2022 | $173 +3.3% | $14,240 +13.8% |
| 2021 | $167 0% | $12,512 +6% |
| 2020 | $167 +6.5% | $11,803 +17.4% |
| 2019 | $157 +5.6% | $10,050 |
| 2018 | $149 | $10,050 +43.4% |
| 2017 | $149 | $7,008 +0.2% |
| 2016 | $149 +1.3% | $6,997 +53.5% |
| 2015 | $147 +3% | $4,558 |
| 2014 | $142 | $4,558 |
| 2013 | -- | $4,558 -0.2% |
| 2012 | -- | $4,569 -27.2% |
| 2011 | -- | $6,277 -21.8% |
| 2010 | -- | $8,030 -46.6% |
| 2009 | -- | $15,044 |
| 2008 | -- | $15,044 -19.4% |
| 2007 | -- | $18,655 +37.3% |
| 2006 | -- | $13,585 +28.9% |
| 2005 | -- | $10,542 +25.3% |
| 2004 | -- | $8,411 -1.2% |
| 2003 | -- | $8,512 -0.2% |
| 2002 | -- | $8,530 +0.2% |
| 2001 | -- | $8,510 |
Find assessor info on the county website
Monthly payment
Climate risks
Neighborhood: Sunrise Manor
Nearby schools
GreatSchools rating
- 2/10Hal Smith Elementary SchoolGrades: PK-5Distance: 0.3 mi
- 3/10Kathleen & Tim Harney Middle SchoolGrades: 6-8Distance: 2.8 mi
- 2/10Chaparral High SchoolGrades: 9-12Distance: 1.6 mi
Schools provided by the listing agent
- Elementary: Smith, Helen M.,Smith, Helen M.
- Middle: Harney Kathleen & Tim
- High: Chaparral
Source: LVR. This data may not be complete. We recommend contacting the local school district to confirm school assignments for this home.
- $3,651-- bd-- ba1.1k sqft3430 Isle Royale Dr, Las vegas, NV 89122Off Market
- $275,0003 bd2 ba1.3k sqft3438 Isle Royale Dr, Las Vegas, NV 89122Sold

- $227,6003 bd2 ba1.3k sqft3422 Isle Royale Dr, Las Vegas, NV 89122Off Market

- $253,0003 bd2 ba1.3k sqft3431 Jewel Cave Dr, Las Vegas, NV 89122Sold

- $6,880-- bd-- ba1.3k sqft3431 Jewel Cave Dr, Las vegas, NV 89122Off Market
- $233,4003 bd2 ba1.3k sqft3439 Jewel Cave Dr, Las Vegas, NV 89122Off Market
- $209,0002 bd2 ba1.1k sqft3423 Jewel Cave Dr, Las Vegas, NV 89122Off Market
- $244,1002 bd2 ba1.2k sqft3446 Isle Royale Dr, Las Vegas, NV 89122Off Market
A local agent can set up tours, give advice and negotiate with sellers.
Similar homes
- $229,5002 bd2 ba1.1k sqft3652 Katmai Dr, Las Vegas, NV 89122For Sale
 MLS ID #2796135, Adam J. Weston, Compass Realty & Management. LVR
 - $199,9993 bd2 ba1k sqft3466 Katmai Dr, Las Vegas, NV 89122For Sale
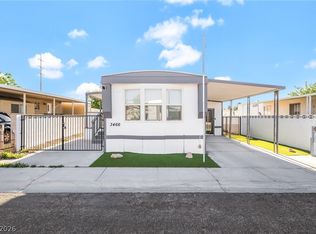 MLS ID #2795898, James Bandy, Platinum Real Estate Prof. LVR
 - $215,0002 bd3 ba1.7k sqft3212 Gavilan Ln, Las Vegas, NV 89122For Sale
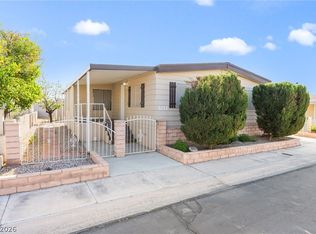 MLS ID #2766053, Frances T Jones, LPT Realty, LLC. LVR
 - $229,9953 bd2 ba1.1k sqft3361 Gulf Shores Dr, Las Vegas, NV 89122For Sale
 MLS ID #2775159, Austen Gardner, Freedom Realty LLC. LVR
 - $244,9003 bd2 ba1.4k sqft5358 Tupelo Ln, Las Vegas, NV 89122For SaleMLS ID #2786825, Justin Perry, LIFE Realty District. LVR
- $264,9993 bd2 ba1.4k sqft3230 La Barca Ln, Las Vegas, NV 89122For SaleMLS ID #2802172, Kimberly A. Alexander, Century 21 1st Priority Realty. LVR
- $279,9003 bd2 ba2.1k sqft3369 Katmai Dr, Sunrise Manor Town, NV 89122For SaleMLS ID #2796148, Justin Perry, LIFE Realty District. LVR
- $260,0003 bd3 ba1.2k sqft5512 Aldama Rd, Sunrise Manor Town, NV 89122For SaleMLS ID #2780977, Kaitlyn Frihse, LPT Realty, LLC. LVR
- $260,0003 bd2 ba1.2k sqft3650 Arbolado Dr, Las Vegas, NV 89121For SaleMLS ID #2777389, Ricardo Pichardo, Scofield Group LLC. LVR
- $225,0002 bd2 ba1k sqft2725 S Nellis Blvd Unit 1077, Las Vegas, NV 89121For SaleMLS ID #2797095, Maher Elassaad, Galindo Group Real Estate. LVR
- $199,0003 bd2 ba1.3k sqft2885 Green Tree Ave, Las Vegas, NV 89142For SaleMLS ID #2759344, Brendan Swanson, Keller Williams VIP. LVR
- $210,0002 bd2 ba1k sqft2725 S Nellis Blvd Unit 1086, Las Vegas, NV 89121For SaleMLS ID #2782135, Ivan Angulo, Signature Real Estate Group. LVR
- $194,9002 bd2 ba987 sqft5222 Mandalay Springs Dr Unit 201, Las Vegas, NV 89120For SaleMLS ID #2802300, N Shaun Marion, Virtue Real Estate Group. LVR
- $249,9003 bd2 ba1.4k sqft280 Sir Phillip St, Sunrise Manor, NV 89110For SaleMLS ID #2671153, Tracy R. Candelaria, Blue Diamond Realty LLC. LVR
- $269,0003 bd2 ba1.4k sqft293 Sir William Way, Las Vegas, NV 89110For SaleMLS ID #2797002, Liz Thompson, Desert Realty. LVR
- $260,0003 bd2 ba1.2k sqft5077 Village Dr, Las Vegas, NV 89142For SaleMLS ID #2801253, Molly Rhyan Schwartz, Redfin. LVR
- $219,9992 bd2 ba1.1k sqft624 Brookway Ln, Las Vegas, NV 89169For SaleMLS ID #2786125, Luis E. Marquez-Partida, Serhant. LVR
- $275,0003 bd2 ba1.3k sqft5402 Tahoe Dr, Las Vegas, NV 89142For SaleMLS ID #2784495, Iddo Gavish, Gavish Real Estate and PM. LVR
- $250,0002 bd3 ba1.2k sqft2431 Old Forge Ln APT 104, Winchester, NV 89121For SaleMLS ID #2802069, Craig Tann, Huntington & Ellis, A Real Est. LVR
- $218,9802 bd2 ba1.2k sqft412 Pueblo Pl, Henderson, NV 89015For SaleMLS ID #2764960, Jake Soteros, Platinum Real Estate Prof. LVR
