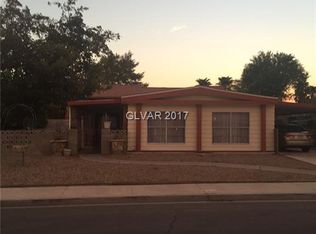
2 PTS TO BUYERS INTEREST RATE BUYDOWN OR CLOSING COSTS! CUTE ROCK-FRONT HOME ON A LARGE 65X100 LOT, BIG COVERED GATED CARPORT, FRONT COVERED PORCH/PATIO WITH NO STEPS, EXTERIOR STORAGE, 3 BEDROOMS/2 BATHS...FRESH PLUSH EARTHTONE CARPET & INTERIOR FINISHES, NEW BRIGHT WHITE KITCHEN, NEW BATH FIXTURES & VANITY, SECURITY BARS, SECURED ENTRANCE, FULLY FENCED, MORE! JUST REDUCED!
Active
Price cut: $10K (8/5)
$259,000
293 Sir William Way, Las Vegas, NV 89110
3beds
1,440sqft
Manufactured Home, Single Family Residence
Built in 1971
6,534 Square Feet Lot
$256,900 Zestimate®
$180/sqft
$85/mo HOA
What's special
Secured entranceExterior storageRock-front homeFully fencedBig covered gated carportNew bright white kitchenFresh plush earthtone carpet
- 107 days
- 270
- 21
Zillow last checked:
Listing updated:
Listed by:
Liz Thompson S.0016018 702-368-4445,
Desert Realty
Source: LVR,MLS#: 2797002 Originating MLS: Greater Las Vegas Association of Realtors Inc
Originating MLS: Greater Las Vegas Association of Realtors IncFacts & features
Interior
Bedrooms & bathrooms
- Bedrooms: 3
- Bathrooms: 2
- Full bathrooms: 1
- 3/4 bathrooms: 1
Primary bedroom
- Description: Walk-In Closet(s)
- Dimensions: 13X15
Bedroom 2
- Description: Closet
- Dimensions: 12X14
Bedroom 3
- Description: Closet
- Dimensions: 12X14
Primary bathroom
- Description: Shower Only
- Dimensions: 7X8
Dining room
- Description: Dining Area
- Dimensions: 10X12
Kitchen
- Description: Laminate Countertops,Luxury Vinyl Plank,Stainless Steel Appliances
Living room
- Description: Front
- Dimensions: 16X20
Heating
- Central, Gas
Cooling
- Central Air, Electric, Refrigerated
Appliances
- Included: Disposal, Gas Range, Gas Water Heater, Water Heater
- Laundry: Electric Dryer Hookup, Gas Dryer Hookup, Main Level, Laundry Room
Features
- Bedroom on Main Level, Full Bath on Main Level, Primary Downstairs, Window Treatments
- Flooring: Carpet, Luxury Vinyl Plank
- Windows: Blinds
- Has fireplace: No
Interior area
- Total structure area: 1,440
- Total interior livable area: 1,440 sqft
Video & virtual tour
Property
Parking
- Total spaces: 2
- Parking features: Attached Carport
- Carport spaces: 2
Features
- Stories: 1
- Patio & porch: Covered, Patio
- Exterior features: Burglar Bar, Exterior Steps, Patio, Private Yard, Shed, Skirting, Storm/Security Shutters
- Pool features: Community
- Fencing: Block,Full
Lot
- Size: 6,534 Square Feet
- Features: Landscaped, Rocks, < 1/4 Acre
Details
- Additional structures: Manufactured Home, Shed(s)
- Parcel number: 14033312009
- Zoning description: Single Family
- Horse amenities: None
Construction
Type & style
- Home type: MobileManufactured
- Architectural style: Manufactured Home,One Story
- Property subtype: Manufactured Home, Single Family Residence
Materials
- Foundation: Permanent
- Roof: Asphalt
Condition
- Resale
- Year built: 1971
Details
- Builder model: DOUBLE WID
Utilities & green energy
- Electric: Photovoltaics None
- Sewer: Public Sewer
- Water: Public
- Utilities for property: Cable Available
Community & HOA
Community
- Features: Pool
- Security: Controlled Access
- Subdivision: Regency Village
HOA
- Has HOA: Yes
- Amenities included: Clubhouse, Pool, Spa/Hot Tub
- Services included: Association Management, Recreation Facilities, Reserve Fund
- HOA fee: $85 monthly
- HOA name: REGENCY VILLAGE
- HOA phone: 702-835-6904
Location
- Region: Las Vegas
Financial & listing details
- Price per square foot: $180/sqft
- Tax assessed value: $111,640
- Annual tax amount: $548
- Date on market: 7/5/2026
- Listing agreement: Exclusive Right To Sell
- Listing terms: Cash,Conventional,VA Loan
- Ownership: Manufactured
- Road surface type: Paved
Estimated market value
$256,900
$244,000 - $270,000
Not available
Price history
| Date | Event | Price |
|---|---|---|
| 8/5/2026 | Price change | $259,000-3.7%$180/sqft |
Source:  LVR #2797002 Report a problem LVR #2797002 Report a problem | ||
| 7/12/2026 | Listed for sale | $269,000+49.4%$187/sqft |
Source: LVR #2797002 Report a problem | ||
| 2/6/2026 | Sold | $180,000-9.5%$125/sqft |
Source: LVR #2744349 Report a problem | ||
| 1/16/2026 | Pending sale | $199,000$138/sqft |
Source: LVR #2744349 Report a problem | ||
| 1/3/2026 | Listed for sale | $199,000+80.9%$138/sqft |
Source: LVR #2744349 Report a problem | ||
| 1/17/2008 | Sold | $110,000-5%$76/sqft |
Source: Public Record Report a problem | ||
| 6/21/2006 | Sold | $115,800+25.9%$80/sqft |
Source: Public Record Report a problem | ||
| 6/25/2001 | Sold | $92,000$64/sqft |
Source: Public Record Report a problem | ||
Public tax history
| Year | Property taxes | Tax assessment |
|---|---|---|
| 2026 | $551 +8% | $39,074 +1% |
| 2025 | $510 +7.9% | $38,694 +15.5% |
| 2024 | $473 +7.9% | $33,492 +19.7% |
| 2023 | $438 +7.9% | $27,969 +7.5% |
| 2022 | $406 +7.8% | $26,014 +4.3% |
| 2021 | $376 +6.9% | $24,931 +9.2% |
| 2020 | $352 +4.8% | $22,832 +6.8% |
| 2019 | $336 +6.9% | $21,387 |
| 2018 | $315 | $21,387 +23.6% |
| 2017 | $315 | $17,310 +7.2% |
| 2016 | $315 +0.7% | $16,149 -2.4% |
| 2015 | $313 +3.2% | $16,541 +60.7% |
| 2014 | $303 | $10,293 |
| 2013 | -- | $10,293 -1.3% |
| 2012 | -- | $10,427 +22.2% |
| 2011 | -- | $8,530 -14.1% |
| 2010 | -- | $9,927 -59.4% |
| 2009 | -- | $24,450 |
| 2008 | -- | $24,450 +12.9% |
| 2007 | -- | $21,654 +11.4% |
| 2006 | -- | $19,439 +18.4% |
| 2005 | -- | $16,419 +15.5% |
| 2004 | -- | $14,217 -0.6% |
| 2003 | -- | $14,308 -0.3% |
| 2002 | -- | $14,350 +0.2% |
| 2001 | -- | $14,320 |
Find assessor info on the county website
Monthly payment
Climate risks
Neighborhood: Sunrise Manor
Nearby schools
Schools provided by the listing agent
- Elementary: Rundle, Richard,Rundle, Richard
- Middle: Keller
- High: Eldorado
Source: LVR. This data may not be complete. We recommend contacting the local school district to confirm school assignments for this home.
Similar homes
- $249,9003 bd2 ba1.4k sqft280 Sir Phillip St, Sunrise Manor, NV 89110For Sale
 MLS ID #2671153, Tracy R. Candelaria, Blue Diamond Realty LLC. LVR
 - $259,0004 bd2 ba1.9k sqft153 Sir Thomas Dr, Las Vegas, NV 89110For Sale
 MLS ID #2717526, Christina M. Flores-Timm, Redfin. LVR
 - $260,0002 bd2 ba1.1k sqft4245 Park Ct, Las Vegas, NV 89110For Sale
 MLS ID #2793473, Jesus Montoya Esparza, City National Properties. LVR
 - $259,0002 bd2 ba1.1k sqft5670 Vineyard Ln, Las Vegas, NV 89110For Sale
 MLS ID #2743313, Tracey L. Fluellyn, Scofield Group LLC. LVR
