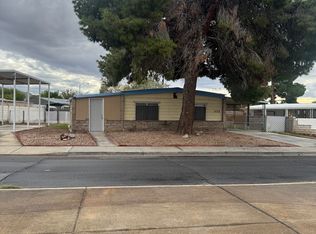
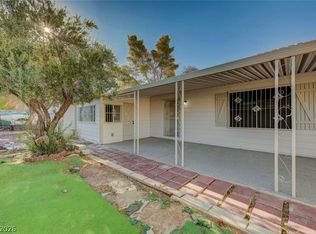
This single-story charmer has everything you need! Cul de Sac location. With 4 bedrooms, a freshly updated kitchen with a new stove, fresh paint, some new windows, and new flooring throughout, it’s ready for you to move right in. The spacious living room with a cozy fireplace is perfect for relaxing nights, while the dining area with built-in storage keeps things stylish and functional. Laundry cubby is inside.
Outside, you’ll find a great space for entertaining, a handy storage shed, and even a community pool to enjoy on sunny days. Add in the 1-car finished garage, and you’ve got the perfect blend of comfort and convenience! Location!
Active
$279,000
153 Sir Thomas Dr, Las Vegas, NV 89110
4beds
1,950sqft
Manufactured Home, Single Family Residence
Built in 1973
6,534 Square Feet Lot
$278,400 Zestimate®
$143/sqft
$85/mo HOA
What's special
Community poolCul de sac locationCozy fireplaceFreshly updated kitchen
- 321 days |
- 1,639 |
- 109 |
Zillow last checked:
Listing updated:
Listed by:
Christina M. Flores-Timm S.0066780 702-930-8408,
Redfin
Source: LVR,MLS#: 2717526 Originating MLS: Greater Las Vegas Association of Realtors Inc
Originating MLS: Greater Las Vegas Association of Realtors IncFacts & features
Interior
Bedrooms & bathrooms
- Bedrooms: 4
- Bathrooms: 2
- 3/4 bathrooms: 2
Primary bedroom
- Description: Ceiling Light,Closet
- Dimensions: 24x11
Bedroom 2
- Description: Ceiling Light,Closet
- Dimensions: 11x10
Bedroom 3
- Description: Ceiling Light,Closet
- Dimensions: 11x9
Bedroom 4
- Description: Ceiling Light,Walk-In Closet(s)
- Dimensions: 10x9
Primary bathroom
- Description: Double Sink,Shower Only
- Dimensions: 11x6
Den
- Description: Ceiling Light
- Dimensions: 11x10
Dining room
- Description: Dining Area
- Dimensions: 14x11
Kitchen
- Description: Breakfast Nook/Eating Area
- Dimensions: 13x8
Living room
- Description: Front
- Dimensions: 23x13
Heating
- Central, Gas
Cooling
- Central Air, Electric
Appliances
- Included: Disposal, Gas Range
- Laundry: Gas Dryer Hookup, Laundry Closet, Main Level
Features
- Bedroom on Main Level, Primary Downstairs
- Flooring: Carpet, Laminate
- Number of fireplaces: 1
- Fireplace features: Gas, Living Room
Interior area
- Total structure area: 1,950
- Total interior livable area: 1,950 sqft
Property
Parking
- Total spaces: 2
- Parking features: Attached Carport, Attached, Garage, Inside Entrance, Open, Private
- Attached garage spaces: 1
- Carport spaces: 1
- Covered spaces: 2
- Has uncovered spaces: Yes
Features
- Stories: 1
- Patio & porch: Covered, Patio
- Exterior features: Patio
- Pool features: Community
- Fencing: Block,Back Yard
Lot
- Size: 6,534 Square Feet
- Features: Trees, < 1/4 Acre
Details
- Additional structures: Manufactured Home
- Parcel number: 14033315001
- Zoning description: Single Family
- Horse amenities: None
Construction
Type & style
- Home type: MobileManufactured
- Architectural style: One Story
- Property subtype: Manufactured Home, Single Family Residence
Materials
- Drywall
- Roof: Composition,Shingle
Condition
- Resale
- Year built: 1973
Utilities & green energy
- Electric: Photovoltaics None
- Sewer: Public Sewer
- Water: Public
- Utilities for property: Underground Utilities
Community & HOA
Community
- Features: Pool
- Subdivision: Regency Village
HOA
- Has HOA: Yes
- Amenities included: Basketball Court, Pool, Spa/Hot Tub
- Services included: Association Management
- HOA fee: $85 monthly
- HOA name: Regency Village
- HOA phone: 702-835-6904
Location
- Region: Las Vegas
Financial & listing details
- Price per square foot: $143/sqft
- Tax assessed value: $117,886
- Annual tax amount: $574
- Date on market: 9/15/2025
- Listing agreement: Exclusive Right To Sell
- Listing terms: Cash,Conventional
Estimated market value
$278,400
$264,000 - $292,000
$1,958/mo
Price history
| Date | Event | Price |
|---|---|---|
| 3/14/2026 | Price change | $279,000-3.5%$143/sqft |
Source:  LVR #2717526 Report a problem LVR #2717526 Report a problem | ||
| 12/4/2025 | Price change | $289,000-3.3%$148/sqft |
Source: LVR #2717526 Report a problem | ||
| 10/15/2025 | Price change | $299,000-3.2%$153/sqft |
Source: LVR #2717526 Report a problem | ||
| 9/15/2025 | Listed for sale | $309,000+67%$158/sqft |
Source: LVR #2717526 Report a problem | ||
| 7/11/2025 | Sold | $185,000-11.9%$95/sqft |
Source: LVR #2686739 Report a problem | ||
| 7/2/2025 | Pending sale | $210,000$108/sqft |
Source: LVR #2686739 Report a problem | ||
| 6/23/2025 | Price change | $210,000-8.7%$108/sqft |
Source: LVR #2686739 Report a problem | ||
| 6/16/2025 | Price change | $230,000-11.2%$118/sqft |
Source: LVR #2686739 Report a problem | ||
| 6/12/2025 | Listed for sale | $259,000$133/sqft |
Source: LVR #2686739 Report a problem | ||
| 6/10/2025 | Pending sale | $259,000$133/sqft |
Source: LVR #2686739 Report a problem | ||
| 6/1/2025 | Price change | $259,000-5.8%$133/sqft |
Source: LVR #2686739 Report a problem | ||
| 5/30/2025 | Listed for sale | $275,000+20717.6%$141/sqft |
Source: LVR #2686739 Report a problem | ||
| 6/10/2015 | Sold | $1,321-98.5%$1/sqft |
Source: Public Record Report a problem | ||
| 11/28/2006 | Sold | $90,000+30.2%$46/sqft |
Source: Public Record Report a problem | ||
| 7/14/2006 | Sold | $69,130$35/sqft |
Source: Public Record Report a problem | ||
Public tax history
| Year | Property taxes | Tax assessment |
|---|---|---|
| 2026 | $620 +8% | $41,260 +0.9% |
| 2025 | $574 +7.9% | $40,898 +15.9% |
| 2024 | $532 +7.9% | $35,274 +15.3% |
| 2023 | $493 +8% | $30,604 +4.5% |
| 2022 | $456 +7.8% | $29,281 +4.3% |
| 2021 | $423 +6.8% | $28,064 +8.4% |
| 2020 | $396 +4.8% | $25,886 +6.5% |
| 2019 | $378 +6.9% | $24,309 |
| 2018 | $354 | $24,309 +23.3% |
| 2017 | $354 | $19,721 +5.7% |
| 2016 | $354 +0.4% | $18,664 -0.7% |
| 2015 | $352 +3.2% | $18,798 +58.4% |
| 2014 | $341 | $11,871 |
| 2013 | -- | $11,871 -1.2% |
| 2012 | -- | $12,016 +24.1% |
| 2011 | -- | $9,681 -15.1% |
| 2010 | -- | $11,404 -59.2% |
| 2009 | -- | $27,962 |
| 2008 | -- | $27,962 +3128.9% |
| 2007 | -- | $866 |
| 2006 | -- | $866 -0.5% |
| 2005 | -- | $870 |
| 2004 | -- | $870 |
| 2003 | -- | $870 |
| 2002 | -- | $870 |
| 2001 | -- | $870 |
Find assessor info on the county website
Monthly payment
Climate risks
Neighborhood: Sunrise Manor
Nearby schools
GreatSchools rating
- 3/10Richard J Rundle Elementary SchoolGrades: PK-5Distance: 0.5 mi
- 4/10Duane D Keller Middle SchoolGrades: 6-8Distance: 1.3 mi
- 2/10Eldorado High SchoolGrades: 9-12Distance: 1.2 mi
Schools provided by the listing agent
- Elementary: Rundle, Richard,Keller, Charlotte & Jerry
- Middle: Keller
- High: Eldorado
Source: LVR. This data may not be complete. We recommend contacting the local school district to confirm school assignments for this home.
- $302,9003 bd2 ba1.3k sqft155 Sir Thomas Dr, Las Vegas, NV 89110Off Market
- $5,057-- bd-- ba1.5k sqft136 Sir George Dr, Las vegas, NV 89110Off Market
- $240,9902 bd2 ba1.7k sqft136 Sir George Dr, Las Vegas, NV 89110Sold
- $196,2002 bd1 ba960 sqft132 Sir George Dr, Las Vegas, NV 89110Off Market
- $1,880-- bd-- ba960 sqft132 Sir George Dr, Las vegas, NV 89110Off Market
- $120,000-- bd-- ba-- sqft151 Sir Thomas Dr, Las Vegas, NV 89110Off Market
- $4,191-- bd-- ba1.5k sqft151 Sir Thomas Dr, Las vegas, NV 89110Off Market
- $214,200-- bd-- ba-- sqft140 Sir George Dr, Las Vegas, NV 89110Off Market
A local agent can set up tours, give advice and negotiate with sellers.
Similar homes
- $269,0003 bd2 ba1.4k sqft293 Sir William Way, Las Vegas, NV 89110For Sale
 MLS ID #2797002, Liz Thompson, Desert Realty. LVR
 - $265,0003 bd3 ba1.4k sqft5635 Vineyard Ln #5635, Las Vegas, NV 89110For Sale
 MLS ID #2804703, Brian Morris, Keller Williams MarketPlace. LVR
 - $249,9003 bd2 ba1.4k sqft280 Sir Phillip St, Sunrise Manor, NV 89110For Sale
 MLS ID #2671153, Tracy R. Candelaria, Blue Diamond Realty LLC. LVR
 - $279,9003 bd2 ba2.1k sqft3369 Katmai Dr, Sunrise Manor Town, NV 89122For Sale
 MLS ID #2796148, Justin Perry, LIFE Realty District. LVR
 - $259,9902 bd3 ba1.4k sqft3499 Katmai Dr, Las Vegas, NV 89122For SaleMLS ID #2803449, Keri A. McKee, Cornel Realty LLC. LVR
- $275,0003 bd2 ba1.3k sqft5402 Tahoe Dr, Las Vegas, NV 89142For SaleMLS ID #2784495, Iddo Gavish, Gavish Real Estate and PM. LVR
- $287,5002 bd2 ba1.1k sqft4245 Park Ct, Las Vegas, NV 89110For SaleMLS ID #2793473, Jesus Montoya Esparza, City National Properties. LVR
- $265,0003 bd2 ba1k sqft4433 Cool Valley Dr, Las Vegas, NV 89110For SaleMLS ID #2790226, Jheyson J. Urias Chosco, Simply Vegas. LVR
- $260,0003 bd2 ba1.2k sqft3650 Arbolado Dr, Las Vegas, NV 89121For SaleMLS ID #2777389, Ricardo Pichardo, Scofield Group LLC. LVR
- $260,0003 bd2 ba1.2k sqft5077 Village Dr, Las Vegas, NV 89142For SaleMLS ID #2801253, Molly Rhyan Schwartz, Redfin. LVR
- $259,0003 bd2 ba1.4k sqft3251 Chimayo Ln, Las Vegas, NV 89122For SaleMLS ID #2771239, Christina M. Flores-Timm, Redfin. LVR
- $260,0003 bd3 ba1.2k sqft5512 Aldama Rd, Sunrise Manor Town, NV 89122For SaleMLS ID #2780977, Kaitlyn Frihse, LPT Realty, LLC. LVR
- $244,9003 bd2 ba1.4k sqft5358 Tupelo Ln, Las Vegas, NV 89122For SaleMLS ID #2786825, Justin Perry, LIFE Realty District. LVR
- $360,0003 bd2 ba1.5k sqft2161 Caravelle St, Las Vegas, NV 89142For SaleMLS ID #2804477, Eric Gonzalez, Realty of America LLC. LVR
- $400,0003 bd2 ba1.4k sqft723 Straight St, Las Vegas, NV 89110For SaleMLS ID #2803030, Penny Carrillo, United Realty Group. LVR
- $259,0003 bd2 ba1.3k sqft3580 Lost Hills Dr, Las Vegas, NV 89122For SaleMLS ID #2754609, Christina M. Flores-Timm, Redfin. LVR
- $319,9003 bd2 ba1k sqft1915 Winterwood Blvd, Las Vegas, NV 89142For SaleMLS ID #2803407, Pablo Covarrubias Jr, United Realty Group. LVR
- $395,0004 bd2 ba1.2k sqft3903 Sequoia Ave, Las Vegas, NV 89110For SaleMLS ID #2801939, Tony Lucero, United Realty Group. LVR
- $219,0002 bd2 ba1.5k sqft3430 Isle Royale Dr, Las Vegas, NV 89122For SaleMLS ID #2792053, Adam J. Weston, Compass Realty & Management. LVR
- $365,0003 bd2 ba1.3k sqft2000 Constantine Ave, Las Vegas, NV 89101For SaleMLS ID #2805365, Teodulo Sanchez, Blue Diamond Realty LLC. LVR
