Age Restricted community with rental restrictions. Manufactured home is converted to real property. This refreshed single-family home features fresh interior paint and new flooring, offering a clean and inviting feel throughout. The functional 3-bedroom, 2-bath layout and provides flexible space for guests, a home office, or hobbies. Situated on a oversized ft lot, the backyard is ideal for outdoor enjoyment with room to garden, a newer ac and an expansive patio cover. Gated drive way. Located in a well-kept community with access to a pool, clubhouse, fitness room, park, basketball courts, BBQ area, and pet-friendly spaces. An excellent opportunity for comfortable, low-maintenance living—schedule your showing today!
Active
Price cut: $10K (7/28)
$259,000
3251 Chimayo Ln, Las Vegas, NV 89122
3beds
1,440sqft
Manufactured Home, Single Family Residence
Built in 1983
4,791 Square Feet Lot
$258,900 Zestimate®
$180/sqft
$108/mo HOA
What's special
Gated drivewayExpansive patio coverRoom to gardenNew flooringFresh interior paintNewer ac
- 109 days |
- 467 |
- 10 |
Zillow last checked:
Listing updated:
Listed by:
Christina M. Flores-Timm S.0066780 702-930-8408,
Redfin
Source: LVR,MLS#: 2771239 Originating MLS: Greater Las Vegas Association of Realtors Inc
Originating MLS: Greater Las Vegas Association of Realtors IncFacts & features
Interior
Bedrooms & bathrooms
- Bedrooms: 3
- Bathrooms: 2
- Full bathrooms: 2
Primary bedroom
- Description: Walk-In Closet(s)
- Dimensions: 14x14
Bedroom 2
- Description: Closet
- Dimensions: 11x9
Bedroom 3
- Description: Closet
- Dimensions: 11x10
Primary bathroom
- Description: Separate Shower,Separate Tub
- Dimensions: 8x8
Dining room
- Description: Dining Area
- Dimensions: 11x10
Kitchen
- Dimensions: 12x10
Living room
- Description: Front
- Dimensions: 21x11
Heating
- Central, Gas
Cooling
- Central Air, Electric
Appliances
- Laundry: Electric Dryer Hookup, Main Level
Features
- Bedroom on Main Level, Primary Downstairs, Window Treatments
- Flooring: Carpet, Laminate
- Windows: Blinds
- Has fireplace: No
Interior area
- Total structure area: 1,440
- Total interior livable area: 1,440 sqft
Property
Parking
- Total spaces: 1
- Parking features: Attached Carport, Open, RV Potential, RV Access/Parking
- Carport spaces: 1
- Has uncovered spaces: Yes
Features
- Stories: 1
- Patio & porch: Covered, Patio
- Exterior features: Patio
- Pool features: Community
- Fencing: Block,Partial,Wrought Iron
Lot
- Size: 4,791 Square Feet
- Features: < 1/4 Acre
Details
- Additional structures: Workshop
- Parcel number: 16109810152
- Zoning description: Single Family
- Horse amenities: None
Construction
Type & style
- Home type: MobileManufactured
- Architectural style: One Story
- Property subtype: Manufactured Home, Single Family Residence
Materials
- Roof: Composition,Shingle
Condition
- Resale
- Year built: 1983
Utilities & green energy
- Electric: Photovoltaics None
- Sewer: Public Sewer
- Water: Public
- Utilities for property: Underground Utilities
Community & HOA
Community
- Features: Pool
- Senior community: Yes
- Subdivision: Desert Inn Mobile Estate 3 Amd
HOA
- Has HOA: Yes
- Amenities included: Clubhouse, Dog Park, Fitness Center, Pool, Recreation Room, RV Parking, Security
- Services included: Association Management, Recreation Facilities
- HOA fee: $108 monthly
- HOA name: DIME 3
- HOA phone: 702-458-0599
Location
- Region: Las Vegas
Financial & listing details
- Price per square foot: $180/sqft
- Tax assessed value: $129,766
- Annual tax amount: $986
- Date on market: 4/13/2026
- Listing agreement: Exclusive Right To Sell
- Listing terms: Cash,Conventional,FHA,VA Loan
Estimated market value
$258,900
$246,000 - $272,000
$1,839/mo
Price history
| Date | Event | Price |
|---|---|---|
| 7/28/2026 | Price change | $259,000-3.7%$180/sqft |
Source:  LVR #2771239 Report a problem LVR #2771239 Report a problem | ||
| 5/30/2026 | Price change | $269,000-3.6%$187/sqft |
Source: LVR #2771239 Report a problem | ||
| 4/13/2026 | Listed for sale | $279,000+69.1%$194/sqft |
Source: LVR #2771239 Report a problem | ||
| 10/3/2025 | Sold | $165,000$115/sqft |
Source: LVR #2719273 Report a problem | ||
| 9/26/2025 | Pending sale | $165,000$115/sqft |
Source: LVR #2719273 Report a problem | ||
| 9/26/2025 | Listed for sale | $165,000+135.7%$115/sqft |
Source: LVR #2719273 Report a problem | ||
| 4/16/2013 | Sold | $70,000$49/sqft |
Source: Public Record Report a problem | ||
| 11/17/2012 | Sold | $70,000$49/sqft |
Source: LVR #1277361 Report a problem | ||
Public tax history
| Year | Property taxes | Tax assessment |
|---|---|---|
| 2026 | $1,305 +4.1% | $45,418 -1.9% |
| 2025 | $1,254 +2.9% | $46,284 +12.6% |
| 2024 | $1,219 +34.7% | $41,120 +14.5% |
| 2023 | $905 -20.8% | $35,903 +5.4% |
| 2022 | $1,142 +34% | $34,062 +4% |
| 2021 | $853 +3.1% | $32,754 +9.3% |
| 2020 | $827 +3% | $29,972 +6.5% |
| 2019 | $803 +5.7% | $28,147 |
| 2018 | $760 | $28,147 +4% |
| 2017 | $760 | $27,071 +1.6% |
| 2016 | $760 +0.4% | $26,657 +7.8% |
| 2015 | $757 +3% | $24,737 +239.6% |
| 2014 | $735 | $7,285 |
| 2013 | -- | $7,285 -0.3% |
| 2012 | -- | $7,309 +1.1% |
| 2011 | -- | $7,227 -0.8% |
| 2010 | -- | $7,285 -65.8% |
| 2009 | -- | $21,280 |
| 2008 | -- | $21,280 -20.2% |
| 2007 | -- | $26,657 +31.9% |
| 2006 | -- | $20,205 +30.1% |
| 2005 | -- | $15,526 +54.2% |
| 2004 | -- | $10,070 -1.1% |
| 2003 | -- | $10,182 -0.4% |
| 2002 | -- | $10,220 +0.5% |
| 2001 | -- | $10,170 |
Find assessor info on the county website
Monthly payment
Climate risks
Neighborhood: Sunrise Manor
Nearby schools
GreatSchools rating
- 2/10Hal Smith Elementary SchoolGrades: PK-5Distance: 0.4 mi
- 3/10Kathleen & Tim Harney Middle SchoolGrades: 6-8Distance: 2.5 mi
- 2/10Chaparral High SchoolGrades: 9-12Distance: 1.9 mi
Schools provided by the listing agent
- Elementary: Smith, Hal,Smith, Hal
- Middle: Harney Kathleen & Tim
- High: Chaparral
Source: LVR. This data may not be complete. We recommend contacting the local school district to confirm school assignments for this home.
- $17,240-- bd-- ba1.4k sqft3251 Chimayo Ln, Las vegas, NV 89122Off Market
- $17,111-- bd-- ba1.3k sqft3243 Chimayo Ln, Las vegas, NV 89122Off Market
- $234,0003 bd2 ba1.2k sqft3259 Chimayo Ln, Las Vegas, NV 89122Sold
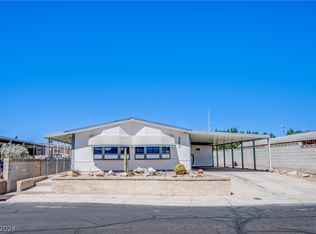
- $234,0004,791.6 Square Feet3243 Chimayo Ln, Las Vegas, NV 89122Lot/Land
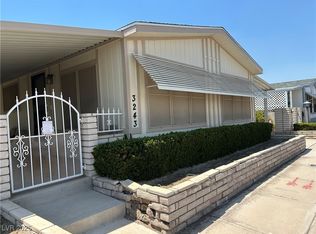
- $253,9002 bd2 ba1.3k sqft3252 Bellavista Ln, Las Vegas, NV 89122Off Market
- $251,9002 bd2 ba1.2k sqft3260 Bellavista Ln, Las Vegas, NV 89122Off Market
- $251,3003 bd2 ba1.3k sqft3235 Chimayo Ln, Las Vegas, NV 89122Off Market
- $241,5002 bd2 ba1.2k sqft3244 Bellavista Ln, Las Vegas, NV 89122Sold
A local agent can set up tours, give advice and negotiate with sellers.
Similar homes
- $264,9993 bd2 ba1.4k sqft3230 La Barca Ln, Las Vegas, NV 89122For Sale
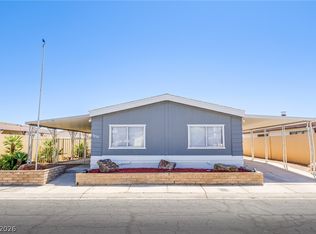 MLS ID #2802172, Kimberly A. Alexander, Century 21 1st Priority Realty. LVR
 - $259,9953 bd2 ba1.3k sqft3414 Isle Royale Dr, Las Vegas, NV 89122For Sale
 MLS ID #2803242, Kevin Goujon, Infinity Brokerage. LVR
 - $259,9902 bd3 ba1.4k sqft3499 Katmai Dr, Las Vegas, NV 89122For Sale
 MLS ID #2803449, Keri A. McKee, Cornel Realty LLC. LVR
 - $244,9003 bd2 ba1.4k sqft5358 Tupelo Ln, Las Vegas, NV 89122For Sale
 MLS ID #2786825, Justin Perry, LIFE Realty District. LVR
 - $260,0003 bd3 ba1.2k sqft5512 Aldama Rd, Sunrise Manor Town, NV 89122For SaleMLS ID #2780977, Kaitlyn Frihse, LPT Realty, LLC. LVR
- $259,0003 bd2 ba1.3k sqft3580 Lost Hills Dr, Las Vegas, NV 89122For SaleMLS ID #2754609, Christina M. Flores-Timm, Redfin. LVR
- $255,0002 bd2 ba1.1k sqft3519 Isle Royale Dr, Las Vegas, NV 89122For SaleMLS ID #2781413, Yasmin E. Smith, Century 21 Americana. LVR
- $243,0002 bd2 ba1.3k sqft3071 La Barca Ln, Las Vegas, NV 89122For SaleMLS ID #2773689, Joey Gaede, Keller Williams MarketPlace. LVR
- $242,0003 bd2 ba1.5k sqft3510 Allegheny Dr, Las Vegas, NV 89122For SaleMLS ID #2794791, Kimberly A. Alexander, Century 21 1st Priority Realty. LVR
- $229,9953 bd2 ba1.1k sqft3361 Gulf Shores Dr, Las Vegas, NV 89122For SaleMLS ID #2775159, Austen Gardner, Freedom Realty LLC. LVR
- $221,0003 bd2 ba1.3k sqft3397 Isle Royale Dr, Las Vegas, NV 89122For SaleMLS ID #2789494, Georgia Purpura, Sphere Real Estate. LVR
- $288,0003 bd2 ba1.5k sqft3608 Big Sur Dr, Las Vegas, NV 89122For SaleMLS ID #2786154, Ingrid Lopez, Realty ONE Group, Inc. LVR
- $219,9002 bd2 ba1.2k sqft3063 Comitan Ln, Las Vegas, NV 89122For SaleMLS ID #2798351, Edward J. Huslik, Elm Management Group LLC. LVR
- $224,9002 bd2 ba1.1k sqft3652 Katmai Dr, Las Vegas, NV 89122For SaleMLS ID #2796135, Adam J. Weston, Compass Realty & Management. LVR
- $198,9993 bd2 ba1k sqft3466 Katmai Dr, Las Vegas, NV 89122For SaleMLS ID #2795898, James Bandy, Platinum Real Estate Prof. LVR
- $219,0002 bd2 ba1.5k sqft3430 Isle Royale Dr, Las Vegas, NV 89122For SaleMLS ID #2792053, Adam J. Weston, Compass Realty & Management. LVR
- $215,0002 bd3 ba1.7k sqft3212 Gavilan Ln, Las Vegas, NV 89122For SaleMLS ID #2766053, Frances T Jones, LPT Realty, LLC. LVR
- $175,0003 bd2 ba1.2k sqft3116 Bellavista Ln, Las Vegas, NV 89122For SaleMLS ID #2788386, Daniel Valenzuela, Platinum Real Estate Prof. LVR
- $275,0003 bd2 ba1.3k sqft5402 Tahoe Dr, Las Vegas, NV 89142For SaleMLS ID #2784495, Iddo Gavish, Gavish Real Estate and PM. LVR
- $194,9992 bd2 ba1k sqft3098 Chimayo Ln, Las Vegas, NV 89122For SaleMLS ID #2770387, John J. Faulis Jr, Vegas Dream Homes Inc. LVR
