Welcome to 3580 Lost Hills Drive in Las Vegas! Age Restricted community.This refreshed single-family home features fresh interior paint and new flooring, offering a clean and inviting feel throughout. The functional 3-bedroom, 2-bath layout spans 1,320 sq ft and provides flexible space for guests, a home office, or hobbies. Situated on a 6,098 sq ft lot, the backyard is ideal for outdoor enjoyment with room to garden, a mature lemon tree, and a storage shed for tools and equipment. Located in a well-kept community with access to a pool, clubhouse, fitness room, park, basketball courts, BBQ area, and pet-friendly spaces. An excellent opportunity for comfortable, low-maintenance living—schedule your showing today!
Active
Price cut: $10K (7/30)
$259,000
3580 Lost Hills Dr, Las Vegas, NV 89122
3beds
1,320sqft
Manufactured Home, Single Family Residence
Built in 1996
6,098 Square Feet Lot
$259,200 Zestimate®
$196/sqft
$86/mo HOA
What's special
Mature lemon treeNew flooringFresh interior paint
- 176 days |
- 367 |
- 15 |
Zillow last checked:
Listing updated:
Listed by:
Christina M. Flores-Timm S.0066780 702-930-8408,
Redfin
Source: LVR,MLS#: 2754609 Originating MLS: Greater Las Vegas Association of Realtors Inc
Originating MLS: Greater Las Vegas Association of Realtors IncFacts & features
Interior
Bedrooms & bathrooms
- Bedrooms: 3
- Bathrooms: 2
- Full bathrooms: 2
Primary bedroom
- Description: Walk-In Closet(s)
- Dimensions: 15x10
Bedroom 2
- Description: Closet
- Dimensions: 14x10
Bedroom 3
- Description: Closet
- Dimensions: 12x10
Primary bathroom
- Description: Tub/Shower Combo
- Dimensions: 10x4
Den
- Dimensions: 11x7
Dining room
- Description: Dining Area
- Dimensions: 12x7
Kitchen
- Description: Breakfast Bar/Counter
- Dimensions: 11x10
Living room
- Description: Front
- Dimensions: 11x10
Heating
- Central, Gas
Cooling
- Central Air, Electric
Appliances
- Laundry: Gas Dryer Hookup, Main Level
Features
- Bedroom on Main Level, Primary Downstairs, Window Treatments
- Flooring: Carpet, Luxury Vinyl Plank
- Windows: Blinds
- Has fireplace: No
Interior area
- Total structure area: 1,320
- Total interior livable area: 1,320 sqft
Property
Parking
- Total spaces: 1
- Parking features: Attached Carport, Open, RV Access/Parking
- Carport spaces: 1
- Has uncovered spaces: Yes
Features
- Stories: 1
- Patio & porch: Patio, Porch
- Exterior features: Porch, Patio, Shed
- Pool features: Community
- Fencing: Block,Back Yard,Chain Link
Lot
- Size: 6,098 Square Feet
- Features: Corner Lot, Fruit Trees, Landscaped, Trees, < 1/4 Acre
Details
- Additional structures: Shed(s)
- Parcel number: 16116210504
- Zoning description: Single Family
- Horse amenities: None
Construction
Type & style
- Home type: MobileManufactured
- Architectural style: One Story
- Property subtype: Manufactured Home, Single Family Residence
Materials
- Roof: Composition,Shingle
Condition
- Resale
- Year built: 1996
Utilities & green energy
- Electric: Photovoltaics None
- Sewer: Public Sewer
- Water: Public
- Utilities for property: Above Ground Utilities
Community & HOA
Community
- Features: Pool
- Senior community: Yes
- Subdivision: Desert Inn Mobile Estate 1
HOA
- Has HOA: Yes
- Amenities included: Basketball Court, Clubhouse, Dog Park, Fitness Center, Barbecue, Park, Pool
- Services included: Association Management
- HOA fee: $86 monthly
- HOA name: Desert Inn Master
- HOA phone: 702-456-0624
Location
- Region: Las Vegas
Financial & listing details
- Price per square foot: $196/sqft
- Tax assessed value: $153,991
- Annual tax amount: $652
- Date on market: 2/13/2026
- Listing agreement: Exclusive Right To Sell
- Listing terms: Cash,Conventional,FHA,VA Loan
Estimated market value
$259,200
$246,000 - $272,000
$1,525/mo
Price history
| Date | Event | Price |
|---|---|---|
| 7/30/2026 | Price change | $259,000-3.7%$196/sqft |
Source:  LVR #2754609 Report a problem LVR #2754609 Report a problem | ||
| 5/30/2026 | Price change | $269,000-3.6%$204/sqft |
Source: LVR #2754609 Report a problem | ||
| 3/23/2026 | Price change | $279,000-3.5%$211/sqft |
Source: LVR #2754609 Report a problem | ||
| 2/13/2026 | Listed for sale | $289,000+65.1%$219/sqft |
Source: LVR #2754609 Report a problem | ||
| 9/26/2025 | Sold | $175,000-20.5%$133/sqft |
Source: LVR #2706690 Report a problem | ||
| 9/11/2025 | Contingent | $220,000$167/sqft |
Source: LVR #2706690 Report a problem | ||
| 8/31/2025 | Listed for sale | $220,000+134%$167/sqft |
Source: LVR #2706690 Report a problem | ||
| 11/7/2023 | Listing removed | -- |
Source: LVR #2493412 Report a problem | ||
| 10/20/2023 | Price change | $1,050-3.2%$1/sqft |
Source: LVR #2493412 Report a problem | ||
| 10/11/2023 | Listed for rent | $1,085-0.5%$1/sqft |
Source: LVR #2493412 Report a problem | ||
| 8/28/2023 | Listing removed | -- |
Source: LVR #2493412 Report a problem | ||
| 8/24/2023 | Price change | $1,090-0.5%$1/sqft |
Source: LVR #2493412 Report a problem | ||
| 8/10/2023 | Price change | $1,095-3.5%$1/sqft |
Source: LVR #2493412 Report a problem | ||
| 7/20/2023 | Price change | $1,135-0.9%$1/sqft |
Source: LVR #2493412 Report a problem | ||
| 7/13/2023 | Price change | $1,145-0.4%$1/sqft |
Source: LVR #2493412 Report a problem | ||
| 7/6/2023 | Price change | $1,150-3.8%$1/sqft |
Source: LVR #2493412 Report a problem | ||
| 6/15/2023 | Price change | $1,195-7.7%$1/sqft |
Source: LVR #2493412 Report a problem | ||
| 6/1/2023 | Price change | $1,295-5.1%$1/sqft |
Source: LVR #2493412 Report a problem | ||
| 5/25/2023 | Price change | $1,365-2.2%$1/sqft |
Source: LVR #2493412 Report a problem | ||
| 5/4/2023 | Listed for rent | $1,395$1/sqft |
Source: LVR #2493412 Report a problem | ||
| 8/22/2001 | Sold | $94,000+80.8%$71/sqft |
Source: Public Record Report a problem | ||
| 3/7/1997 | Sold | $52,000$39/sqft |
Source: Public Record Report a problem | ||
Public tax history
| Year | Property taxes | Tax assessment |
|---|---|---|
| 2026 | $971 +7.9% | $53,897 +5.5% |
| 2025 | $901 +6.1% | $51,077 +9.2% |
| 2024 | $849 +16.2% | $46,794 +17.7% |
| 2023 | $730 +51.5% | $39,749 +3.3% |
| 2022 | $482 +7.8% | $38,472 +5.1% |
| 2021 | $447 +6.8% | $36,603 +2.8% |
| 2020 | $419 +4.8% | $35,614 +7.6% |
| 2019 | $400 +6.9% | $33,106 0% |
| 2018 | $374 | $33,107 +8.2% |
| 2017 | $374 | $30,605 +48.3% |
| 2016 | $374 +0.6% | $20,637 +12.3% |
| 2015 | $372 +3% | $18,376 +58% |
| 2014 | $361 | $11,631 |
| 2013 | -- | $11,631 +2.1% |
| 2012 | -- | $11,387 -59.6% |
| 2011 | -- | $28,218 -8.2% |
| 2010 | -- | $30,744 -16.3% |
| 2009 | -- | $36,716 |
| 2008 | -- | $36,716 -8.7% |
| 2007 | -- | $40,210 +18.2% |
| 2006 | -- | $34,017 +13.4% |
| 2005 | -- | $29,985 +249.2% |
| 2004 | -- | $8,586 -1.1% |
| 2003 | -- | $8,680 -0.2% |
| 2002 | -- | $8,700 +0.2% |
| 2001 | -- | $8,680 |
Find assessor info on the county website
Monthly payment
Climate risks
Neighborhood: Sunrise Manor
Nearby schools
GreatSchools rating
- 2/10Hal Smith Elementary SchoolGrades: PK-5Distance: 0.5 mi
- 3/10Kathleen & Tim Harney Middle SchoolGrades: 6-8Distance: 2.8 mi
- 2/10Chaparral High SchoolGrades: 9-12Distance: 1.7 mi
Schools provided by the listing agent
- Elementary: Smith, Hal,Smith, Hal
- Middle: Harney Kathleen & Tim
- High: Chaparral
Source: LVR. This data may not be complete. We recommend contacting the local school district to confirm school assignments for this home.
- $298,1003 bd2 ba1.4k sqft3570 Lost Hills Dr, Las Vegas, NV 89122Off Market

- $288,7003 bd2 ba1.4k sqft3560 Lost Hills Dr, Las Vegas, NV 89122Off Market
- $280,0003 bd2 ba1.5k sqft3579 Lost Hills Dr, Las Vegas, NV 89122Sold
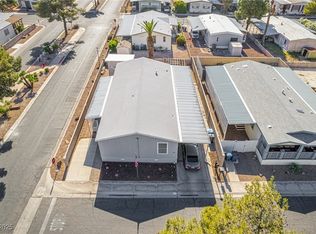
- $227,6002 bd2 ba2.1k sqft3600 Lost Hills Dr, Las Vegas, NV 89122Off Market

- $6,937-- bd-- ba1.4k sqft3600 Lost Hills Dr, Las vegas, NV 89122Off Market
- $279,5002 bd2 ba1.2k sqft3569 Lost Hills Dr, Las Vegas, NV 89122Sold
- $9,749-- bd-- ba2k sqft3569 Lost Hills Dr, Las Vegas, NV 89122Off Market
- $209,9002 bd2 ba1.2k sqft3550 Lost Hills Dr, Las Vegas, NV 89122Off Market
A local agent can set up tours, give advice and negotiate with sellers.
Similar homes
- $264,9993 bd2 ba1.4k sqft3230 La Barca Ln, Las Vegas, NV 89122For Sale
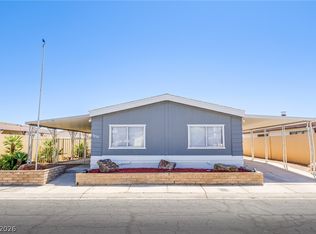 MLS ID #2802172, Kimberly A. Alexander, Century 21 1st Priority Realty. LVR
 - $259,0003 bd2 ba1.4k sqft3251 Chimayo Ln, Las Vegas, NV 89122For Sale
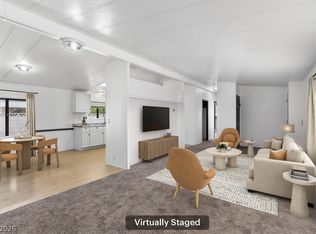 MLS ID #2771239, Christina M. Flores-Timm, Redfin. LVR
 - $249,9902 bd3 ba1.4k sqft3499 Katmai Dr, Las Vegas, NV 89122For Sale
 MLS ID #2803449, Keri A. McKee, Cornel Realty LLC. LVR
 - $219,0002 bd2 ba1.5k sqft3430 Isle Royale Dr, Las Vegas, NV 89122For Sale
 MLS ID #2792053, Adam J. Weston, Compass Realty & Management. LVR
 - $259,0003 bd2 ba1.4k sqft293 Sir William Way, Las Vegas, NV 89110For SaleMLS ID #2797002, Liz Thompson, Desert Realty. LVR
- $215,0002 bd3 ba1.7k sqft3212 Gavilan Ln, Las Vegas, NV 89122For SaleMLS ID #2766053, Frances T Jones, LPT Realty, LLC. LVR
- $260,0003 bd2 ba1.2k sqft5077 Village Dr, Las Vegas, NV 89142For SaleMLS ID #2801253, Molly Rhyan Schwartz, Redfin. LVR
- $299,9992 bd2 ba896 sqft5240 Los Pinos St, Las Vegas, NV 89122For SaleMLS ID #2805012, Cristian Vasquez Campos, Century 21 1st Priority Realty. LVR
- $265,0003 bd2 ba1k sqft4433 Cool Valley Dr, Las Vegas, NV 89110For SaleMLS ID #2790226, Jheyson J. Urias Chosco, Simply Vegas. LVR
- $315,0002 bd2 ba1.3k sqft3768 Pilgrim St, Las Vegas, NV 89121For SaleMLS ID #2807460, Michelle A. Stinn, eXp Realty. LVR
- $240,0002 bd2 ba1.2k sqft4589 Royal Ridge Blvd, Las Vegas, NV 89103For SaleMLS ID #2806201, Donald L. Clemenson, Change Real Estate, LLC. LVR
- $310,0003 bd2 ba1.3k sqft4742 Tierra Verde St, Las Vegas, NV 89122For SaleMLS ID #2763919, Michael Del Rosario, Scofield Group LLC. LVR
- $379,0003 bd2 ba1.2k sqft2793 Sandyfalls Way, Las Vegas, NV 89142For SaleMLS ID #2806693, Martina Lopez, Realty ONE Group, Inc. LVR
- $213,0002 bd2 ba1.1k sqft1405 S Nellis Blvd Unit 1025, Las Vegas, NV 89104For SaleMLS ID #2753439, Tiffany Lu, Keller Williams MarketPlace. LVR
- $210,0002 bd2 ba1.1k sqft2029 College Cir, Las Vegas, NV 89156For SaleMLS ID #2806169, Esther M. Garcia, United Realty Group. LVR
- $279,0004 bd2 ba1.9k sqft153 Sir Thomas Dr, Las Vegas, NV 89110For SaleMLS ID #2717526, Christina M. Flores-Timm, Redfin. LVR
- $250,0002 bd3 ba1.2k sqft2431 Old Forge Ln APT 104, Winchester, NV 89121For SaleMLS ID #2802069, Craig Tann, Huntington & Ellis, A Real Est. LVR
- $244,9993 bd2 ba1k sqft1403 Santa Anita Dr APT A, Las Vegas, NV 89119For SaleMLS ID #2805521, Zareth Arnold, Toro Realty. LVR
- $279,9003 bd3 ba1.6k sqft3320 Sagebrook Ln, Las Vegas, NV 89121For SaleMLS ID #2798722, Emmeline M. Deville, Realty ONE Group, Inc. LVR
- $379,9003 bd2 ba1.6k sqft5101 Sun Valley Dr, Las Vegas, NV 89122For SaleMLS ID #2804132, Steven M. Lambiris, Local Realty. LVR
