Discover an exceptional opportunity to shape your vision in a non-HOA community within East Las Vegas. This remarkable large lot presents a blank canvas for those dreaming of crafting a bespoke residence or significantly expanding an existing structure. The true value lies in the expansive land, offering unparalleled freedom and potential. Imagine designing a personalized sanctuary tailored to your exact specifications, free from the constraints often found in other communities. This generous parcel provides ample space for creative landscaping, outdoor entertaining areas, or even additional amenities to complement your future home. Embrace the unique lifestyle that comes with owning a substantial piece of property in a vibrant area, providing both privacy and convenience. The possibilities are truly endless for creating a magnificent dwelling that reflects your aspirations and stands as a testament to individualized design. Seize this rare chance to invest in a location where your architectural dreams can fully take root and flourish.
Active
$210,000
2029 College Cir, Las Vegas, NV 89156
2beds
1,100sqft
Manufactured Home, Single Family Residence
Built in 1963
6,534 Square Feet Lot
$204,600 Zestimate®
$191/sqft
$-- HOA
What's special
- 33 days
- 354
- 11
Zillow last checked:
Listing updated:
Listed by:
Esther M. Garcia BS.0145785 702-586-0032,
United Realty Group
Source: LVR,MLS#: 2806169 Originating MLS: Greater Las Vegas Association of Realtors Inc
Originating MLS: Greater Las Vegas Association of Realtors IncFacts & features
Interior
Bedrooms & bathrooms
- Bedrooms: 2
- Bathrooms: 2
- Full bathrooms: 2
Primary bedroom
- Description: Walk-In Closet(s)
- Dimensions: 18x14
Bedroom 2
- Description: Ceiling Fan,Ceiling Light,Closet
- Dimensions: 11x10
Dining room
- Description: Kitchen/Dining Room Combo
- Dimensions: 10x12
Kitchen
- Description: Breakfast Bar/Counter
Living room
- Description: Formal
- Dimensions: 18x12
Heating
- Central, Gas
Cooling
- Central Air, Electric
Appliances
- Laundry: Electric Dryer Hookup, Laundry Room
Features
- Bedroom on Main Level, Ceiling Fan(s), Primary Downstairs
- Flooring: Carpet, Linoleum, Vinyl
- Number of fireplaces: 1
- Fireplace features: Electric, Great Room
Interior area
- Total structure area: 1,100
- Total interior livable area: 1,100 sqft
Video & virtual tour
Property
Parking
- Parking features: Open, RV Potential, RV Access/Parking
- Has uncovered spaces: Yes
Features
- Patio & porch: Porch
- Exterior features: Porch
- Fencing: Brick,Partial,Wood
Lot
- Size: 6,534 Square Feet
- Features: Desert Landscaping, Landscaped, < 1/4 Acre
Details
- Additional structures: Workshop
- Parcel number: 14022212116
- Zoning description: Single Family
- Horse amenities: None
Construction
Type & style
- Home type: MobileManufactured
- Architectural style: Manufactured Home
- Property subtype: Manufactured Home, Single Family Residence
Materials
- Roof: Metal
Condition
- Resale
- Year built: 1963
Utilities & green energy
- Electric: Photovoltaics None
- Sewer: Public Sewer
- Water: Public
- Utilities for property: Above Ground Utilities
Community & HOA
Community
- Subdivision: Sunrise Trlr Estate
HOA
- Has HOA: No
- Amenities included: None
Location
- Region: Las Vegas
Financial & listing details
- Price per square foot: $191/sqft
- Tax assessed value: $69,340
- Annual tax amount: $243
- Date on market: 8/4/2026
- Listing agreement: Exclusive Right To Sell
- Listing terms: Cash
Estimated market value
$204,600
$194,000 - $215,000
Not available
Price history
| Date | Event | Price |
|---|---|---|
| 8/4/2026 | Listed for sale | $210,000$191/sqft |
Source:  LVR #2806169 Report a problem LVR #2806169 Report a problem | ||
Public tax history
| Year | Property taxes | Tax assessment |
|---|---|---|
| 2026 | $246 +8% | $24,269 +2% |
| 2025 | $228 +7.7% | $23,804 +17.4% |
| 2024 | $212 +7.8% | $20,280 +24.3% |
| 2023 | $196 -88.7% | $16,319 +12.5% |
| 2022 | $1,744 +1281.6% | $14,511 +10.8% |
| 2021 | $126 +8.5% | $13,092 +23.4% |
| 2020 | $116 +5.1% | $10,606 +65.1% |
| 2019 | $111 +7.9% | $6,423 -17.4% |
| 2018 | $103 | $7,773 +4.7% |
| 2017 | $103 | $7,422 +5.8% |
| 2016 | $103 +1.4% | $7,017 +17.9% |
| 2015 | $101 +3.3% | $5,952 +0.4% |
| 2014 | $98 | $5,930 |
| 2013 | -- | $5,930 -0.5% |
| 2012 | -- | $5,958 +41.9% |
| 2011 | -- | $4,199 -8% |
| 2010 | -- | $4,566 -59.5% |
| 2009 | -- | $11,265 |
| 2008 | -- | $11,265 -26.9% |
| 2007 | -- | $15,419 +18.8% |
| 2006 | -- | $12,978 +1.1% |
| 2005 | -- | $12,835 +37.3% |
| 2004 | -- | $9,349 -0.2% |
| 2003 | -- | $9,366 -15.8% |
| 2002 | -- | $11,130 +6.8% |
| 2001 | -- | $10,420 |
Find assessor info on the county website
Monthly payment
Climate risks
Neighborhood: Sunrise Manor
Nearby schools
Schools provided by the listing agent
- Elementary: Herr, Helen,Herr, Helen
- Middle: Bailey Dr William(Bob)H
- High: Sunrise Mountain School
Source: LVR. This data may not be complete. We recommend contacting the local school district to confirm school assignments for this home.
Similar homes
- $218,0002 bd2 ba1k sqft7066 Burcot Ave APT 59, Las Vegas, NV 89156For Sale
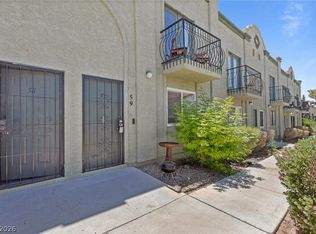 MLS ID #2791223, Kennedy Weinberg, BHHS Nevada Properties. LVR
 - $189,9952 bd2 ba1k sqft7084 Burcot Ave #J21, Las Vegas, NV 89156For Sale
 MLS ID #2804583, Joseph Cervoni, Gavish Real Estate and PM. LVR
 - $209,9002 bd2 ba1.1k sqft3652 Katmai Dr, Las Vegas, NV 89122For Sale
 MLS ID #2796135, Adam J. Weston, Compass Realty & Management. LVR
 - $218,9002 bd2 ba1.1k sqft3530 Katmai Dr, Las Vegas, NV 89122For Sale
 MLS ID #2808004, Adam J. Weston, Compass Realty & Management. LVR
