Welcome home to this charming 3-bedroom, 2-bathroom manufactured home offering 1,536 sq ft of comfortable living space. This well-maintained home features a spacious kitchen designed for everyday living and entertaining, complete with stainless steel appliances, granite countertops, and plenty of workspace for the home chef.
Enjoy the added privacy and security of a gated yard, along with a spacious backyard perfect for relaxing or entertaining. Start your mornings with coffee under the covered patio while taking in the peaceful outdoor space.
Residents can enjoy wonderful community amenities and a convenient location close to shopping, dining, and freeway access. Don’t miss the opportunity to make this inviting home your own!
Active
Price cut: $3K (7/15)
$242,000
3510 Allegheny Dr, Las Vegas, NV 89122
3beds
1,536sqft
Manufactured Home, Single Family Residence
Built in 1978
5,227 Square Feet Lot
$-- Zestimate®
$158/sqft
$86/mo HOA
What's special
Covered patioPeaceful outdoor spaceGated yardStainless steel appliancesGranite countertops
- 33 days |
- 491 |
- 16 |
Zillow last checked:
Listing updated:
Listed by:
Kimberly A. Alexander S.0178560 702-835-8855,
Century 21 1st Priority Realty
Source: LVR,MLS#: 2794791 Originating MLS: Greater Las Vegas Association of Realtors Inc
Originating MLS: Greater Las Vegas Association of Realtors IncFacts & features
Interior
Bedrooms & bathrooms
- Bedrooms: 3
- Bathrooms: 2
- Full bathrooms: 2
Primary bedroom
- Description: Pbr Separate From Other,Walk-In Closet(s)
- Dimensions: 14x11
Bedroom 2
- Description: Closet
- Dimensions: 11x10
Bedroom 3
- Description: Closet
- Dimensions: 10x10
Primary bathroom
- Description: Double Sink,Separate Shower,Tub With Jets
Dining room
- Description: Living Room/Dining Combo
- Dimensions: 10x10
Family room
- Description: Separate Family Room
- Dimensions: 12x12
Kitchen
- Description: Granite Countertops,Tile Flooring
Heating
- Central, Gas
Cooling
- Central Air, Electric
Appliances
- Included: Built-In Gas Oven, Dryer, Dishwasher, Gas Cooktop, Microwave, Refrigerator, Washer
- Laundry: Gas Dryer Hookup, Laundry Room
Features
- Bedroom on Main Level, Ceiling Fan(s), Primary Downstairs, Window Treatments
- Flooring: Carpet, Tile
- Windows: Blinds
- Has fireplace: No
Interior area
- Total structure area: 1,536
- Total interior livable area: 1,536 sqft
Video & virtual tour
Property
Parking
- Total spaces: 1
- Parking features: Attached Carport, Guest
- Carport spaces: 1
Features
- Stories: 1
- Patio & porch: Covered, Patio
- Exterior features: Patio, Private Yard, Shed, Awning(s)
- Pool features: Community
- Fencing: Block,Full,Wrought Iron
Lot
- Size: 5,227 Square Feet
- Features: Desert Landscaping, Landscaped, < 1/4 Acre
Details
- Additional structures: Shed(s)
- Parcel number: 16116210291
- Zoning description: Single Family
- Horse amenities: None
Construction
Type & style
- Home type: MobileManufactured
- Architectural style: One Story
- Property subtype: Manufactured Home, Single Family Residence
Materials
- Drywall
- Roof: Composition,Shingle
Condition
- Resale
- Year built: 1978
Utilities & green energy
- Electric: Photovoltaics None
- Sewer: Public Sewer
- Water: Public
- Utilities for property: Underground Utilities
Community & HOA
Community
- Features: Pool
- Subdivision: Desert Inn Mobile Estate 1
HOA
- Has HOA: Yes
- Amenities included: Basketball Court, Clubhouse, Dog Park, Pool
- Services included: Association Management, Recreation Facilities
- HOA fee: $86 monthly
- HOA name: DIME #1
- HOA phone: 702-454-4123
Location
- Region: Las Vegas
Financial & listing details
- Price per square foot: $158/sqft
- Tax assessed value: $70,034
- Annual tax amount: $274
- Date on market: 6/27/2026
- Listing agreement: Exclusive Right To Sell
- Listing terms: Cash
- Ownership: Manufactured
Estimated market value
Not available
Estimated sales range
Not available
Not available
Price history
| Date | Event | Price |
|---|---|---|
| 7/15/2026 | Price change | $242,000-1.2%$158/sqft |
Source:  LVR #2794791 Report a problem LVR #2794791 Report a problem | ||
| 6/27/2026 | Listed for sale | $245,000-10.9%$160/sqft |
Source: LVR #2794791 Report a problem | ||
| 9/10/2025 | Listing removed | $274,900$179/sqft |
Source: LVR #2620128 Report a problem | ||
| 1/14/2025 | Price change | $274,900-1.8%$179/sqft |
Source: LVR #2620128 Report a problem | ||
| 9/30/2024 | Listed for sale | $280,000+120.5%$182/sqft |
Source: LVR #2620128 Report a problem | ||
| 10/7/2019 | Sold | $127,000-9.2%$83/sqft |
Source: LVR #2079702 Report a problem | ||
| 9/6/2019 | Price change | $139,900-3.5%$91/sqft |
Source: Resolution Realty #2079702 Report a problem | ||
| 8/16/2019 | Price change | $144,900-0.7%$94/sqft |
Source: Resolution Realty #2079702 Report a problem | ||
| 8/2/2019 | Price change | $145,900-0.7%$95/sqft |
Source: Resolution Realty #2079702 Report a problem | ||
| 7/5/2019 | Listed for sale | $146,900$96/sqft |
Source: Resolution Realty #2079702 Report a problem | ||
| 7/5/2019 | Pending sale | $146,900$96/sqft |
Source: Resolution Realty #2079702 Report a problem | ||
| 6/21/2019 | Price change | $146,900-0.7%$96/sqft |
Source: Resolution Realty #2079702 Report a problem | ||
| 6/2/2019 | Price change | $147,900-3.9%$96/sqft |
Source: Resolution Realty #2079702 Report a problem | ||
| 5/17/2019 | Price change | $153,900-0.4%$100/sqft |
Source: Resolution Realty #2079702 Report a problem | ||
| 4/26/2019 | Price change | $154,500-0.3%$101/sqft |
Source: Resolution Realty #2079702 Report a problem | ||
| 4/5/2019 | Price change | $154,900-2.5%$101/sqft |
Source: Resolution Realty #2079702 Report a problem | ||
| 3/21/2019 | Listed for sale | $158,900$103/sqft |
Source: Resolution Realty #2079702 Report a problem | ||
Public tax history
| Year | Property taxes | Tax assessment |
|---|---|---|
| 2026 | $277 +8% | $24,512 +17.1% |
| 2025 | $256 +7.7% | $20,941 +9% |
| 2024 | $238 +7.9% | $19,214 +32% |
| 2023 | $221 +7.9% | $14,551 +0.2% |
| 2022 | $205 +7.9% | $14,516 +13.5% |
| 2021 | $190 +7% | $12,795 +5.8% |
| 2020 | $177 +4.7% | $12,088 +17% |
| 2019 | $169 +6.8% | $10,333 |
| 2018 | $158 | $10,333 +41.5% |
| 2017 | $158 | $7,304 +0.1% |
| 2016 | $158 +1.3% | $7,297 +50% |
| 2015 | $156 +3.2% | $4,866 |
| 2014 | $151 | $4,866 |
| 2013 | -- | $4,866 -0.3% |
| 2012 | -- | $4,883 -25.8% |
| 2011 | -- | $6,581 -21.2% |
| 2010 | -- | $8,353 -45.6% |
| 2009 | -- | $15,365 |
| 2008 | -- | $15,365 -18.8% |
| 2007 | -- | $18,915 +36.6% |
| 2006 | -- | $13,843 +28.6% |
| 2005 | -- | $10,766 +24.8% |
| 2004 | -- | $8,624 -1.3% |
| 2003 | -- | $8,736 -0.2% |
| 2002 | -- | $8,750 +0.3% |
| 2001 | -- | $8,720 |
Find assessor info on the county website
Monthly payment
Climate risks
Neighborhood: Sunrise Manor
Nearby schools
GreatSchools rating
- 2/10Hal Smith Elementary SchoolGrades: PK-5Distance: 0.4 mi
- 3/10Kathleen & Tim Harney Middle SchoolGrades: 6-8Distance: 3.1 mi
- 2/10Chaparral High SchoolGrades: 9-12Distance: 1.3 mi
Schools provided by the listing agent
- Elementary: Smith, Hal,Smith, Hal
- Middle: Harney Kathleen & Tim
- High: Chaparral
Source: LVR. This data may not be complete. We recommend contacting the local school district to confirm school assignments for this home.
- $4,611-- bd-- ba1.5k sqft3510 Allegheny Dr, Las vegas, NV 89122Off Market
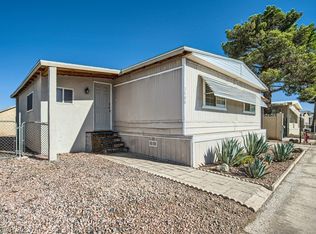
- $230,0004 bd2 ba1.4k sqft3500 Allegheny Dr, Las Vegas, NV 89122Sold
- $224,2003 bd2 ba1.2k sqft3509 Big Sur Dr, Las Vegas, NV 89122Off Market

- $224,3003 bd2 ba1.2k sqft3499 Big Sur Dr, Las Vegas, NV 89122Off Market
- $192,8002 bd2 ba1.3k sqft3519 Big Sur Dr, Las Vegas, NV 89122Off Market
- $279,8883 bd2 ba1.7k sqft3490 Allegheny Dr, Las Vegas, NV 89122Sold
- $185,0002 bd2 ba1.4k sqft3530 Allegheny Dr, Las Vegas, NV 89122Off Market
- $245,6004 bd2 ba1.8k sqft3509 Allegheny Dr, Las Vegas, NV 89122Off Market
A local agent can set up tours, give advice and negotiate with sellers.
Similar homes
- $249,0003 bd2 ba1.8k sqft5486 Otero Rd, Las Vegas, NV 89122For Sale
 MLS ID #2796735, Kimberly A. Alexander, Century 21 1st Priority Realty. LVR
 - $221,0003 bd2 ba1.3k sqft3397 Isle Royale Dr, Las Vegas, NV 89122For Sale
 MLS ID #2789494, Georgia Purpura, Sphere Real Estate. LVR
 - $288,0003 bd2 ba1.5k sqft3608 Big Sur Dr, Las Vegas, NV 89122For Sale
 MLS ID #2786154, Ingrid Lopez, Realty ONE Group, Inc. LVR
 - $243,0002 bd2 ba1.3k sqft3071 La Barca Ln, Las Vegas, NV 89122For Sale
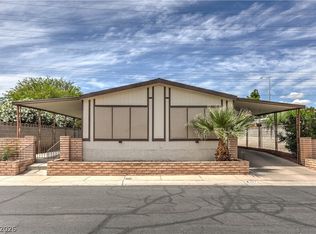 MLS ID #2773689, Joey Gaede, Keller Williams MarketPlace. LVR
 - $224,9992 bd2 ba1.3k sqft3420 Haleakala Dr, Las Vegas, NV 89122For SaleMLS ID #2759396, Kimberly A. Alexander, Century 21 1st Priority Realty. LVR
- $260,0003 bd3 ba1.2k sqft5512 Aldama Rd, Sunrise Manor Town, NV 89122For SaleMLS ID #2780977, Kaitlyn Frihse, LPT Realty, LLC. LVR
- $219,9002 bd2 ba1.2k sqft3063 Comitan Ln, Las Vegas, NV 89122For SaleMLS ID #2798351, Edward J. Huslik, Elm Management Group LLC. LVR
- $215,0002 bd3 ba1.7k sqft3212 Gavilan Ln, Las Vegas, NV 89122For SaleMLS ID #2766053, Frances T Jones, LPT Realty, LLC. LVR
- $175,0003 bd2 ba1.2k sqft3116 Bellavista Ln, Las Vegas, NV 89122For SaleMLS ID #2788386, Daniel Valenzuela, Platinum Real Estate Prof. LVR
- $194,9992 bd2 ba1k sqft3098 Chimayo Ln, Las Vegas, NV 89122For SaleMLS ID #2770387, John J. Faulis Jr, Vegas Dream Homes Inc. LVR
- $245,0002 bd2 ba1.3k sqft4583 W Royal Club Way, Las Vegas, NV 89103For SaleMLS ID #2802520, Teresa Bacon Oviatt, Windermere Anthem Hills LLC. LVR
- $285,0003 bd3 ba1.4k sqft330 Sir Richard East Dr, Las Vegas, NV 89110For SaleMLS ID #2791806, Paola Escalona, ERA Brokers Consolidated. LVR
- $260,0002 bd3 ba1.1k sqft3065 Gary Cooper St Unit 102, Sunrise Manor Town, NV 89122For SaleMLS ID #2798361, Carin C. Lahr, Key Realty. LVR
- $250,0003 bd2 ba1.3k sqft5974 Mount McKinley Ave, Las Vegas, NV 89156For SaleMLS ID #2703739, Cynthia L. Glickman, Century 21 Elevate. LVR
- $214,5002 bd2 ba1k sqft2725 S Nellis Blvd Unit 1089, Las Vegas, NV 89121For SaleMLS ID #2801983, Yvette Auger, Real Broker LLC. LVR
- $265,0002 bd2 ba1.2k sqft2731 San Lago Ct, Las Vegas, NV 89121For SaleMLS ID #2796812, Nicholas Settle, Real Broker LLC. LVR
- $261,5003 bd3 ba1.1k sqft5330 E Charleston Blvd Unit 99, Las Vegas, NV 89142For SaleMLS ID #2774777, Bayron J. Umana-Cobos, Realty of America LLC. LVR
- $212,0002 bd2 ba1k sqft2725 S Nellis Blvd Unit 2137, Las Vegas, NV 89121For SaleMLS ID #2780980, Craig Tann, Huntington & Ellis, A Real Est. LVR
- $244,9993 bd2 ba1.3k sqft1909 Natalee Dr, Henderson, NV 89011For SaleMLS ID #2795220, Lysandra Bailen, Red Topaz Realty. LVR
- $319,9002 bd2 ba1.2k sqft3490 Old Course St, Las Vegas, NV 89122For SaleMLS ID #2747505, Aaron Taylor, eXp Realty. LVR
